Skip main navigation
Off market
  • $357,900

    9635 Creek Dr, Denham Springs, LA 70726

    5beds
    3baths
    2,464sqft
    SingleFamily
    Built in 2023
    8,276 Square Feet Lot
    $357,900 Zestimate®
    $145/sqft
    $2,701 Estimated rent

    Home value

    $357,900

    $340,000 - $376,000

    $2,701/mo

    Zestimate® history
    Loading
    Loading...

    Owner options

    List your home for rent

    $2,701/mo

    Rent Zestimate®

    Find your next renter with Zillow Rental Manager. Plus, with online applications, you can quickly screen prospective tenants – for free.

    Learn more

    $2,701/mo

    Rent Zestimate®

    Refinance and save

    $2,107/mo

    Est. payment

    Refinancing to a lower rate could help reduce your monthly payments and save thousands over the life of the loan.

    See today's rates

    $2,107/mo

    Est. payment

    Explore your selling options

    Work with a Zillow partner agent

    Leverage their expertise and Zillow's premium Showcase listings to get your home seen by more buyers.

    Get started

    List with your own agent

    Get your home in front of millions of buyers by listing it on Zillow.

    Learn how to do it

    Sell it yourself

    Take full control of how buyers see your home on Zillow by listing For Sale by Owner (FSBO).

    List your home

    What's special

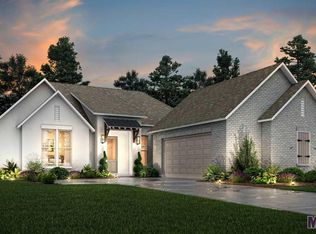
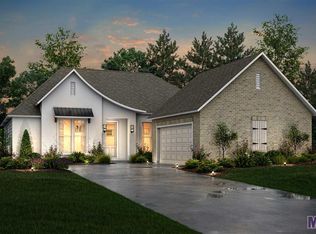
    ESTIMATED COMPLETION 09/08/2023 South Creek is an Alvarez Construction Company exclusively built community in Denham Springs on Wax Rd near Hwy 16 and nearby Greyston Golf and Country Club. This single-entrance neighborhood includes 103 homesites, some private waterfront, curb and gutter. South Creek amenities for residents' enjoyment include park green areas. South Creek's location in the heart of Livingston parish provides convenience and accessibility to area attractions, dining and shopping. All homes include a WiFi-enabled SmartHome management hub with a wireless security system and exterior security camera. Three months of alarm monitoring is included. Homes include a WiFi-enabled garage door, wireless smoke/heat combination detector and WiFi-enabled thermostat. The Hornbeam plan is a 5bed/3bath single story home offering open and spacious living areas with 11' high ceilings. Living room is open to dining area with wall of windows to the backyard. Adjacent kitchen with breakfast area features chef's island, WiFi smart appliances, gas cooktop, separate wall oven and walk-in pantry. Private Master bedroom has en-suite bathroom with dual vanities, walk-in shower, garden tub, WC, and walk-in closet. Separate bedroom 2 with adjacent bath. Stone granite counters in kitchen and all baths. LVT flooring and oversized ceramic throughout the home with carpet in the bedrooms. Home has a full-size utility room and secure private entrance from garage. Courtyard style back porch. Included upgrades: Electrical floor outlet in the living room, 3cm granite level 3 countertops throughout, tile level 3 in all wet areas, kitchen wall cabinets to ceiling, kitchen trash can pull out drawer with 2 bins, soft close cabinetry, shaker style cabinet doors, cabinet hardware upgrade level 2, custom tile shower in the owner's bath, bbq gas line at the rear porch, wood framed mirrors in all bathrooms & hardwood flooring in all common areas. 2023-10-02

    This property is off market, which means it's not currently listed for sale or rent on Zillow. This may be different from what's available on other websites or public sources.

    Facts & features

    Interior

    Bedrooms & bathrooms
    • Bedrooms: 5
    • Bathrooms: 3
    Cooling
    • Central
    Interior area
    • Total interior livable area: 2,464 sqft

    Property

    Parking
    • Total spaces: 2
    Lot
    • Size: 8,276 Square Feet

    Construction

    Type & style
    • Home type: SingleFamily
    Condition
    • Year built: 2023

    Community & HOA

    Location
    • Region: Denham Springs

    Financial & listing details

    • Price per square foot: $145/sqft

    Price history

    DateEventPrice
    10/17/2023Listing removed--
    Source: RE/MAX of Louisiana Report a problem
    10/3/2023Pending sale$393,990$160/sqft
    Source: RE/MAX of Louisiana #2023006372 Report a problem
    4/24/2023Listed for sale$393,990$160/sqft
    Source: RE/MAX of Louisiana #2023006372 Report a problem

    Public tax history

    Tax history is unavailable.

    Neighborhood: 70726

    Nearby schools

    GreatSchools rating
    Get a cash offer in 3 minutes
    Find out how much your home could sell for in as little as 3 minutes with a no-obligation cash offer.
    Estimated market value
    $357,900
    Get a cash offer in 3 minutes
    Find out how much your home could sell for in as little as 3 minutes with a no-obligation cash offer.
    Estimated market value
    $357,900