Skip main navigation
Closed
  • $570,000

    9635 Dunes Ln, Cottage Grove, MN 55016

    4beds
    4,198sqft
    Single Family
    Built in 2014
    0.32 Acres Lot
    $572,800 Zestimate®
    $136/sqft
    $4,000 Estimated rent

    Home value

    $572,800

    $533,000 - $619,000

    $4,000/mo

    Zestimate® history
    Loading
    Loading...

    Owner options

    List your home for rent

    $4,000/mo

    Rent Zestimate®

    Find your next renter with Zillow Rental Manager. Plus, with online applications, you can quickly screen prospective tenants – for free.

    Learn more

    $4,000/mo

    Rent Zestimate®

    Refinance and save

    $3,604/mo

    Est. payment

    Refinancing to a lower rate could help reduce your monthly payments and save thousands over the life of the loan.

    See today's rates

    $3,604/mo

    Est. payment

    Explore your selling options

    Work with a Zillow partner agent

    Leverage their expertise and Zillow's premium Showcase listings to get your home seen by more buyers.

    Get started

    List with your own agent

    Get your home in front of millions of buyers by listing it on Zillow.

    Learn how to do it

    Sell it yourself

    Take full control of how buyers see your home on Zillow by listing For Sale by Owner (FSBO).

    List your home

    What's special

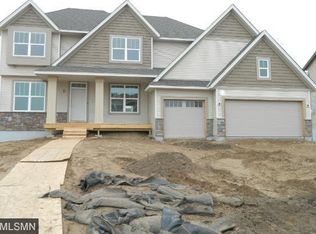
    Beautifully updated and thoughtfully finished from top to bottom, this 4-bedroom, 4-bath Cottage Grove home stands out with its modern style, functional upgrades, and a fully finished basement completed with stunning craftsmanship. The main level features hardwood floors, a bright living room with a white-washed fireplace, upgraded lighting, and a refreshed office with custom built-ins. The kitchen offers granite countertops and updated fixtures, while the reimagined laundry room adds convenience with added cabinetry and workspace. Upstairs, you’ll find a spacious primary suite with a tray ceiling and stylish shiplap accent wall, along with additional bedrooms featuring updated fans and design-forward focal walls. The newly finished lower level provides fantastic extra living space, complete with an added bathroom and durable LVP flooring. The outdoor spaces are just as impressive: enjoy a large stamped-concrete patio, expanded fire pit area, and 20 newly planted Emerald Green Arborvitae providing privacy. Permanent Govee exterior lighting adds year-round charm and curb appeal. Located in a desirable neighborhood with walking trails and easy access to parks, this move-in-ready home offers a perfect blend of updates, style, and functional living.

    Zillow last checked:

    Listing updated:

    Listed by:

    MacGregor Smith 651-440-5666,

    Pemberton RE

    Bought with:

    Mary Andreasen

    Bridge Realty, LLC

    Source: NorthstarMLS as distributed by MLS GRID,MLS#: 6823935MLS Logo

    Facts & features

    Interior

    Bedrooms & bathrooms
    • Bedrooms: 4
    • Bathrooms: 4
    • Full bathrooms: 2
    • 3/4 bathrooms: 1
    • 1/2 bathrooms: 1
    Bedroom
    • Level: Upper
    • Area: 225 Square Feet
    • Dimensions: 15x15
    Bedroom 2
    • Level: Upper
    • Area: 162 Square Feet
    • Dimensions: 13.5x12
    Bedroom 3
    • Level: Upper
    • Area: 162 Square Feet
    • Dimensions: 12x13.5
    Bedroom 4
    • Level: Upper
    • Area: 175.5 Square Feet
    • Dimensions: 13x13.5
    Deck
    • Level: Main
    • Area: 162 Square Feet
    • Dimensions: 12x13.5
    Dining room
    • Level: Main
    • Area: 222 Square Feet
    • Dimensions: 12x18.5
    Family room
    • Level: Main
    • Area: 300 Square Feet
    • Dimensions: 20x15
    Kitchen
    • Level: Main
    • Area: 203.5 Square Feet
    • Dimensions: 11x18.5
    Loft
    • Level: Upper
    • Area: 200 Square Feet
    • Dimensions: 12.5x16
    Mud room
    • Level: Main
    • Area: 130 Square Feet
    • Dimensions: 13x10
    Office
    • Level: Main
    • Area: 84 Square Feet
    • Dimensions: 10.5x8
    Heating
    • Forced Air
    Cooling
    • Central Air
    Appliances
    • Included: Cooktop, Dishwasher, Dryer, Exhaust Fan, Water Filtration System, Microwave, Refrigerator, Wall Oven, Washer, Water Softener Owned
    Features
    • Basement: Drain Tiled,Egress Window(s),Full,Storage Space,Unfinished
    • Number of fireplaces: 1
    • Fireplace features: Family Room, Gas, Stone
    Interior area
    • Total structure area: 4,198
    • Total interior livable area: 4,198 sqft
    • Finished area above ground: 2,485
    • Finished area below ground: 827

    Property

    Parking
    • Total spaces: 3
    • Parking features: Attached, Asphalt, Driveway - Other Surface, Garage Door Opener
    • Attached garage spaces: 3
    • Has uncovered spaces: Yes
    • Details: Garage Dimensions (29x21)
    Accessibility
    • Accessibility features: None
    Features
    • Levels: Two
    • Stories: 2
    • Fencing: Chain Link
    Lot
    • Size: 0.32 Acres
    • Dimensions: 78 x 146 x 80 x 36 x 140
    • Features: Tree Coverage - Light
    Details
    • Foundation area: 1096
    • Parcel number: 1902721410075
    • Zoning description: Residential-Single Family

    Construction

    Type & style
    • Home type: SingleFamily
    • Property subtype: Single Family
    Materials
    • Roof: Age 8 Years or Less
    Condition
    • New construction: No
    • Year built: 2014

    Utilities & green energy

    • Electric: Circuit Breakers
    • Gas: Natural Gas
    • Sewer: City Sewer/Connected
    • Water: City Water/Connected

    Community & neighborhood

    Location
    • Region: Cottage Grove
    • Subdivision: Mississippi Dunes Estates 4th

    HOA & financial

    HOA
    • Has HOA: Yes
    • HOA fee: $53 annually
    • Services included: Professional Mgmt
    • Association name: Omega Property Management
    • Association phone: 763-449-9100

    Other

    Other facts
    • Road surface type: Paved

    Price history

    DateEventPrice
    4/24/2026Sold$570,000-0.9%$136/sqft
    Source: NorthstarMLS as distributed by MLS GRID #6823935 Report a problem
    3/16/2026Pending sale$575,000$137/sqft
    Source: NorthstarMLS as distributed by MLS GRID #6823935 Report a problem
    1/9/2026Listed for sale$575,000+25%$137/sqft
    Source: NorthstarMLS as distributed by MLS GRID #6823935 Report a problem
    1/19/2021Sold$460,000+2.2%$110/sqft
    Source: NorthstarMLS as distributed by MLS GRID #5694703 Report a problem
    12/28/2020Pending sale$450,000$107/sqft
    Source: NorthstarMLS as distributed by MLS GRID #5694703 Report a problem

    Public tax history

    Tax history is unavailable.

    Neighborhood: 55016

    Nearby schools

    GreatSchools rating
    Get a cash offer in 3 minutes
    Find out how much your home could sell for in as little as 3 minutes with a no-obligation cash offer.
    Estimated market value
    $572,800
    Get a cash offer in 3 minutes
    Find out how much your home could sell for in as little as 3 minutes with a no-obligation cash offer.
    Estimated market value
    $572,800