Welcome to your dream home, located in the sought after Augusta Ranch community, home to Arizona's # 1 executive golf course! This meticulously maintained 2003 residence is a true gem, boasting 5 bedrooms and 4 bathrooms, with 2 of the bedrooms being luxurious dual masters, and 3 with walk-in closets. From the moment you step inside, you'll be greeted by the elegance of a custom iron screen door and accent window, vaulted ceilings, custom natural wood plantation shutters with daylight lighting all throughout, creating a spacious and airy atmosphere. The recent 2023 updates elevate this home to modern perfection, including brand new neutral interior paint, newly installed hot water heater, porcelain plank wood look tile, and upgraded padded carpet that adds a touch of splendor to every step. In this chef's kitchen, every detail has been carefully considered to create a space that is not just functional but also a visual delight. The culinary haven features ample 42" cabinetry with glass accents, earth tone backsplash, 12 dimmable canned lights, greige corian countertops, an island with storage, top-of-the-line matching GE appliances, dual ovens, an RO system, and filmed accent windows that add a touch of sophistication. The master bedroom is a retreat in itself, with a French door entryway, separate shower and tub, private toilet room, dual vanity with a makeup station, and a grand walk-in closet. Enjoy private access to an oversized balcony, perfect for those breathtaking AZ sunsets. The spacious 10ft high ceiling guest bedrooms feel like suites, connected via a Jack and Jill bathroom for privacy and convenience. Downstairs, discover a full bathroom with a matching iron screen door, just off an oversized bedroom, with private access to the backyard, where a beautiful oasis awaits. The grand covered patio extends the length of the home, featuring a fan and a gazebo with lights. Take in the serenity of the landscape, complete with natural grass, updated rock, lush shrubs, trees, and greenery. The three-car garage is a car enthusiast's dream, with well-maintained epoxy floors, floor-to-ceiling custom cabinetry, attached overhead storage, soft water loop, and a service door for easy outdoor access. This home is not just aesthetically pleasing but also equipped with modern conveniences. The HVAC system features two TRANE x R13 units, and the property is secured with a top-of-the-line camera and alarm system that alerts for any glass breakages. Enjoy the convenience of a SMART sprinkler system with phone notifications and a wifi-controlled Beehive system linked to water valves for efficient water management. Stay involved and experience the community clubhouse, bar&grill, Top Tracer driving range that allows players to track the distance, height, and ball speed along with all other events held by the neighborhood. Compete in team corn hole tournaments, family movie nights on a projected screen, glow in the dark soccer/ golf, and live music with outdoor seating and tables open to the public. There are 5+ parks within the community that include full volleyball, soccer, basketball courts and walking/ biking paths. Under a half hour from Saguaro Lake, Canyon Lake and the Salt River. Located less than 1.5 miles from Fry's, Albertsons, Bashas and 10 minutes from Safeway. Just minutes from shopping malls, 202 HWY, US 60, and so much more. This home is a must see - take a tour today to experience it's beauty for yourself!
Sold for $635,000
$635,000
9635 E NATAL Avenue, Mesa, AZ 85209
5beds
4baths
3,119sqft
Single Family Residence
Built in 2003
8,435 Square Feet Lot
$651,700 Zestimate®
$204/sqft
$3,214 Estimated rent
Home value
$651,700
$619,000 - $684,000
$3,214/mo
Zestimate® history
Owner options
List your home for rent
$3,214/mo
Rent Zestimate®
Find your next renter with Zillow Rental Manager. Plus, with online applications, you can quickly screen prospective tenants – for free.
$3,214/mo
Rent Zestimate®
Refinance and save
$3,903/mo
Est. payment
Refinancing to a lower rate could help reduce your monthly payments and save thousands over the life of the loan.
$3,903/mo
Est. payment
Explore your selling options
Work with a Zillow partner agent
Leverage their expertise and Zillow's premium Showcase listings to get your home seen by more buyers.
Get startedList with your own agent
Get your home in front of millions of buyers by listing it on Zillow.
Learn how to do itSell it yourself
Take full control of how buyers see your home on Zillow by listing For Sale by Owner (FSBO).
List your homeWhat's special
Zillow last checked:
Listing updated:
Listed by:
Dalton Hidalgo 602-872-5939,
Integrity All Stars,
Deannette Zattair 602-330-6478,
Integrity All Stars
Bought with:
Karl Isenburg, BR518136000
My Home Group Real Estate
Source: ARMLS,MLS#: 6655774
Facts & features
Interior
Bedrooms & bathrooms
- Bedrooms: 5
- Bathrooms: 4
Heating
- Natural Gas
Cooling
- Central Air, Ceiling Fan(s), Programmable Thmstat
Appliances
- Included: Dryer, Washer, Reverse Osmosis, Built-in Microwave, Dishwasher, Disposal, Electric Cooktop
- Laundry: Inside
Features
- Smart Home, Double Vanity, Upstairs, Eat-in Kitchen, Breakfast Bar, 9+ Flat Ceilings, Vaulted Ceiling(s), Kitchen Island, Pantry, Full Bth Master Bdrm, Separate Shwr & Tub
- Windows: Solar Screens, Double Pane Windows, Tinted Windows
- Has basement: No
Interior area
- Total structure area: 3,119
- Total interior livable area: 3,119 sqft
Property
Parking
- Total spaces: 6
- Parking features: Garage Door Opener, Attch'd Gar Cabinets, Golf Cart Garage
- Garage spaces: 3
- Uncovered spaces: 3
Features
- Stories: 2
- Patio & porch: Covered, Patio
- Exterior features: Balcony
- Pool features: None
- Has spa: Yes
- Spa features: Above Ground, Heated, Private, Bath
- Fencing: Block
Lot
- Size: 8,435 Square Feet
- Features: Sprinklers In Rear, Desert Back, Desert Front, Grass Back, Auto Timer H2O Back
Details
- Additional structures: Gazebo
- Parcel number: 31201822
Construction
Type & style
- Home type: SingleFamily
- Property subtype: Single Family Residence
Materials
- Stucco, Wood Frame, Painted
- Roof: Tile
Condition
- Year built: 2003
Details
- Builder name: Greystone
Utilities & green energy
- Sewer: Public Sewer
- Water: City Water
Community & HOA
Community
- Features: Golf, Near Bus Stop, Playground, Biking/Walking Path
- Subdivision: AUGUSTA RANCH PARCEL 9
HOA
- Has HOA: Yes
- Services included: Maintenance Grounds
- HOA fee: $237 quarterly
- HOA name: Augusta Ranch HOA
- HOA phone: 480-551-4300
Location
- Region: Mesa
Financial & listing details
- Price per square foot: $204/sqft
- Tax assessed value: $522,500
- Annual tax amount: $2,409
- Date on market: 12/22/2025
- Cumulative days on market: 64 days
- Listing terms: Cash,Conventional,FHA,VA Loan
- Ownership: Fee Simple
Price history
| Date | Event | Price |
|---|---|---|
| 11/25/2024 | Listing removed | $679,000$218/sqft |
Source:  ARMLS #6756889 Report a problem ARMLS #6756889 Report a problem | ||
| 10/9/2024 | Price change | $679,000-1.5%$218/sqft |
Source: ARMLS #6756889 Report a problem | ||
| 9/24/2024 | Price change | $689,000-1.4%$221/sqft |
Source: ARMLS #6756889 Report a problem | ||
| 9/13/2024 | Listed for sale | $699,000+10.1%$224/sqft |
Source: ARMLS #6756889 Report a problem | ||
| 3/29/2024 | Sold | $635,000+0.8%$204/sqft |
Source: ARMLS #6655774 Report a problem | ||
| 2/3/2024 | Contingent | $629,900$202/sqft |
Source:  Berkshire Hathaway HomeServices Arizona Properties #6655774 Report a problem Berkshire Hathaway HomeServices Arizona Properties #6655774 Report a problem | ||
| 1/26/2024 | Listed for sale | $629,900+135.1%$202/sqft |
Source: ARMLS #6655774 Report a problem | ||
| 9/23/2003 | Sold | $267,900+9.8%$86/sqft |
Source: ARMLS #2011532 Report a problem | ||
| 5/8/2003 | Sold | $243,901$78/sqft |
Source: Public Record Report a problem | ||
Public tax history
| Year | Property taxes | Tax assessment |
|---|---|---|
| 2025 | $2,463 +4% | $52,250 -7.1% |
| 2024 | $2,368 -1% | $56,250 +85% |
| 2023 | $2,391 +1.7% | $30,409 -14.3% |
| 2022 | $2,351 -6% | $35,480 +4% |
| 2021 | $2,502 +7.9% | $34,110 +6.5% |
| 2020 | $2,319 +5.1% | $32,020 +6.7% |
| 2019 | $2,207 | $30,000 +4.1% |
| 2018 | $2,207 +3.2% | $28,820 +4.5% |
| 2017 | $2,138 +5.2% | $27,580 +1.7% |
| 2016 | $2,033 -4.7% | $27,130 -1.1% |
| 2015 | $2,133 | $27,430 +28.5% |
| 2014 | -- | $21,350 +19.8% |
| 2013 | -- | $17,820 -3.2% |
| 2012 | -- | $18,400 -12.5% |
| 2011 | -- | $21,030 -11.3% |
| 2010 | -- | $23,710 -22.5% |
| 2009 | -- | $30,610 -15.6% |
| 2008 | -- | $36,250 +6.8% |
| 2007 | -- | $33,950 +60.9% |
| 2006 | -- | $21,100 |
| 2005 | -- | $21,100 +206.7% |
| 2004 | -- | $6,880 +24.6% |
| 2003 | -- | $5,520 |
| 2002 | -- | $5,520 |
Find assessor info on the county website
Neighborhood: Augusta Ranch
Nearby homes
- $683,0005 bd4 ba3.1k sqft9641 E Natal Ave, Mesa, AZ 85209Off Market

- $615,0003 bd2 ba1.9k sqft9629 E Natal Ave, Mesa, AZ 85209Sold

- $545,4004 bd2 ba2.4k sqft9647 E Natal Ave, Mesa, AZ 85209Off Market

- $595,1003 bd2 ba2.4k sqft9628 E Natal Ave, Mesa, AZ 85209Off Market
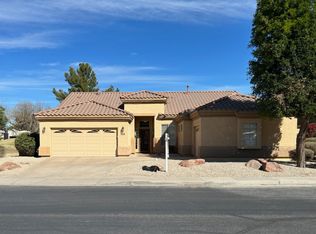
- $716,400-- bd5 ba3.1k sqft9640 E Natal Ave, Mesa, AZ 85209Off Market
- $579,0004 bd2 ba2.4k sqft9648 E Navarro Ave, Mesa, AZ 85209Off Market
- $596,900-- bd3 ba3.3k sqft9640 E Navarro Ave, Mesa, AZ 85209Off Market
- $521,700-- bd2 ba1.9k sqft9653 E Natal Ave, Mesa, AZ 85209Off Market
Nearby schools
GreatSchools rating
- 8/10Augusta Ranch Elementary SchoolGrades: PK-6Distance: 0.4 mi
- 5/10Desert Ridge High SchoolGrades: 8-12Distance: 0.6 mi
- 6/10Desert Ridge Jr. High SchoolGrades: 7-8Distance: 0.8 mi
Schools provided by the listing agent
- Elementary: Augusta Ranch Elementary
- Middle: Desert Ridge Jr. High
- High: Desert Ridge High
- District: Gilbert Unified District
Source: ARMLS. This data may not be complete. We recommend contacting the local school district to confirm school assignments for this home.
Get a cash offer in 3 minutes
Find out how much your home could sell for in as little as 3 minutes with a no-obligation cash offer.
Estimated market value
$651,700
Get a cash offer in 3 minutes
Find out how much your home could sell for in as little as 3 minutes with a no-obligation cash offer.
Estimated market value
$651,700
- Arizona
- Maricopa County
- Mesa
- 85209
- Augusta Ranch
- 9635 E NATAL Avenue
Nearby cities
Nearby neighborhoods
Nearby zip codes
Other Mesa Topics
