Welcome to Montrachet—Fort Worth’s most prestigious private community, where 24-hour manned security ensures peace of mind and more than 50 acres of parks, trails, and resort-style amenities provide an unmatched lifestyle. Residents enjoy scenic hiking and biking, a pool with outdoor cabana, fire pit, putting green, pickleball and bocce courts, and an enchanting pavilion nestled in a pecan orchard—all just minutes from the city’s finest private schools, dining, and shopping.
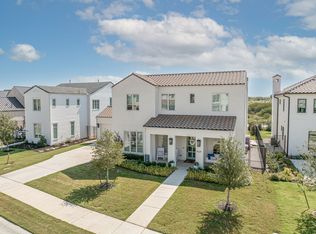
This sophisticated modern Mediterranean estate by VH Custom is a true showpiece. A soaring two-story entry sets the tone for the elegant interiors, where views from nearly every room frame serene natural surroundings. The chef’s kitchen features a 48-inch built-in range with dual ovens, gas burners, griddle, built-in refrigerator, waterfall island, custom cabinetry, appliance garages, and luxe finishes. The expansive outdoor living area with fireplace is perfect for year-round entertaining.
The private owner’s suite offers stunning views, a marble ensuite bath, and a custom closet retreat. An office or in-law suite with ensuite bath is conveniently located on the main floor. Upstairs, three bedrooms, a loft study, and a game room with a full bar create versatile living and entertaining spaces.
Experience the perfect blend of countryside charm and city sophistication in Montrachet—where every detail has been designed for refined living.
Sold
Price Unknown
9635 Latour Ln, Fort Worth, TX 76126
4beds
4,054sqft
Single Family Residence
Built in 2023
10,454 Square Feet Lot
$1,480,700 Zestimate®
$--/sqft
$5,322 Estimated rent
Home value
$1,480,700
$1.38M - $1.58M
$5,322/mo
Zestimate® history
Owner options
List your home for rent
$5,322/mo
Rent Zestimate®
Find your next renter with Zillow Rental Manager. Plus, with online applications, you can quickly screen prospective tenants – for free.
$5,322/mo
Rent Zestimate®
Refinance and save
$5,500/mo
Est. payment
Refinancing to a lower rate could help reduce your monthly payments and save thousands over the life of the loan.
$5,500/mo
Est. payment
Explore your selling options
Work with a Zillow partner agent
Leverage their expertise and Zillow's premium Showcase listings to get your home seen by more buyers.
Get startedList with your own agent
Get your home in front of millions of buyers by listing it on Zillow.
Learn how to do itSell it yourself
Take full control of how buyers see your home on Zillow by listing For Sale by Owner (FSBO).
List your homeWhat's special
Soaring two-story entryWaterfall islandGas burnersMarble ensuite bathCustom closet retreatPickleball and bocce courtsFire pit
Zillow last checked:
Listing updated:
Listed by:
John Zimmerman 0437098 817-247-6464,
Compass RE Texas, LLC 214-814-8100
Bought with:
Heather Teems
League Real Estate
Source: NTREIS,MLS#: 21067028
Facts & features
Interior
Bedrooms & bathrooms
- Bedrooms: 4
- Bathrooms: 5
- Full bathrooms: 4
- 1/2 bathrooms: 1
Primary bedroom
- Features: Closet Cabinetry, Ceiling Fan(s), En Suite Bathroom, Sitting Area in Primary, Walk-In Closet(s)
- Level: First
- Dimensions: 16 x 18
Bedroom
- Features: En Suite Bathroom, Walk-In Closet(s)
- Level: Second
- Dimensions: 16 x 11
Bedroom
- Level: Second
- Dimensions: 16 x 12
Bedroom
- Level: Second
- Dimensions: 14 x 13
Primary bathroom
- Features: Built-in Features, En Suite Bathroom, Sink, Separate Shower
- Level: First
- Dimensions: 10 x 17
Dining room
- Level: First
- Dimensions: 12 x 21
Family room
- Features: Built-in Features
- Level: Second
- Dimensions: 22 x 16
Other
- Features: Built-in Features, En Suite Bathroom
- Level: First
- Dimensions: 9 x 5
Other
- Features: Built-in Features, En Suite Bathroom
- Level: Second
- Dimensions: 8 x 4
Other
- Features: Built-in Features, Double Vanity, Jack and Jill Bath
- Level: Second
- Dimensions: 9 x 13
Half bath
- Level: First
- Dimensions: 3 x 7
Kitchen
- Level: First
- Dimensions: 11 x 21
Laundry
- Level: First
- Dimensions: 17 x 6
Living room
- Features: Fireplace
- Level: First
- Dimensions: 14 x 21
Office
- Level: First
- Dimensions: 14 x 13
Heating
- Central, Fireplace(s), Natural Gas, Zoned
Cooling
- Central Air, Ceiling Fan(s), Electric, Zoned
Appliances
- Included: Some Gas Appliances, Built-In Refrigerator, Dishwasher, Gas Cooktop, Disposal, Gas Range, Microwave, Plumbed For Gas, Range, Refrigerator, Some Commercial Grade, Wine Cooler
- Laundry: Washer Hookup, Dryer Hookup, Laundry in Utility Room
Features
- Wet Bar, Built-in Features, Decorative/Designer Lighting Fixtures, Double Vanity, Eat-in Kitchen, High Speed Internet, Kitchen Island, Open Floorplan, Pantry, Cable TV, Walk-In Closet(s)
- Flooring: Carpet, Tile, Wood
- Has basement: No
- Number of fireplaces: 2
- Fireplace features: Living Room, Outside
Interior area
- Total interior livable area: 4,054 sqft
Property
Parking
- Total spaces: 2
- Parking features: Driveway, Garage Faces Front, Garage, Garage Door Opener, Inside Entrance, Kitchen Level, Lighted, Oversized
- Attached garage spaces: 2
- Has uncovered spaces: Yes
Features
- Levels: Two
- Stories: 2
- Patio & porch: Patio, Covered
- Exterior features: Lighting, Private Yard, Rain Gutters
- Pool features: None, Community
- Fencing: Back Yard,Wrought Iron
Lot
- Size: 10,454 Square Feet
- Features: Back Yard, Interior Lot, Lawn, Landscaped, Many Trees, Subdivision, Sprinkler System
Details
- Parcel number: 42628120
Construction
Type & style
- Home type: SingleFamily
- Architectural style: Detached
- Property subtype: Single Family Residence
Materials
- Foundation: Slab
Condition
- Year built: 2023
Utilities & green energy
- Sewer: Public Sewer
- Water: Public
- Utilities for property: Electricity Available, Electricity Connected, Natural Gas Available, Sewer Available, Underground Utilities, Water Available, Cable Available
Community & HOA
Community
- Features: Clubhouse, Playground, Park, Pool, Trails/Paths, Curbs, Gated, Sidewalks
- Security: Security Gate, Gated Community, Smoke Detector(s), Security Guard, Gated with Guard
- Subdivision: Montrachet Add
HOA
- Has HOA: Yes
- Services included: All Facilities, Association Management, Maintenance Grounds, Maintenance Structure, Security
- HOA fee: $5,500 annually
- HOA name: Montrachet HOA
- HOA phone: 972-943-2828
Location
- Region: Fort Worth
Financial & listing details
- Tax assessed value: $1,148,786
- Annual tax amount: $30,503
- Date on market: 10/1/2025
- Cumulative days on market: 151 days
- Listing terms: Cash,Conventional,VA Loan
- Electric utility on property: Yes
Price history
| Date | Event | Price |
|---|---|---|
| 3/12/2026 | Sold | -- |
Source: NTREIS #21067028 Report a problem | ||
| 3/9/2026 | Pending sale | $1,499,000$370/sqft |
Source: NTREIS #21067028 Report a problem | ||
| 3/1/2026 | Contingent | $1,499,000$370/sqft |
Source: NTREIS #21067028 Report a problem | ||
| 2/12/2026 | Price change | $1,499,000-3.2%$370/sqft |
Source: NTREIS #21067028 Report a problem | ||
| 12/9/2025 | Price change | $1,549,000-1.7%$382/sqft |
Source: NTREIS #21067028 Report a problem | ||
| 10/20/2025 | Price change | $1,575,000-1.5%$389/sqft |
Source: NTREIS #21067028 Report a problem | ||
| 10/1/2025 | Listed for sale | $1,599,000+10.4%$394/sqft |
Source: NTREIS #21067028 Report a problem | ||
| 11/14/2023 | Sold | -- |
Source: NTREIS #20439275 Report a problem | ||
| 10/23/2023 | Pending sale | $1,449,000$357/sqft |
Source: NTREIS #20439275 Report a problem | ||
| 10/6/2023 | Listed for sale | $1,449,000$357/sqft |
Source: NTREIS #20439275 Report a problem | ||
| 9/25/2023 | Listing removed | -- |
Source: NTREIS #20438780 Report a problem | ||
| 9/24/2023 | Listed for sale | $1,449,000$357/sqft |
Source: NTREIS #20438780 Report a problem | ||
Public tax history
| Year | Property taxes | Tax assessment |
|---|---|---|
| 2025 | $19,658 -35.6% | $1,148,786 -16.5% |
| 2024 | $30,503 +869% | $1,375,738 +877.2% |
| 2023 | $3,148 +7.7% | $140,782 +23.9% |
| 2022 | $2,923 | $113,635 -7.2% |
| 2021 | -- | $122,500 |
Find assessor info on the county website
Neighborhood: 76126
Nearby homes
- $---- bd-- ba-- sqftHomes Available Soon, VH Custom Montrachet, Fort Worth, TX 76126New Construction

- $1,130,000-- bd-- ba3.8k sqft9639 Latour Ln, Fort Worth, TX 76126Off Market
- $--5 bd6 ba4.4k sqft9629 Latour Ln, Fort Worth, TX 76126Sold
- $1,870,100-- bd-- ba4.4k sqft9625 Latour Ln, Fort Worth, TX 76126Off Market
- $1-- bd-- ba-- sqft4701 Montrachet Blvd, Fort Worth, TX 76126Off Market
- $--4 bd5 ba4.4k sqft9632 Latour Ln, Fort Worth, TX 76126Sold
- $--4 bd5 ba4.2k sqft9636 Latour Ln, Fort Worth, TX 76126Sold
- $1,752,800-- bd-- ba4.5k sqft9621 Latour Ln, Fort Worth, TX 76126Off Market
Nearby schools
GreatSchools rating
- 5/10Waverly Park Elementary SchoolGrades: PK-5Distance: 1.8 mi
- 2/10Leonard Middle SchoolGrades: 6-8Distance: 1.6 mi
- 2/10Western Hills High SchoolGrades: 9-12Distance: 2.3 mi
Schools provided by the listing agent
- Elementary: Waverlypar
- Middle: Leonard
- High: Westn Hill
- District: Fort Worth ISD
Source: NTREIS. This data may not be complete. We recommend contacting the local school district to confirm school assignments for this home.
Get a cash offer in 3 minutes
Find out how much your home could sell for in as little as 3 minutes with a no-obligation cash offer.
Estimated market value
$1,480,700
Get a cash offer in 3 minutes
Find out how much your home could sell for in as little as 3 minutes with a no-obligation cash offer.
Estimated market value
$1,480,700
- Texas
- Tarrant County
- Fort Worth
- 76126
- 9635 Latour Ln
Nearby cities
Nearby neighborhoods
Nearby zip codes
Other Fort Worth Topics
