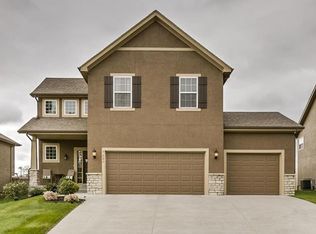
Welcome to your dream home in Genesis Place at Green Hills! As you enter this stunning residence, you're greeted by the timeless elegance of custom hardwood flooring that runs throughout the main level. The front entry way, adorned with a custom barn wood accent wall, opens to the great room where you’ll find plenty of seating space and a cozy fireplace, ideal for relaxing and socializing with family and friends. The large open-concept kitchen area has an eat-in dining room that walks out to your very own outdoor patio, complete with an enclosed 3-sided pergola–the perfect place to relax and enjoy the outdoors. You will love the kitchen, featuring professionally painted cabinets, sleek granite countertops, and a beautiful tile backsplash that adds a touch of contemporary flair. Venture upstairs to discover the tranquil retreat of the upper level, where four bedrooms await. On this upper level, you’ll be sure to love the spacious laundry room that has plenty of cabinet space and a utility sink that serves all your laundering needs. You will be amazed by the master bedroom, featuring vaulted ceilings and a beautiful barn wood accent wall that replicates that of the front entryway. The master bathroom exudes sophistication with tile floors and a beautifully remodeled shower, offering a spa-like experience at home. A generously sized walk-in closet off the master bathroom ensures plenty of storage space for all your needs. The spacious lower level of this remarkable home is a haven for entertainment and relaxation that includes a ½ bath with tile floors. The expansive unfinished sub-basement is ready for you to finish and has an egress window so a fifth bedroom could be added. Lastly, be sure not to overlook the beautifully epoxied garage floor. With its blend of luxury, comfort, and functionality, this home offers the ultimate living experience in the sought after Genesis Place at Green Hills subdivision. Don't miss your chance to make this your forever home!
Sold
Price Unknown
9635 N Adrian Pl, Kansas City, MO 64154
4beds
2,026sqft
Single Family Residence
Built in 2014
7,797 Square Feet Lot
$426,900 Zestimate®
$--/sqft
$3,156 Estimated rent
Home value
$426,900
$406,000 - $448,000
$3,156/mo
Zestimate® history
Owner options
List your home for rent
$3,156/mo
Rent Zestimate®
Find your next renter with Zillow Rental Manager. Plus, with online applications, you can quickly screen prospective tenants – for free.
$3,156/mo
Rent Zestimate®
Refinance and save
$375/mo
Est. payment
Refinancing to a lower rate could help reduce your monthly payments and save thousands over the life of the loan.
$375/mo
Est. payment
Explore your selling options
Work with a Zillow partner agent
Leverage their expertise and Zillow's premium Showcase listings to get your home seen by more buyers.
Get startedList with your own agent
Get your home in front of millions of buyers by listing it on Zillow.
Learn how to do itSell it yourself
Take full control of how buyers see your home on Zillow by listing For Sale by Owner (FSBO).
List your homeWhat's special
Cozy fireplaceUtility sinkGreen hillsSpacious laundry roomProfessionally painted cabinetsSpacious lower levelMaster bedroom
Zillow last checked:
Listing updated:
Listed by:
Jim Keller 816-590-2310,
RE/MAX Heritage
Bought with:
Brenda Shores, 1999032416
RE/MAX Heritage
Source: Heartland MLS as distributed by MLS GRID,MLS#: 2476761
Facts & features
Interior
Bedrooms & bathrooms
- Bedrooms: 4
- Bathrooms: 3
- Full bathrooms: 2
- 1/2 bathrooms: 1
Primary bedroom
- Features: All Carpet, Ceiling Fan(s)
- Level: Second
- Area: 195 Square Feet
- Dimensions: 13 x 15
Bedroom 2
- Features: All Carpet, Ceiling Fan(s), Walk-In Closet(s)
- Level: Second
- Area: 110 Square Feet
- Dimensions: 10 x 11
Bedroom 3
- Features: All Carpet, Ceiling Fan(s), Walk-In Closet(s)
- Level: Second
- Area: 144 Square Feet
- Dimensions: 12 x 12
Bedroom 4
- Features: All Carpet, Ceiling Fan(s)
- Level: Second
- Area: 110 Square Feet
- Dimensions: 10 x 11
Primary bathroom
- Features: Ceramic Tiles, Double Vanity, Shower Only, Walk-In Closet(s)
- Level: Second
- Area: 55 Square Feet
- Dimensions: 5 x 11
Bathroom 1
- Features: Ceramic Tiles, Double Vanity, Shower Over Tub
- Level: Second
- Area: 45 Square Feet
- Dimensions: 5 x 7
Family room
- Features: Ceiling Fan(s)
- Level: Lower
- Area: 208 Square Feet
- Dimensions: 13 x 16
Half bath
- Features: Ceramic Tiles
- Level: Lower
- Area: 36 Square Feet
- Dimensions: 6 x 6
Kitchen
- Features: Granite Counters, Kitchen Island, Pantry, Wood Floor
- Level: First
- Area: 306 Square Feet
- Dimensions: 17 x 18
Laundry
- Level: Second
- Area: 66 Square Feet
- Dimensions: 6 x 11
Living room
- Features: Ceiling Fan(s), Fireplace, Wood Floor
- Level: First
- Area: 238 Square Feet
- Dimensions: 14 x 17
Heating
- Natural Gas
Cooling
- Electric
Appliances
- Included: Dishwasher, Disposal, Microwave, Built-In Electric Oven
- Laundry: Bedroom Level, Sink
Features
- Ceiling Fan(s), Custom Cabinets, Kitchen Island, Pantry, Vaulted Ceiling(s), Walk-In Closet(s)
- Flooring: Carpet, Tile, Wood
- Doors: Storm Door(s)
- Basement: Concrete,Egress Window(s),Unfinished
- Number of fireplaces: 1
- Fireplace features: Gas, Living Room
Interior area
- Total structure area: 2,026
- Total interior livable area: 2,026 sqft
- Finished area above ground: 2,026
Property
Parking
- Total spaces: 3
- Parking features: Attached, Garage Door Opener, Garage Faces Front
- Attached garage spaces: 3
Features
- Patio & porch: Patio, Covered
- Fencing: Privacy
Lot
- Size: 7,797 Square Feet
- Features: City Lot, Level
Details
- Parcel number: 193005100005004000
Construction
Type & style
- Home type: SingleFamily
- Architectural style: Traditional
- Property subtype: Single Family Residence
Materials
- Stone Trim, Stucco & Frame
- Roof: Composition
Condition
- Year built: 2014
Utilities & green energy
- Sewer: Public Sewer
- Water: Public
Community & HOA
Community
- Security: Smoke Detector(s)
- Subdivision: Genesis Place at Green Hills
HOA
- Has HOA: Yes
- Amenities included: Pool, Trail(s)
- HOA fee: $375 annually
- HOA name: Communities of Green Hills
Location
- Region: Kansas City
Financial & listing details
- Tax assessed value: $314,223
- Annual tax amount: $4,472
- Date on market: 4/26/2024
- Listing terms: Cash,Conventional,FHA,VA Loan
- Ownership: Private
- Road surface type: Paved
Price history
| Date | Event | Price |
|---|---|---|
| 6/26/2024 | Sold | -- |
Source:  Heartland MLS as distributed by MLS GRID #2476761 Report a problem Heartland MLS as distributed by MLS GRID #2476761 Report a problem | ||
| 4/28/2024 | Pending sale | $400,000$197/sqft |
Source:  RE/MAX of Kansas-Missouri #2476761 Report a problem RE/MAX of Kansas-Missouri #2476761 Report a problem | ||
| 4/27/2024 | Contingent | $400,000$197/sqft |
Source: Heartland MLS as distributed by MLS GRID #2476761 Report a problem | ||
| 4/26/2024 | Listed for sale | $400,000+38%$197/sqft |
Source: Heartland MLS as distributed by MLS GRID #2476761 Report a problem | ||
| 8/24/2018 | Listing removed | $289,950$143/sqft |
Source: BHG Kansas City Homes #2114209 Report a problem | ||
| 7/28/2018 | Price change | $289,950-1.4%$143/sqft |
Source: BHG Kansas City Homes #2114209 Report a problem | ||
| 7/16/2018 | Price change | $294,000-0.3%$145/sqft |
Source: BHG Kansas City Homes #2114209 Report a problem | ||
| 6/11/2018 | Listed for sale | $295,000$146/sqft |
Source: Platinum Realty LLC #2112072 Report a problem | ||
| 5/19/2014 | Sold | -- |
Source: Heartland MLS as distributed by MLS GRID #1850270 Report a problem | ||
Public tax history
| Year | Property taxes | Tax assessment |
|---|---|---|
| 2025 | $4,736 +5.8% | $59,702 |
| 2024 | $4,478 +0.1% | $59,702 |
| 2023 | $4,473 +11% | $59,702 +14.5% |
| 2022 | $4,029 -0.3% | $52,141 |
| 2021 | $4,042 +2.5% | $52,141 +4% |
| 2020 | $3,942 | $50,116 +20.2% |
| 2018 | -- | $41,688 |
| 2017 | $3,206 +1% | $41,688 |
| 2016 | $3,174 +0.1% | $41,688 |
| 2015 | $3,170 +437.2% | $41,688 +631.4% |
| 2013 | $590 | $5,700 |
| 2012 | -- | $5,700 -25% |
| 2011 | -- | $7,600 |
| 2010 | -- | $7,600 |
| 2009 | -- | $7,600 |
Find assessor info on the county website
Neighborhood: Kansas City International
Nearby homes
- $--4 bd3 ba2.1k sqft9631 N Adrian Pl, Kansas City, MO 64154Sold

- $418,9004 bd3 ba1.6k sqft9639 N Adrian Pl, Kansas City, MO 64154Off Market
- $414,5004 bd3 ba1.7k sqft9627 N Adrian Pl, Kansas City, MO 64154Off Market
- $445,2004 bd2 ba1.8k sqft9643 N Adrian Pl, Kansas City, MO 64154Off Market
- $393,0002 bd2 ba1.4k sqft9634 N Lenox Pl, Kansas City, MO 64154Off Market
- $398,3003 bd3 ba1.1k sqft9630 N Lenox Pl, Kansas City, MO 64154Off Market
- $439,2004 bd3 ba1.3k sqft9638 N Lenox Pl, Kansas City, MO 64154Off Market
- $396,9003 bd3 ba1.7k sqft9626 N Lenox Pl, Kansas City, MO 64154Off Market
Nearby schools
GreatSchools rating
- 7/10Barry SchoolGrades: PK-5Distance: 1.4 mi
- 6/10Platte Purchase Middle SchoolGrades: 6-8Distance: 1 mi
- 6/10Platte County High SchoolGrades: 9-12Distance: 10.1 mi
Schools provided by the listing agent
- Elementary: Barry Elementary
- Middle: Platte Purchase
- High: Platte County R-III
Source: Heartland MLS as distributed by MLS GRID. This data may not be complete. We recommend contacting the local school district to confirm school assignments for this home.
Get a cash offer in 3 minutes
Find out how much your home could sell for in as little as 3 minutes with a no-obligation cash offer.
Estimated market value
$426,900
Get a cash offer in 3 minutes
Find out how much your home could sell for in as little as 3 minutes with a no-obligation cash offer.
Estimated market value
$426,900
- Missouri
- Platte County
- Kansas City
- 64154
- Kansas City International
- 9635 N Adrian Pl
Nearby cities
Nearby neighborhoods
Nearby zip codes
Other Kansas City Topics
