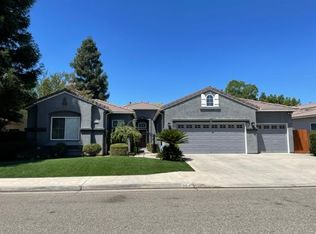
Welcome to this impeccably cared-for Granville Grand Da Vinci home nestled in the heart of highly desirable Northeast Fresno, where comfort, space, and everyday living blend seamlessly. From the moment you arrive, you'll notice the pride of ownership and thoughtful improvements that make this home feel inviting, warm, and truly move-in ready.Step inside and picture yourself gathering with friends and family in the expansive living spaces, enhanced by fresh interior paint and tasteful upgrades that create a light and welcoming feel. The chef-style kitchen is perfect for both daily living and entertaining, featuring granite countertops, updated cabinetry, and newer flooring that brings a clean, modern look. Whether enjoying a quiet meal or hosting a weekend get-together, this space naturally becomes the center of the home.Offering five spacious bedrooms plus a flexible bonus room, the floor plan provides exceptional versatility. The additional room can easily function as a sixth bedroom, office, media space, or game room to suit your needs. A large isolated bedroom downstairs offers an ideal setup for guests, extended family, or a private in-law arrangement, providing both comfort and separation.Upstairs, the generous primary suite serves as a relaxing retreat, offering ample space to unwind at the end of the day. Throughout the home, you'll appreciate the well-kept finishes, functional layout, and open flow that keeps each area feeling connected and comfortable.Step outside to your own peaceful backyard retreat, where a charming garden and tranquil pond create the perfect setting for morning coffee or evening relaxation. The outdoor space offers a balance of privacy and beauty, ideal for both quiet moments and entertaining.Additional features include a recently updated HVAC system and seller-owned solar to help manage Fresno's warm summer energy costs, along with a three-car garage providing plenty of room for parking, storage, or hobbies.Situated in sought-after Northeast Fresno, the home is near top-rated schools and just minutes from popular shopping, dining, and everyday conveniences, including Starbucks nearby. Homes offering this level of space, flexibility, and appeal are rare, making this a great opportunity to own something truly special.Come see for yourself the comfort, charm, and lifestyle this home provides.
Sold for $785,000
$785,000
9635 N Matus Ave, Fresno, CA 93720
5beds
3baths
3,910sqft
Residential, Single Family Residence
Built in 1999
8,890 Square Feet Lot
$784,700 Zestimate®
$201/sqft
$3,508 Estimated rent
Home value
$784,700
$722,000 - $855,000
$3,508/mo
Zestimate® history
Owner options
List your home for rent
$3,508/mo
Rent Zestimate®
Find your next renter with Zillow Rental Manager. Plus, with online applications, you can quickly screen prospective tenants – for free.
$3,508/mo
Rent Zestimate®
Refinance and save
$5,081/mo
Est. payment
Refinancing to a lower rate could help reduce your monthly payments and save thousands over the life of the loan.
$5,081/mo
Est. payment
Explore your selling options
Work with a Zillow partner agent
Leverage their expertise and Zillow's premium Showcase listings to get your home seen by more buyers.
Get startedList with your own agent
Get your home in front of millions of buyers by listing it on Zillow.
Learn how to do itSell it yourself
Take full control of how buyers see your home on Zillow by listing For Sale by Owner (FSBO).
List your homeWhat's special
Zillow last checked:
Listing updated:
Listed by:
Douglas Dart DRE #01327834 559-960-5915,
Dart Realty
Bought with:
Harjinder Kang, DRE #02152209
Century 21 Select Real Estate
Source: Fresno MLS,MLS#: 650169Originating MLS: Fresno MLS
Facts & features
Interior
Bedrooms & bathrooms
- Bedrooms: 5
- Bathrooms: 3
Primary bedroom
- Area: 0
- Dimensions: 0 x 0
Bedroom 1
- Area: 0
- Dimensions: 0 x 0
Bedroom 2
- Area: 0
- Dimensions: 0 x 0
Bedroom 3
- Area: 0
- Dimensions: 0 x 0
Bedroom 4
- Area: 0
- Dimensions: 0 x 0
Bathroom
- Features: Tub/Shower, Shower
Dining room
- Features: Family Room/Area
- Area: 0
- Dimensions: 0 x 0
Family room
- Area: 0
- Dimensions: 0 x 0
Kitchen
- Features: Eat-in Kitchen, Breakfast Bar
- Area: 0
- Dimensions: 0 x 0
Living room
- Area: 0
- Dimensions: 0 x 0
Basement
- Area: 0
Heating
- Has Heating (Unspecified Type)
Cooling
- Central Air
Appliances
- Included: Built In Range/Oven, Gas Appliances, Disposal, Dishwasher, Microwave
- Laundry: Inside, Utility Room
Features
- Isolated Bedroom, Isolated Bathroom, Built-in Features, Office, Family Room
- Flooring: Carpet, Laminate, Tile
- Windows: Double Pane Windows
- Number of fireplaces: 2
- Fireplace features: Gas
Interior area
- Total structure area: 3,910
- Total interior livable area: 3,910 sqft
Property
Parking
- Total spaces: 3
- Parking features: Garage Door Opener
- Attached garage spaces: 3
Features
- Levels: Two
- Stories: 2
- Patio & porch: Covered, Concrete
- Fencing: Fenced
Lot
- Size: 8,890 Square Feet
- Dimensions: 76 x 117
- Features: Urban, Sprinklers In Front, Sprinklers In Rear, Sprinklers Auto, Mature Landscape
Details
- Parcel number: 56820063S
- Zoning: RS4
Construction
Type & style
- Home type: SingleFamily
- Property subtype: Residential, Single Family Residence
Materials
- Stucco
- Foundation: Concrete
- Roof: Tile
Condition
- Year built: 1999
Utilities & green energy
- Electric: On
- Sewer: Public Sewer
- Water: Public
- Utilities for property: Public Utilities
Green energy
- Energy generation: Solar
Community & HOA
Community
- Security: Security System
Location
- Region: Fresno
Financial & listing details
- Price per square foot: $201/sqft
- Tax assessed value: $558,852
- Annual tax amount: $7,215
- Date on market: 6/8/2026
- Cumulative days on market: 83 days
- Listing agreement: Exclusive Right To Sell
Price history
| Date | Event | Price |
|---|---|---|
| 7/1/2026 | Sold | $785,000-1.8%$201/sqft |
Source: Fresno MLS #650169 Report a problem | ||
| 6/9/2026 | Pending sale | $799,000$204/sqft |
Source: Fresno MLS #650169 Report a problem | ||
| 6/9/2026 | Listing removed | $799,000$204/sqft |
Source: Fresno MLS #644995 Report a problem | ||
| 5/5/2026 | Price change | $799,000-1.2%$204/sqft |
Source: Fresno MLS #644995 Report a problem | ||
| 3/24/2026 | Price change | $809,000-1.2%$207/sqft |
Source: Fresno MLS #644995 Report a problem | ||
| 3/17/2026 | Listed for sale | $819,000+76.1%$209/sqft |
Source: Fresno MLS #644995 Report a problem | ||
| 1/16/2015 | Sold | $465,000-6.8%$119/sqft |
Source: Public Record Report a problem | ||
| 10/25/2014 | Price change | $499,000-5%$128/sqft |
Source: CENTURY 21 C. Watson #431365 Report a problem | ||
| 7/3/2014 | Price change | $525,000-3.7%$134/sqft |
Source: Keller Williams Realty #417014 Report a problem | ||
| 4/2/2014 | Price change | $545,000-5.2%$139/sqft |
Source: Keller Williams Realty #417014 Report a problem | ||
| 1/23/2014 | Price change | $575,000-1.7%$147/sqft |
Source: Keller Williams Realty #417014 Report a problem | ||
| 11/5/2013 | Listed for sale | $585,000+24.5%$150/sqft |
Source: Keller Williams Realty #417014 Report a problem | ||
| 10/1/2010 | Listing removed | $469,900$120/sqft |
Source: Realty Concepts, LTD Report a problem | ||
| 8/3/2010 | Listed for sale | $469,900+68.7%$120/sqft |
Source: Realty Concepts, LTD Report a problem | ||
| 9/22/1999 | Sold | $278,500$71/sqft |
Source: Public Record Report a problem | ||
| 7/13/1999 | Sold | $278,500$71/sqft |
Source: Public Record Report a problem | ||
Public tax history
| Year | Property taxes | Tax assessment |
|---|---|---|
| 2025 | $7,215 +2.1% | $558,852 +2% |
| 2024 | $7,068 +1.9% | $547,895 +2% |
| 2023 | $6,934 +1.3% | $537,153 +2% |
| 2022 | $6,848 +3% | $526,621 +2% |
| 2021 | $6,648 +0.4% | $516,296 +1% |
| 2020 | $6,621 +1.9% | $511,003 +2% |
| 2019 | $6,500 +2.6% | $500,985 +2% |
| 2018 | $6,333 +2.1% | $491,162 +2% |
| 2017 | $6,202 +3.1% | $481,532 +2% |
| 2016 | $6,016 +27.2% | $472,091 +32.7% |
| 2015 | $4,728 +0.6% | $355,636 +2% |
| 2014 | $4,700 | $348,670 +0.5% |
| 2013 | -- | $347,096 +2% |
| 2012 | -- | $340,291 +2% |
| 2011 | -- | $333,620 +0.8% |
| 2010 | -- | $331,128 -0.2% |
| 2009 | -- | $331,916 +2% |
| 2008 | -- | $325,408 +2% |
| 2007 | -- | $319,028 +2% |
| 2006 | -- | $312,773 +2% |
| 2005 | -- | $306,641 +3.9% |
| 2003 | -- | $295,121 +2% |
| 2002 | -- | $289,335 +2% |
| 2001 | $3,894 | $283,662 |
Find assessor info on the county website
Neighborhood: Woodward Park
Nearby homes
- $589,4003 bd2 ba2.3k sqft9645 N Matus Ave, Fresno, CA 93720Off Market
- $937,3005 bd3 ba3.9k sqft9625 N Matus Ave, Fresno, CA 93720Off Market
- $653,8004 bd2 ba2.4k sqft2483 E Soquel Cir, Fresno, CA 93720Off Market

- $607,5004 bd2 ba2.2k sqft2485 E Soquel Cir, Fresno, CA 93720Off Market
- $651,9005 bd2 ba2.6k sqft2479 E Soquel Cir, Fresno, CA 93720Off Market
- $685,3004 bd2 ba3k sqft9655 N Matus Ave, Fresno, CA 93720Off Market
- $755,7005 bd3 ba3.8k sqft2568 E Waterford Ave, Fresno, CA 93720Off Market
- $619,5004 bd2 ba2.2k sqft2555 E Waterford Ave, Fresno, CA 93720Sold
Nearby schools
GreatSchools rating
- 10/10Riverview Elementary SchoolGrades: K-6Distance: 0.3 mi
- 10/10Granite Ridge Intermediate SchoolGrades: 7-8Distance: 1 mi
- 10/10Clovis North High SchoolGrades: 9-12Distance: 1 mi
Schools provided by the listing agent
- Elementary: Riverview
- Middle: Granite Ridge
- High: Clovis North
Source: Fresno MLS. This data may not be complete. We recommend contacting the local school district to confirm school assignments for this home.
Get a cash offer in 3 minutes
Find out how much your home could sell for in as little as 3 minutes with a no-obligation cash offer.
Estimated market value
$784,700
Get a cash offer in 3 minutes
Find out how much your home could sell for in as little as 3 minutes with a no-obligation cash offer.
Estimated market value
$784,700
- California
- Fresno County
- Fresno
- 93720
- Woodward Park
- 9635 N Matus Ave
Nearby cities
Nearby neighborhoods
Nearby zip codes
Other Fresno Topics
