This inviting St. Johns home puts an incredible outdoor lifestyle right at your doorstep. Pier Park sits just beyond with just one house separating you from 85 acres of towering trees, trails, fields, and recreation. Imagine starting the morning with a walk beneath the trees, spending the afternoon at the pool or tennis courts, meeting friends for a picnic, or heading out for a round of disc golf on one of the country’s top courses, all just steps from home. There’s so much flexibility in the floorplan with three bedrooms, two bathrooms and a carpeted full basement. The whole home enjoyed a remodel in 2009 including plumbing and electrical. New dishwasher, paint, and dishwasher in 2025. Life here feels like living in your own little town, tucked away from the hustle and bustle of Portland’s central Eastside while still offering plenty to do. Less than a mile away, the vibrant city center is filled with neighborhood restaurants, coffee shops, and local favorites like Bar Noveau and Tienda Santa Cruz. The community comes together each year for the St. Johns Bizarre, while two nearby movie theaters add to the neighborhood’s laid-back, independent spirit. When you want to slow down, Cathedral Park and the Willamette River are just over a mile away, offering scenic walks, open green space, and beautiful places to unwind. With nature, recreation, local culture, and community woven into everyday life, St. Johns offers a rare sense of place where you can really know your neighborhood, get outside, and feel wonderfully removed from the rush of the city.
Sold
$485,000
9635 N Pier Park Pl, Portland, OR 97203
3beds
2,234sqft
Residential, Single Family Residence
Built in 1925
7,405 Square Feet Lot
$484,900 Zestimate®
$217/sqft
$2,700 Estimated rent
Home value
$484,900
$461,000 - $509,000
$2,700/mo
Zestimate® history
Owner options
List your home for rent
$2,700/mo
Rent Zestimate®
Find your next renter with Zillow Rental Manager. Plus, with online applications, you can quickly screen prospective tenants – for free.
$2,700/mo
Rent Zestimate®
Refinance and save
$3,163/mo
Est. payment
Refinancing to a lower rate could help reduce your monthly payments and save thousands over the life of the loan.
$3,163/mo
Est. payment
Explore your selling options
Work with a Zillow partner agent
Leverage their expertise and Zillow's premium Showcase listings to get your home seen by more buyers.
Get startedList with your own agent
Get your home in front of millions of buyers by listing it on Zillow.
Learn how to do itSell it yourself
Take full control of how buyers see your home on Zillow by listing For Sale by Owner (FSBO).
List your homeWhat's special
Flexibility in the floorplanCarpeted full basementTennis courtsWalk beneath the treesTwo bathroomsNew dishwasherThree bedrooms
Zillow last checked:
Listing updated:
Listed by:
Leighton Paul 503-680-2801,
Real Broker,
Ross Seligman 503-449-4022,
Real Broker
Bought with:
Patrick Bowman, 201259841
Lovejoy Real Estate
Source: RMLS (OR),MLS#: 654978723
Facts & features
Interior
Bedrooms & bathrooms
- Bedrooms: 3
- Bathrooms: 2
- Full bathrooms: 2
- Main level bathrooms: 1
Rooms
- Room types: Bedroom 2, Bedroom 3, Dining Room, Family Room, Kitchen, Living Room, Primary Bedroom
Primary bedroom
- Features: Ensuite, Walkin Closet, Wallto Wall Carpet
- Level: Upper
- Area: 304
- Dimensions: 16 x 19
Bedroom 2
- Features: Closet, Wallto Wall Carpet
- Level: Upper
- Area: 99
- Dimensions: 9 x 11
Bedroom 3
- Features: Walkin Closet, Wallto Wall Carpet
- Level: Upper
- Area: 165
- Dimensions: 11 x 15
Dining room
- Features: Fireplace, Wood Floors
- Level: Main
- Area: 256
- Dimensions: 16 x 16
Kitchen
- Features: Dishwasher, Island, Pantry, Free Standing Range, Free Standing Refrigerator, Wood Floors
- Level: Main
- Area: 105
- Width: 15
Living room
- Features: Bay Window, Wood Floors
- Level: Main
- Area: 253
- Dimensions: 23 x 11
Heating
- Forced Air, Fireplace(s)
Appliances
- Included: Dishwasher, Disposal, Free-Standing Gas Range, Free-Standing Refrigerator, Plumbed For Ice Maker, Free-Standing Range, Gas Water Heater, Tank Water Heater
- Laundry: Laundry Room
Features
- Closet, Walk-In Closet(s), Kitchen Island, Pantry, Butlers Pantry
- Flooring: Laminate, Wall to Wall Carpet, Wood
- Doors: Storm Door(s)
- Windows: Double Pane Windows, Vinyl Frames, Bay Window(s)
- Basement: Exterior Entry,Finished
Interior area
- Total structure area: 2,234
- Total interior livable area: 2,234 sqft
Property
Parking
- Total spaces: 1
- Parking features: Detached
- Garage spaces: 1
Accessibility
- Accessibility features: Accessible Doors, Accessible Entrance, Accessible Full Bath, Accessible Hallway, Bathroom Cabinets, Kitchen Cabinets, Accessibility
Features
- Stories: 3
- Patio & porch: Covered Deck
- Exterior features: Yard
Lot
- Size: 7,405 Square Feet
- Dimensions: 750 x 1000
- Features: SqFt 7000 to 9999
Details
- Parcel number: R111123
Construction
Type & style
- Home type: SingleFamily
- Architectural style: Other
- Property subtype: Residential, Single Family Residence
Materials
- Metal Siding
- Foundation: Concrete Perimeter
- Roof: Composition,Shingle
Condition
- Resale
- New construction: No
- Year built: 1925
Utilities & green energy
- Gas: Gas
- Sewer: Public Sewer
- Water: Public
- Utilities for property: Cable Connected
Community & HOA
HOA
- Has HOA: No
Location
- Region: Portland
Financial & listing details
- Price per square foot: $217/sqft
- Tax assessed value: $487,790
- Annual tax amount: $4,797
- Date on market: 8/20/2026
- Cumulative days on market: 4 days
- Listing terms: Cash,Conventional
Price history
| Date | Event | Price |
|---|---|---|
| 10/6/2026 | Sold | $485,000+2.1%$217/sqft |
Source:  RMLS (OR) #654978723 Report a problem RMLS (OR) #654978723 Report a problem | ||
| 8/25/2026 | Pending sale | $474,900$213/sqft |
Source: RMLS (OR) #654978723 Report a problem | ||
| 8/20/2026 | Listed for sale | $474,900+227.5%$213/sqft |
Source: RMLS (OR) #654978723 Report a problem | ||
| 9/9/2003 | Sold | $145,000+48.7%$65/sqft |
Source: Public Record Report a problem | ||
| 4/17/2001 | Sold | $97,500$44/sqft |
Source: Public Record Report a problem | ||
Public tax history
| Year | Property taxes | Tax assessment |
|---|---|---|
| 2025 | $4,798 +3.7% | $178,050 +3% |
| 2024 | $4,625 +4% | $172,870 +3% |
| 2023 | $4,448 +2.2% | $167,840 +3% |
| 2022 | $4,351 +1.7% | $162,960 +3% |
| 2021 | $4,278 +9% | $158,220 +3% |
| 2020 | $3,925 +3.8% | $153,620 +3% |
| 2019 | $3,780 | $149,150 +3% |
| 2018 | $3,780 +3% | $144,810 +3% |
| 2017 | $3,669 +14% | $140,600 +3% |
| 2016 | $3,219 | $136,510 +3% |
| 2015 | $3,219 +2.7% | $132,540 +3% |
| 2014 | $3,134 +4.1% | $128,680 +3% |
| 2013 | $3,011 +10.4% | $124,940 +3% |
| 2012 | $2,728 +3.9% | $121,310 +3% |
| 2011 | $2,625 +5.4% | $117,780 +3% |
| 2010 | $2,491 +2.7% | $114,350 +3% |
| 2009 | $2,426 +17.8% | $111,020 +14.5% |
| 2008 | $2,060 +0.3% | $96,990 +3% |
| 2007 | $2,053 +11.4% | $94,170 +3% |
| 2006 | $1,844 +4.7% | $91,430 +3% |
| 2005 | $1,761 -8.2% | $88,770 +3% |
| 2004 | $1,918 +2.3% | $86,190 +3% |
| 2003 | $1,876 +8.9% | $83,680 +3% |
| 2002 | $1,723 +7.4% | $81,250 +6.1% |
| 2000 | $1,605 | $76,600 |
Find assessor info on the county website
Neighborhood: St.Johns
Nearby homes
- $301,0001 bd1 ba568 sqft9651 N Pier Park Pl, Portland, OR 97203Off Market

- $396,6002 bd1 ba650 sqft9621 N Pier Park Pl, Portland, OR 97203Off Market

- $495,0003 bd3 ba1.6k sqft9615 N Pier Park Pl, Portland, OR 97203Sold

- $425,0002 bd2 ba926 sqft9628 N Kalmar St, Portland, OR 97203Sold
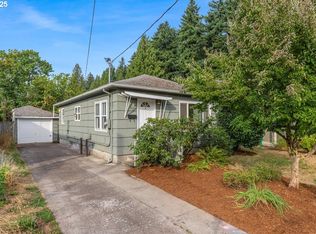
- $442,4003 bd2 ba1.2k sqft9636 N Kalmar St, Portland, OR 97203Off Market
- $306,6002 bd1 ba870 sqft9624 N Kalmar St, Portland, OR 97203Off Market
- $394,0002 bd1 ba745 sqft9642 N Kalmar St, Portland, OR 97203Off Market
- $406,9003 bd2 ba1.3k sqft9622 N Kalmar St, Portland, OR 97203Off Market
Nearby schools
GreatSchools rating
- 8/10Sitton Elementary SchoolGrades: K-5Distance: 0.3 mi
- 5/10George Middle SchoolGrades: 6-8Distance: 0.8 mi
- 2/10Roosevelt High SchoolGrades: 9-12Distance: 1 mi
Schools provided by the listing agent
- Elementary: Sitton
- Middle: George
- High: Roosevelt
Source: RMLS (OR). This data may not be complete. We recommend contacting the local school district to confirm school assignments for this home.
Get a cash offer in 3 minutes
Find out how much your home could sell for in as little as 3 minutes with a no-obligation cash offer.
Estimated market value
$484,900
Get a cash offer in 3 minutes
Find out how much your home could sell for in as little as 3 minutes with a no-obligation cash offer.
Estimated market value
$484,900
- Oregon
- Multnomah County
- Portland
- 97203
- St.Johns
- 9635 N Pier Park Pl
