Nestled on just over 5 acres, this stunning home at 9635 Ryella Dr offers the perfect blend of comfort, charm, and modern updates.
Built in 1999, The home features a 40 x 20 pole barn with electricity, ideal for storage or hobbies, plus a serene pond that enhances the natural beauty of the landscape. A long driveway ensures plenty of parking, while the two-car garage and additional two-car straight garage underneath provide ample space for vehicles and tools.
Step inside to discover a spacious and inviting interior. The first-floor primary suite is a true retreat, offering a large walk-in closet and a luxurious primary bath with vaulted ceilings, dual sinks, a jetted tub, and a stand-up shower. The first floor also includes a convenient laundry room, a versatile office/4th bedroom with beautiful built-in cherry cabinetry, and a lovely open-concept kitchen and family room. The updated kitchen boasts hardwood floors, a large island, and abundant cabinetry, making it a chef's dream. The adjoining family room is perfect for relaxation, featuring built-in shelving, a cozy fireplace, and stunning beams that add character and warmth.
Upstairs, you'll find two generously-sized bedrooms and an updated full bath, providing plenty of space for family or guests.
The finished walkout basement offers even more room for entertainment and leisure, with easy access to the outdoors and the peaceful surroundings. Additional features include a whole-house generator, GeoThermal heating and cooling, and a roof that is just 7-9 years old.
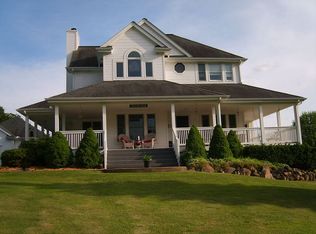
Outside, the property is equally impressive with a Trex deck overlooking the backyard, a covered front porch, chicken coop with electricity, and a picturesque setting that offers both privacy and beauty.
Come experience the charm and comfort of 9635 Ryella Dr. With its combination of updated features, expansive outdoor space, and peaceful location, this home is an ideal retreat for those seeking a serene country lifestyle.
Schedule your tour today and make this dream home yours!
Sold for $620,000
$620,000
9635 Ryella Ln, Davisburg, MI 48350
4beds
4,196sqft
Single Family Residence
Built in 1999
5.02 Acres Lot
$658,500 Zestimate®
$148/sqft
$4,203 Estimated rent
Home value
$658,500
$612,000 - $711,000
$4,203/mo
Zestimate® history
Owner options
List your home for rent
$4,203/mo
Rent Zestimate®
Find your next renter with Zillow Rental Manager. Plus, with online applications, you can quickly screen prospective tenants – for free.
$4,203/mo
Rent Zestimate®
Refinance and save
$3,992/mo
Est. payment
Refinancing to a lower rate could help reduce your monthly payments and save thousands over the life of the loan.
$3,992/mo
Est. payment
Explore your selling options
Work with a Zillow partner agent
Leverage their expertise and Zillow's premium Showcase listings to get your home seen by more buyers.
Get startedList with your own agent
Get your home in front of millions of buyers by listing it on Zillow.
Learn how to do itSell it yourself
Take full control of how buyers see your home on Zillow by listing For Sale by Owner (FSBO).
List your homeWhat's special
Cozy fireplaceSerene pondChicken coop with electricityLarge islandFinished walkout basementTwo-car garageStunning beams
Zillow last checked:
Listing updated:
Listed by:
Michael Cash 269-365-3320,
National Realty Centers, Inc,
Stephen L Cash 248-444-4388,
National Realty Centers, Inc
Bought with:
Randy B Gates, 6501322216
Keller Williams Lakeside
Source: Realcomp II,MLS#: 20240089192
Facts & features
Interior
Bedrooms & bathrooms
- Bedrooms: 4
- Bathrooms: 3
- Full bathrooms: 2
- 1/2 bathrooms: 1
Primary bedroom
- Level: Entry
- Dimensions: 14 x 19
Bedroom
- Level: Second
- Dimensions: 10 x 16
Bedroom
- Level: Entry
- Dimensions: 10 x 12
Bedroom
- Level: Second
- Dimensions: 10 x 16
Primary bathroom
- Level: Entry
- Dimensions: 7 x 12
Other
- Level: Second
- Dimensions: 8 x 6
Other
- Level: Entry
- Dimensions: 6 x 5
Family room
- Level: Entry
- Dimensions: 17 x 22
Kitchen
- Level: Entry
- Dimensions: 14 x 18
Laundry
- Level: Entry
- Dimensions: 7 x 14
Heating
- Forced Air, Geothermal
Cooling
- Ceiling Fans, Central Air
Appliances
- Included: Dishwasher, Free Standing Gas Oven, Free Standing Refrigerator, Trash Compactor
- Laundry: Laundry Room, Washer Hookup
Features
- Central Vacuum, Entrance Foyer, High Speed Internet, Jetted Tub
- Basement: Finished,Full,Walk Out Access,Walk Up Access
- Has fireplace: Yes
- Fireplace features: Family Room, Gas
Interior area
- Total interior livable area: 4,196 sqft
- Finished area above ground: 2,915
- Finished area below ground: 1,281
Property
Parking
- Total spaces: 4
- Parking features: Four Car Garage, Attached
- Attached garage spaces: 4
Features
- Levels: Two
- Stories: 2
- Entry location: GroundLevelwSteps
- Patio & porch: Deck
- Exterior features: Lighting
- Pool features: None
- Fencing: Fencing Allowed
- Waterfront features: Pond
Lot
- Size: 5.02 Acres
- Dimensions: 457 x 609 x 428 x 426
Details
- Additional structures: Pole Barn, Second Garage
- Parcel number: 0624200019
- Special conditions: Short Sale No,Standard
Construction
Type & style
- Home type: SingleFamily
- Architectural style: Cape Cod,Colonial
- Property subtype: Single Family Residence
Materials
- Stone, Vinyl Siding
- Foundation: Basement, Poured
- Roof: Asphalt
Condition
- New construction: No
- Year built: 1999
Utilities & green energy
- Sewer: Septic Tank
- Water: Well
- Utilities for property: Cable Available
Community & HOA
HOA
- Has HOA: No
Location
- Region: Davisburg
Financial & listing details
- Price per square foot: $148/sqft
- Tax assessed value: $261,710
- Annual tax amount: $7,601
- Date on market: 11/29/2024
- Cumulative days on market: 5 days
- Listing agreement: Exclusive Right To Sell
- Listing terms: Cash,Conventional,Va Loan
- Exclusions: Exclusion(s) Exist
Price history
| Date | Event | Price |
|---|---|---|
| 12/30/2024 | Sold | $620,000-1.6%$148/sqft |
Source:  Realcomp II #20240089192 Report a problem Realcomp II #20240089192 Report a problem | ||
| 12/4/2024 | Pending sale | $629,900$150/sqft |
Source: Realcomp II #20240089192 Report a problem | ||
| 11/29/2024 | Listed for sale | $629,900+60.3%$150/sqft |
Source: Realcomp II #20240089192 Report a problem | ||
| 9/28/2022 | Sold | $393,025-14.6%$94/sqft |
Source: Public Record Report a problem | ||
| 8/18/2018 | Sold | $460,000-3.2%$110/sqft |
Source: Public Record Report a problem | ||
| 5/17/2018 | Listed for sale | $475,000-2.5%$113/sqft |
Source: Ethos Real Estate #218042953 Report a problem | ||
| 8/2/2016 | Listing removed | $487,000$116/sqft |
Source: Clarkston #216031996 Report a problem | ||
| 5/12/2016 | Price change | $487,000-2.6%$116/sqft |
Source: Clarkston #216031996 Report a problem | ||
| 4/8/2016 | Listed for sale | $499,999+33.3%$119/sqft |
Source: Berkshire Hathaway Michigan #216031996 Report a problem | ||
| 12/18/2013 | Sold | $375,000$89/sqft |
Source: Public Record Report a problem | ||
| 10/18/2013 | Listed for sale | $375,000+476.9%$89/sqft |
Source: MAIN STREET REALTY #213107306 Report a problem | ||
| 9/9/1997 | Sold | $65,000$15/sqft |
Source: Public Record Report a problem | ||
Public tax history
| Year | Property taxes | Tax assessment |
|---|---|---|
| 2024 | $7,322 +5% | $301,550 +6% |
| 2023 | $6,972 +12.2% | $284,540 +8.9% |
| 2022 | $6,215 +1.1% | $261,250 +6.6% |
| 2021 | $6,147 | $245,150 +4.8% |
| 2020 | -- | $233,980 +5.2% |
| 2019 | $6,032 +46.9% | $222,420 +10.7% |
| 2018 | $4,105 +0.6% | $200,880 |
| 2017 | $4,081 | $200,880 +6.2% |
| 2016 | $4,081 | $189,150 +10.8% |
| 2015 | -- | $170,650 +16.4% |
| 2014 | -- | $146,620 +42.2% |
| 2011 | -- | $103,120 -15.5% |
| 2010 | $3,154 -26.4% | $122,050 -28.6% |
| 2009 | $4,285 +32% | $170,890 -52.3% |
| 2005 | $3,247 | $358,220 +103.1% |
| 2003 | -- | $176,340 -4.9% |
| 2002 | -- | $185,490 |
Find assessor info on the county website
Neighborhood: 48350
Nearby homes
- $642,5004 bd4 ba2.5k sqft3280 Parker Rd, Davisburg, MI 48350Off Market
- $409,4003 bd2 ba1.8k sqft3400 Parker Rd, Davisburg, MI 48350Off Market
- $556,9003 bd2 ba2.4k sqft9585 Ryella Ln, Davisburg, MI 48350Off Market
- $680,6003 bd3 ba3.4k sqft9550 Ryella Ln, Davisburg, MI 48350Off Market
- $277,3004 bd1 ba1.6k sqft3460 Parker Rd, Davisburg, MI 48350Off Market
- $530,8004 bd3 ba3.6k sqft9550 Ryella Ln, Rose, MI 48350Off Market
- $247,6003 bd2 ba1.4k sqft3365 Parker Rd, Davisburg, MI 48350Off Market
- $465,3003 bd3 ba1.4k sqft9535 Ryella Ln, Davisburg, MI 48350Off Market
Nearby schools
GreatSchools rating
- 7/10Davisburg Elementary SchoolGrades: PK-5Distance: 1.3 mi
- 5/10Holly High SchoolGrades: 8-12Distance: 3.9 mi
- 6/10Rose Pioneer Elementary SchoolGrades: PK-5Distance: 3.1 mi
Get a cash offer in 3 minutes
Find out how much your home could sell for in as little as 3 minutes with a no-obligation cash offer.
Estimated market value
$658,500
Get a cash offer in 3 minutes
Find out how much your home could sell for in as little as 3 minutes with a no-obligation cash offer.
Estimated market value
$658,500
- Michigan
- Oakland County
- Davisburg
- 48350
- 9635 Ryella Ln
Nearby cities
Nearby zip codes
Other Davisburg Topics
