Rare NEXTGEN Home on Huge one-third Acre Cul-de-Sac Lot!
Expceptional full NEXTGEN Guest House on a premium one third acre cul-de-sac lot offering exceptional privacy and flexibility. The NEXTGEN suite features its own full kitchen, living room, bedroom, bathroom, laundry, private entrance, outdoor space, and dedicated garage—perfect for multigenerational living or a private retreat. The main home offers a bright open floor plan with a spacious kitchen and large island flowing into the dining and living areas. Serene setting backing to the community park and walking path with easy access to the 202. All refrigerators, washer/dryers, and Ring systems included.
For sale
$699,900
9635 S 40TH Drive, Laveen, AZ 85339
4beds
2,646sqft
Single Family Residence
Built in 2023
0.34 Acres Lot
$695,600 Zestimate®
$265/sqft
$138/mo HOA
What's special
Bright open floor plan
- 279 days
- 424
- 18
Zillow last checked:
Listing updated:
Listed by:
Timothy E Risley 480-329-9060,
Heritage Success Realty LLC,
Carol Denise Wedepohl 602-930-5954,
Heritage Success Realty LLC
Source: ARMLS,MLS#: 6953921
Facts & features
Interior
Bedrooms & bathrooms
- Bedrooms: 4
- Bathrooms: 3
- Full bathrooms: 3
Heating
- See Remarks
Cooling
- Other
Appliances
- Included: Dryer, Washer, Refrigerator, Built-in Microwave, Dishwasher, Gas Range, Built-In Gas Oven
- Laundry: Inside
Features
- High Speed Internet, Granite Counters, Double Vanity, Breakfast Bar, 9+ Flat Ceilings, Kitchen Island, Pantry, 3/4 Bath Master Bdrm
- Flooring: Carpet, Tile
- Windows: Double Pane Windows
- Has basement: No
- Has fireplace: No
Interior area
- Total structure area: 2,646
- Total interior livable area: 2,646 sqft
Property
Parking
- Total spaces: 5
- Parking features: Garage Door Opener
- Garage spaces: 3
- Uncovered spaces: 2
Features
- Stories: 1
- Patio & porch: Covered, Patio
- Spa features: None
- Fencing: Block
Lot
- Size: 0.34 Acres
- Features: Borders Common Area, Desert Front, Dirt Back
Details
- Parcel number: 30016702
Construction
Type & style
- Home type: SingleFamily
- Property subtype: Single Family Residence
Materials
- Other
- Roof: Tile
Condition
- Year built: 2023
Details
- Builder name: Lennar
Utilities & green energy
- Sewer: Public Sewer
- Water: City Water
Community & HOA
Community
- Features: Playground, Biking/Walking Path
- Subdivision: DOBBINS VILLAGE AMD
HOA
- Has HOA: Yes
- Services included: Other (See Remarks)
- HOA fee: $138 monthly
- HOA name: Dobbins Village
- HOA phone: 602-437-4777
Location
- Region: Laveen
Financial & listing details
- Price per square foot: $265/sqft
- Tax assessed value: $508,300
- Annual tax amount: $3,819
- Date on market: 12/4/2025
- Cumulative days on market: 279 days
- Listing terms: Cash,Conventional,FHA,VA Loan
- Ownership: Fee Simple
Estimated market value
$695,600
$661,000 - $730,000
$2,778/mo
Price history
| Date | Event | Price |
|---|---|---|
| 5/17/2026 | Price change | $699,900-2.8%$265/sqft |
Source:  ARMLS #6953921 Report a problem ARMLS #6953921 Report a problem | ||
| 3/13/2026 | Price change | $719,900-4%$272/sqft |
Source: ARMLS #6953921 Report a problem | ||
| 12/4/2025 | Listed for sale | $749,900+28.2%$283/sqft |
Source: ARMLS #6953921 Report a problem | ||
| 7/7/2023 | Sold | $584,990$221/sqft |
Source: Public Record Report a problem | ||
Public tax history
| Year | Property taxes | Tax assessment |
|---|---|---|
| 2025 | $3,819 +311.3% | $50,830 +190.1% |
| 2024 | $929 +1.8% | $17,520 +220.7% |
| 2023 | $912 +2.9% | $5,463 -41.5% |
| 2022 | $886 +2.6% | $9,345 +6.1% |
| 2021 | $864 +10862.2% | $8,805 +6.3% |
| 2020 | $8 +4.8% | $8,280 +14954.5% |
| 2019 | $8 | $55 +7.8% |
| 2018 | $8 +5.9% | $51 |
| 2017 | $7 +8.6% | $51 +2% |
| 2016 | $7 -41% | $50 -97.3% |
| 2015 | $11 | $1,824 |
Find assessor info on the county website
Monthly payment
Est. payment
Payment breakdown
Explore the cost of this home by adjusting the details. Changes won't be saved.Climate risks
Neighborhood: Laveen
Nearby schools
Schools provided by the listing agent
- Elementary: Laveen Elementary School
- Middle: Laveen Elementary School
- High: Cesar Chavez High School
- District: Laveen Elementary District
Source: ARMLS. This data may not be complete. We recommend contacting the local school district to confirm school assignments for this home.
Similar homes
- $759,9005 bd3 ba3k sqft3937 W ESTES Way, Laveen, AZ 85339For Sale
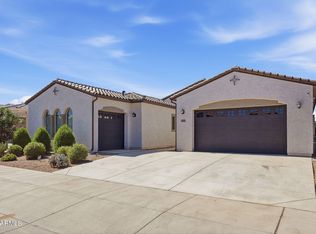 MLS ID #7044956, Jay Jordan, RETSY. ARMLS
 - $633,4994 bd3 ba2.6k sqft3912 W SUMMERSIDE Road, Laveen, AZ 85339For Sale
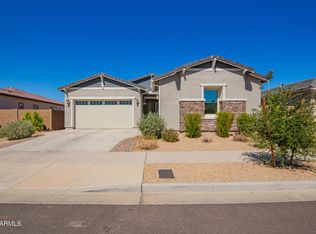 MLS ID #6928253, Kina Harding, Bliss Realty & Investments. ARMLS
 - $600,0004 bd3 ba2.6k sqft3836 W MCNEIL Street, Laveen, AZ 85339For Sale
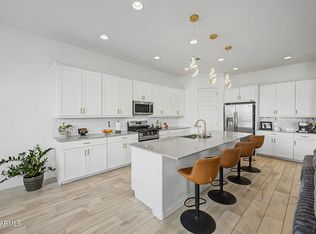 MLS ID #7031614, Lisa Wunder, eXp Realty. ARMLS
 - $750,0003 bd3 ba2.6k sqft2228 W ALLEN Street, Phoenix, AZ 85041For Sale
 MLS ID #7057686, Sergio Abarca, Compass. ARMLS
