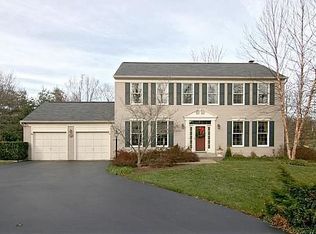
Nestled in the heart of charming and historic Ellicott City this brick front colonial exudes curb appeal and charm. From the welcoming foyer, step inside to discover hardwood floors that sprawl throughout, lending warmth and sophistication to every corner. Entertain guests effortlessly in the spacious family room, complete with a cozy wood stove - perfect for those chilly Maryland evenings. Host formal dinner parties or casual get together with friends and family in the dining room. Cooking enthusiasts will appreciate the gourmet kitchen boasting updated stainless steel appliances, oak cabinetry with under cabinet lighting, and granite countertops. The eat-in area lends itself to casual meals and leads to the deck for more al fresco dining options. Retreat to the upper floor to the primary suite featuring vaulted ceilings, primary bathroom with updated vanity featuring a double sink and marble counter. With a soaking tub and glass enclosed shower, find your serenity after a busy day. Three additional bedrooms and a full bathroom round out the upper floor. The finished basement offers versatile space ideal for a home office, gym, or recreation room, offering endless possibilities to suit your lifestyle. The 5th bedroom and full bathroom give additional options for multi-generational living. A convenient two-car garage, providing ample space for vehicles and storage. Plus, with a roof replaced in 2022 and vinyl siding updated in 2024, peace of mind comes standard. Located in the vibrant community of Ellicott City, you'll enjoy easy access to nearby amenities such as shopping, dining, and entertainment options. Immerse yourself in the rich history of the area with visits to nearby landmarks like Historic Ellicott City and Patapsco Valley State Park. For the discerning buyer seeking a blend of comfort, style, and convenience, this home is the epitome of suburban luxury. Don't miss your chance to make this dream property yours!
Sold for $800,000
Street View
$800,000
9635 Sparrow Ct, Ellicott City, MD 21042
5beds
3,380sqft
Single Family Residence
Built in 1989
0.55 Acres Lot
$891,000 Zestimate®
$237/sqft
$4,650 Estimated rent
Home value
$891,000
$846,000 - $936,000
$4,650/mo
Zestimate® history
Owner options
List your home for rent
$4,650/mo
Rent Zestimate®
Find your next renter with Zillow Rental Manager. Plus, with online applications, you can quickly screen prospective tenants – for free.
$4,650/mo
Rent Zestimate®
Refinance and save
$4,976/mo
Est. payment
Refinancing to a lower rate could help reduce your monthly payments and save thousands over the life of the loan.
$4,976/mo
Est. payment
Explore your selling options
Work with a Zillow partner agent
Leverage their expertise and Zillow's premium Showcase listings to get your home seen by more buyers.
Get startedList with your own agent
Get your home in front of millions of buyers by listing it on Zillow.
Learn how to do itSell it yourself
Take full control of how buyers see your home on Zillow by listing For Sale by Owner (FSBO).
List your homeWhat's special
Zillow last checked:
Listing updated:
Listed by:
Michelle Pappas 410-303-9897,
Berkshire Hathaway HomeServices Homesale Realty
Bought with:
Ryan Shilow, 626807
R.E. Shilow Realty Investors, Inc.
Source: Bright MLS,MLS#: MDHW2039312
Facts & features
Interior
Bedrooms & bathrooms
- Bedrooms: 5
- Bathrooms: 4
- Full bathrooms: 3
- 1/2 bathrooms: 1
- Main level bathrooms: 1
Rooms
- Room types: Dining Room, Primary Bedroom, Bedroom 2, Bedroom 3, Bedroom 4, Bedroom 5, Kitchen, Family Room, Foyer, Breakfast Room, Office, Recreation Room, Storage Room, Bathroom 2, Bathroom 3, Primary Bathroom, Half Bath
Basement
- Area: 1200
Heating
- Heat Pump, Natural Gas
Cooling
- Central Air, Electric
Appliances
- Included: Microwave, Dishwasher, Disposal, Dryer, Intercom, Double Oven, Oven/Range - Gas, Refrigerator, Stainless Steel Appliance(s), Washer, Water Heater, Gas Water Heater
- Laundry: Upper Level
Features
- Breakfast Area, Built-in Features, Ceiling Fan(s), Chair Railings, Crown Molding, Dining Area, Family Room Off Kitchen, Floor Plan - Traditional, Formal/Separate Dining Room, Eat-in Kitchen, Kitchen - Gourmet, Kitchen Island, Pantry, Primary Bath(s), Recessed Lighting, Soaking Tub, Bathroom - Stall Shower, Bathroom - Tub Shower, Upgraded Countertops, Wainscotting, Walk-In Closet(s)
- Flooring: Carpet, Wood
- Windows: Skylight(s), Window Treatments
- Basement: Partial,Connecting Stairway,Improved,Partially Finished,Sump Pump,Space For Rooms,Windows
- Number of fireplaces: 1
- Fireplace features: Wood Burning, Wood Burning Stove
Interior area
- Total structure area: 3,580
- Total interior livable area: 3,380 sqft
- Finished area above ground: 2,380
- Finished area below ground: 1,000
Property
Parking
- Total spaces: 2
- Parking features: Garage Faces Front, Inside Entrance, Garage Door Opener, Attached
- Attached garage spaces: 2
Accessibility
- Accessibility features: None
Features
- Levels: Three
- Stories: 3
- Patio & porch: Deck
- Exterior features: Rain Gutters
- Pool features: None
- Has view: Yes
- View description: Trees/Woods
Lot
- Size: 0.55 Acres
Details
- Additional structures: Above Grade, Below Grade
- Parcel number: 1402328844
- Zoning: R20
- Special conditions: Standard
- Other equipment: Intercom
Construction
Type & style
- Home type: SingleFamily
- Architectural style: Colonial
- Property subtype: Single Family Residence
Materials
- Frame
- Foundation: Concrete Perimeter
Condition
- New construction: No
- Year built: 1989
Utilities & green energy
- Sewer: Public Sewer
- Water: Public
Community & HOA
Community
- Subdivision: Mckenzie Meadows
HOA
- Has HOA: No
Location
- Region: Ellicott City
Financial & listing details
- Price per square foot: $237/sqft
- Tax assessed value: $572,700
- Annual tax amount: $8,678
- Date on market: 5/9/2024
- Listing agreement: Exclusive Right To Sell
- Ownership: Fee Simple
Price history
| Date | Event | Price |
|---|---|---|
| 6/19/2024 | Sold | $800,000-3.6%$237/sqft |
Source:  Bright MLS #MDHW2039312 Report a problem Bright MLS #MDHW2039312 Report a problem | ||
| 5/17/2024 | Pending sale | $830,000$246/sqft |
Source:  Berkshire Hathaway HomeServices Homesale Realty #MDHW2039312 Report a problem Berkshire Hathaway HomeServices Homesale Realty #MDHW2039312 Report a problem | ||
| 5/15/2024 | Listing removed | $830,000$246/sqft |
Source: Berkshire Hathaway HomeServices Homesale Realty #MDHW2039312 Report a problem | ||
| 5/9/2024 | Listed for sale | $830,000+41.9%$246/sqft |
Source: Bright MLS #MDHW2039312 Report a problem | ||
| 8/18/2004 | Sold | $585,000+45.5%$173/sqft |
Source: Public Record Report a problem | ||
| 5/8/2002 | Sold | $402,000+26%$119/sqft |
Source: Public Record Report a problem | ||
| 12/29/2000 | Sold | $319,000+21.5%$94/sqft |
Source: Public Record Report a problem | ||
| 2/10/1997 | Sold | $262,500$78/sqft |
Source: Public Record Report a problem | ||
Public tax history
| Year | Property taxes | Tax assessment |
|---|---|---|
| 2025 | -- | $676,133 +12.6% |
| 2024 | $6,763 +4.9% | $600,600 +4.9% |
| 2023 | $6,449 +5.1% | $572,700 -4.6% |
| 2022 | $6,134 +5.4% | $600,600 +16.2% |
| 2021 | $5,820 | $516,900 |
| 2020 | $5,820 | $516,900 |
| 2019 | $5,820 -8.6% | $516,900 -1.3% |
| 2018 | $6,369 -15.7% | $523,800 |
| 2017 | $7,554 | $523,800 +4.4% |
| 2016 | -- | $501,533 +2.3% |
| 2015 | -- | $490,400 |
| 2014 | -- | $490,400 |
| 2013 | -- | $490,400 -2.6% |
| 2012 | -- | $503,600 |
| 2011 | -- | $503,600 |
| 2010 | -- | $503,600 -20.5% |
| 2009 | -- | $633,660 +14.2% |
| 2008 | -- | $554,716 +16.6% |
| 2007 | -- | $475,773 +19.9% |
| 2006 | -- | $396,830 +10.9% |
| 2005 | -- | $357,836 +12.2% |
| 2004 | -- | $318,843 +13.9% |
| 2003 | -- | $279,850 +2.2% |
| 2002 | -- | $273,716 +2.3% |
| 2001 | -- | $267,583 +155.9% |
| 2000 | -- | $104,580 |
Find assessor info on the county website
Neighborhood: 21042
Nearby homes
- $841,200-- bd3 ba2.3k sqft9627 Sparrow Ct, Ellicott City, MD 21042Off Market
- $1,051,300-- bd3 ba3.9k sqft9760 Treyburn Ct, Ellicott City, MD 21042Off Market
- $862,9005 bd4 ba2.2k sqft9634 Sparrow Ct, Ellicott City, MD 21042Off Market
- $761,500-- bd2 ba2.3k sqft9614 Sparrow Ct, Ellicott City, MD 21042Off Market
- $933,1004 bd4 ba2.6k sqft9619 Sparrow Ct, Ellicott City, MD 21042Off Market
- $918,800-- bd2 ba3k sqft9623 Sparrow Ct, Ellicott City, MD 21042Off Market
- $853,700-- bd2 ba3k sqft9638 Sparrow Ct, Ellicott City, MD 21042Off Market
- $1,095,5005 bd5 ba4.7k sqft9756 Treyburn Ct, Ellicott City, MD 21042Off Market
Nearby schools
GreatSchools rating
- 10/10Waverly Elementary SchoolGrades: PK-5Distance: 1.1 mi
- 8/10Patapsco Middle SchoolGrades: 6-8Distance: 1.7 mi
- 9/10Mount Hebron High SchoolGrades: 9-12Distance: 0.4 mi
Schools provided by the listing agent
- District: Howard County Public School System
Source: Bright MLS. This data may not be complete. We recommend contacting the local school district to confirm school assignments for this home.
Get a cash offer in 3 minutes
Find out how much your home could sell for in as little as 3 minutes with a no-obligation cash offer.
Estimated market value
$891,000
Get a cash offer in 3 minutes
Find out how much your home could sell for in as little as 3 minutes with a no-obligation cash offer.
Estimated market value
$891,000
- Maryland
- Howard County
- Ellicott City
- 21042
- 9635 Sparrow Ct
Nearby cities
Nearby zip codes
Other Ellicott City Topics
