Skip main navigation
Off market
  • $516,600

    9635 Spring Lake Dr, Clermont, FL 34711

    4beds
    3,036sqft
    Single Family Residence
    Built in 2006
    0.28 Acres Lot
    $516,600 Zestimate®
    $170/sqft
    $3,120 Estimated rent

    Home value

    $516,600

    $491,000 - $548,000

    $3,120/mo

    Zestimate® history
    Loading
    Loading...

    Owner options

    List your home for rent

    $3,120/mo

    Rent Zestimate®

    Find your next renter with Zillow Rental Manager. Plus, with online applications, you can quickly screen prospective tenants – for free.

    Learn more

    $3,120/mo

    Rent Zestimate®

    Refinance and save

    $3,569/mo

    Est. payment

    Refinancing to a lower rate could help reduce your monthly payments and save thousands over the life of the loan.

    See today's rates

    $3,569/mo

    Est. payment

    Explore your selling options

    Work with a Zillow partner agent

    Leverage their expertise and Zillow's premium Showcase listings to get your home seen by more buyers.

    Get started

    List with your own agent

    Get your home in front of millions of buyers by listing it on Zillow.

    Learn how to do it

    Sell it yourself

    Take full control of how buyers see your home on Zillow by listing For Sale by Owner (FSBO).

    List your home

    What's special

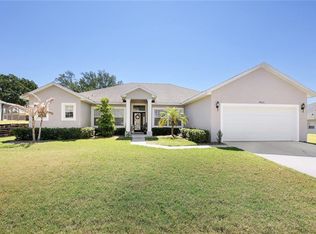
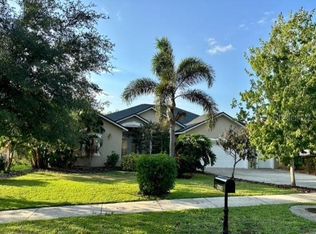
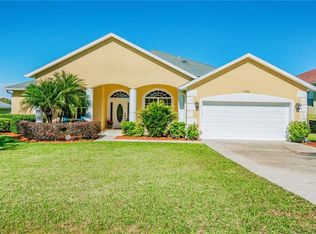
    One or more photo(s) has been virtually staged. **EASY TO SHOW!** This stunning LIKE-NEW MOVE-IN READY 4BD/3BA single story HOME with a NEW ROOF (2020) is located in the breathtaking city of Clermont, known for its distinct ROLLING HILLS in the beautiful Palisades community with access to the CLERMONT CHAIN OF LAKES! The LIVING/DINING ROOM COMBO is part of a spacious OPEN FLOOR PLAN that includes VAULTED CEILINGS, RECESSED LIGHTING and site lines into the kitchen, family room and all the way through GLASS FRENCH DOORS to the SCREENED LANAI and beyond! The spacious and desirable GOURMET KITCHEN will satisfy any chef's needs with endless GRANITE COUNTERTOPS, a plethora of WOOD CABINETS, STAINLESS STEEL APPLIANCES, an ISLAND with prep space & storage and a lengthy BREAKFAST BAR! Absolutely perfect for entertaining, the FAMILY ROOM OPENS to the kitchen and features BUILT-IN SHELVING, tons of NATURAL LIGHT and FRENCH DOORS for access to the lanai. Just off the Family Room is a BUTLER'S PANTRY with additional cabinet storage, SINK, WINE RACK, WINE REFRIGERATOR, as well as BUILT-IN COUNTER space that can be a coffee station or utilized as a desk! DOUBLE ENTRY DOORS welcome you into the sizable PRIMARY SUITE with TRAY CEILINGS & TRIPLE FRENCH DOORS that lead out to the patio and provide a touch of elegance to the space. The PRIMARY EN-SUITE BATH includes a DUAL SINK VANITY, FULL WALL MIRROR, SOAKING TUB with TILE SURROUND and SEPARATE SHOWER. Additionally you will find THREE generously sized bedrooms and TWO FULL BATHROOMS, one with outside access! A FLEXIBLE BONUS ROOM at the entrance with double doors can easily be utilized as a home office, study, home gym, craft room or anything else that fits your families needs! The COVERED & SCREENED-IN PATIO offers a BRICK PAVERS and is the perfect space for family to gather and enjoy the backyard! Easy access to major roadways, Lake Minneola Shores, Claude Pepper Memorial Hwy, W Hwy 50, FL Turnpike and just minutes from Lake Minneola, Green Valley Country Club, Waterfront Park, Orlando Health South Lake Hospital, local dining, shopping and so much more! The gorgeous Palisades community features a park, playground, FISHING PIER and COMMUNITY BOAT RAMP for residents to enjoy! Get ready to create new memories with friends and family for years to come! Call today for your private showing!

    This property is off market, which means it's not currently listed for sale or rent on Zillow. This may be different from what's available on other websites or public sources.
    Originating MLS: Orlando Regional

    Facts & features

    Interior

    Bedrooms & bathrooms
    • Bedrooms: 4
    • Bathrooms: 3
    • Full bathrooms: 3
    Heating
    • Forced air, Electric
    Cooling
    • Central
    Appliances
    • Included: Dishwasher, Microwave, Range / Oven, Refrigerator
    • Laundry: Inside, Laundry Room
    Features
    • Ceiling Fans(s), Eating Space In Kitchen, High Ceiling(s), Open Floorplan, Walk-In Closet(s), Crown Molding, Living Room/Dining Room Combo, Vaulted Ceiling(s), Skylight(s)
    • Flooring: Tile, Carpet, Hardwood
    • Windows: Insulated Windows, Blinds
    Interior area
    • Structure area source: Public Records
    • Total interior livable area: 3,036 sqft

    Property

    Parking
    • Total spaces: 3
    • Parking features: Garage - Attached
    Features
    • Levels: One
    • Patio & porch: Covered, Rear Porch
    • Exterior features: Other, Stucco, Brick
    • Body of water: LAKE MINNEOLA/ CLERMONT CHAIN
    Lot
    • Size: 0.28 Acres
    • Features: Oversized Lot, Sidewalk, Street Paved
    • Residential vegetation: Trees/Landscaped
    Details
    • Parcel number: 112225101700029400
    • Zoning: PUD

    Construction

    Type & style
    • Home type: SingleFamily
    • Property subtype: Single Family Residence
    Materials
    • wood frame
    • Foundation: Slab
    • Roof: Asphalt
    Condition
    • Year built: 2006

    Utilities & green energy

    • Sewer: Septic Tank
    • Water: Public
    • Utilities for property: BB/HS Internet Available, Cable Available, Electricity Available, Water Available

    Community & neighborhood

    Location
    • Region: Clermont
    • Subdivision: PALISADES PH 02

    HOA & financial

    HOA
    • Has HOA: Yes
    • HOA fee: $120 monthly
    • Amenities included: Cable, Clubhouse, Park, Tennis Court(s), Private Boat Ramp, Pickleball Court(s)
    • Services included: Community Pool, Maintenance Grounds, Recreational Facilities, Internet

    Other

    Other facts
    • Additional Parcels YN: 0
    • Appliances: Dishwasher, Range, Refrigerator, Microwave
    • Association Fee Requirement: Required
    • Attached Garage YN: 1
    • Available For Lease YN: 1
    • Community Features: Deed Restrictions, Playground, Park, Pool, Golf Carts OK, Fishing, Tennis Courts, Waterfront, Water Access, Community Boat Ramp
    • Construction Materials: Block, Stucco, Brick
    • Cooling: Central Air
    • Country: US
    • Building Area Source: Public Records
    • Direction Faces: North
    • Disclosures: Seller Property Disclosure, HOA/PUD/Condo Disclosure
    • DPRYN: 1
    • Exist Lse Tenant YN: 0
    • Fireplace YN: 0
    • Flood Zone Code: X
    • Flooring: Carpet, Tile, Wood
    • Foundation Details: Slab
    • Garage YN: 1
    • Heating: Central
    • Exterior Features: French Doors, Sidewalk, Rain Gutters, Sliding Doors
    • Interior Features: Ceiling Fans(s), Eating Space In Kitchen, High Ceiling(s), Open Floorplan, Walk-In Closet(s), Crown Molding, Living Room/Dining Room Combo, Vaulted Ceiling(s), Skylight(s)
    • Homestead YN: 0
    • Listing Service: Full Service
    • Listing Terms: Cash, Conventional
    • Lot Features: Oversized Lot, Sidewalk, Street Paved
    • Major Change Type: Pending
    • Mls Status: Pending
    • New Construction YN: 0
    • Ownership: Fee Simple
    • Pets Allowed: Yes
    • Planned Unit Development YN: 1
    • Pool Private YN: 0
    • Previous Status: Active
    • Property Sub Type: Single Family Residence
    • Property Type: Residential
    • Roof: Shingle
    • Window Features: Insulated Windows, Blinds
    • Syndicate To: Homes.com, HomeSnap, Realtor.com, International MLS
    • Utilities: BB/HS Internet Available, Cable Available, Electricity Available, Water Available
    • Waterfront Feet Total: 0
    • Waterfront YN: 0
    • Water Source: Public
    • Water View YN: 0
    • Association Fee Frequency: Quarterly
    • County Or Parish: Lake
    • Flood Zone Date: 2012-12-18
    • Laundry Features: Inside, Laundry Room
    • Lease Restrictions YN: 1
    • MLS Area Major: 34711 - Clermont
    • Association Approval Required YN: 1
    • Association Fee Includes: Community Pool, Maintenance Grounds, Recreational Facilities, Internet
    • Patio And Porch Features: Covered, Rear Porch
    • Association Amenities: Cable, Clubhouse, Park, Tennis Court(s), Private Boat Ramp, Pickleball Court(s)
    • Public Survey Range: 25
    • Public Survey Section: 11
    • Room Count: 9
    • List Agent AOR: Orlando Regional
    • List AOR: Orlando Regional
    • Vegetation: Trees/Landscaped
    • Zoning: PUD
    • Levels: One
    • Parking Features: Driveway, Guest, Golf Cart Garage
    • Sewer: Septic Tank
    • Year Built: 2006
    • Water Access YN: 1
    • Water Extras YN: 1
    • Tax Year: 2019
    • Minimum Lease: 8-12 Months
    • Water Access: Lake, Lake - Chain of Lakes
    • Water Extras: Skiing Allowed, Fishing Pier, Dock - Open, Boat Ramp - Private
    • Flood Zone Panel: 12069C0560E
    • Association Fee: 360.00
    • Additional Lease Restrictions: Buyer to verify leasing restrictions with HOA and/
    • Approval Process: Buyer to verify leasing restrictions with HOA and/
    • Pet Restrictions: Buyer to verify pet restrictions with HOA and/or c
    • Living Area: 3036.00
    • Building Area Total: 3908.00
    • Subdivision Name: PALISADES PH 02
    • Tax Annual Amount: 4278.00
    • Association Name: Don Asher & Associates / Treva Erquitt
    • Total Acreage: 1/4 to less than 1/2
    • Additional Water Information: Community access to the Clermont Chain of Lakes. **See Attachments
    • Amenities Additional Fees: The community recently worked with the developer to purchase the golf co
    • Water Body Name: LAKE MINNEOLA/ CLERMONT CHAIN
    • Listing terms: Cash, Conventional
    • Ownership: Fee Simple

    Price history

    DateEventPrice
    2/23/2021Sold$385,000+1.3%$127/sqft
    Source: Stellar MLS #O5900733 Report a problem
    1/15/2021Pending sale$379,900$125/sqft
    Source: Stellar MLS #O5900733 Report a problem
    12/18/2020Price change$379,900-1.3%$125/sqft
    Source: WEMERT GROUP REALTY LLC #O5900733 Report a problem
    9/19/2020Pending sale$385,000$127/sqft
    Source: WATSON REALTY CORP., REALTORS #G5031981 Report a problem
    8/3/2020Listed for sale$385,000+5.5%$127/sqft
    Source: WATSON REALTY CORP., REALTORS #G5031981 Report a problem
    4/12/2019Listing removed$2,295$1/sqft
    Source: Realty Professionals of Florida #G5009521 Report a problem
    2/26/2019Listing removed$364,900$120/sqft
    Source: REALTY PROFESSIONALS OF FL,LLC #G5009523 Report a problem
    1/30/2019Price change$364,900-2.7%$120/sqft
    Source: REALTY PROFESSIONALS OF FL,LLC #G5009523 Report a problem
    1/14/2019Listed for rent$2,295+14.8%$1/sqft
    Source: REALTY PROFESSIONALS OF FL,LLC #G5009521 Report a problem
    12/5/2018Listed for sale$374,900-10.3%$123/sqft
    Source: REALTY PROFESSIONALS OF FL,LLC #G5009523 Report a problem
    5/27/2015Listing removed$2,000$1/sqft
    Source: REALTY PROFESSIONALS OF FL LLC #G4812433 Report a problem
    5/11/2015Listed for rent$2,000+29%$1/sqft
    Source: Realty Professionals of Florida, LLC Report a problem
    11/25/2011Listing removed$1,550$1/sqft
    Source: HICKORY HILL MANAGEMENT INC. #G4675515 Report a problem
    11/9/2011Price change$1,550-6.1%$1/sqft
    Source: HICKORY HILL MANAGEMENT INC. #G4675515 Report a problem
    10/24/2011Price change$1,650+3.1%$1/sqft
    Source: HICKORY HILL MANAGEMENT INC. #G4675515 Report a problem
    10/19/2011Listed for rent$1,600$1/sqft
    Source: HICKORY HILL MANAGEMENT INC. #G4675515 Report a problem
    7/10/2006Sold$418,100$138/sqft
    Source: Public Record Report a problem

    Public tax history

    YearProperty taxesTax assessment
    2025$4,235 +2.5%$303,010 +2.9%
    2024$4,131 +7.1%$294,470 +3%
    2023$3,858 +6.8%$285,900 +3%
    2022$3,611 -15.1%$277,574 -0.7%
    2021$4,254 +6.5%$279,549 +8.3%
    2020$3,994 -6.7%$258,129 -1.9%
    2019$4,278 +9.9%$263,149 +8.8%
    2018$3,891 $241,909 +8.9%
    2017$3,891 +8.5%$222,149
    2016$3,588 -2.1%$222,149 +4.9%
    2015$3,663 +7.6%$211,872 +8.7%
    2014$3,403 +21.6%$194,989 +2.2%
    2013$2,798 -1.1%$190,742
    2012$2,829 -13.8%$190,742 -13.9%
    2011$3,283 -5.1%$221,646 -3.3%
    2010$3,458 -20%$229,145 -20.1%
    2009$4,325 -19.5%$286,934 -19.6%
    2008$5,375 -2.3%$356,924 -2.1%
    2007$5,504 $364,522

    Find assessor info on the county website

    Neighborhood: 34711

    Nearby schools

    GreatSchools rating
    Schools provided by the listing agent
    • Elementary: Groveland Elem
    • Middle: Clermont Middle
    • High: South Lake High

    Source: The MLS. This data may not be complete. We recommend contacting the local school district to confirm school assignments for this home.

    Get a cash offer in 3 minutes
    Find out how much your home could sell for in as little as 3 minutes with a no-obligation cash offer.
    Estimated market value
    $516,600
    Get a cash offer in 3 minutes
    Find out how much your home could sell for in as little as 3 minutes with a no-obligation cash offer.
    Estimated market value
    $516,600