Skip main navigation
Sold for $335,000
  • $335,000

    9635 Stirling Bridge Dr, Columbia, MD 21046

    2beds
    1,132sqft
    Townhouse
    Built in 1986
    1,524 Square Feet Lot
    $348,200 Zestimate®
    $296/sqft
    $2,308 Estimated rent

    Home value

    $348,200

    $331,000 - $366,000

    $2,308/mo

    Zestimate® history
    Loading
    Loading...

    Owner options

    List your home for rent

    $2,308/mo

    Rent Zestimate®

    Find your next renter with Zillow Rental Manager. Plus, with online applications, you can quickly screen prospective tenants – for free.

    Learn more

    $2,308/mo

    Rent Zestimate®

    Refinance and save

    $2,456/mo

    Est. payment

    Refinancing to a lower rate could help reduce your monthly payments and save thousands over the life of the loan.

    See today's rates

    $2,456/mo

    Est. payment

    Explore your selling options

    Work with a Zillow partner agent

    Leverage their expertise and Zillow's premium Showcase listings to get your home seen by more buyers.

    Get started

    List with your own agent

    Get your home in front of millions of buyers by listing it on Zillow.

    Learn how to do it

    Sell it yourself

    Take full control of how buyers see your home on Zillow by listing For Sale by Owner (FSBO).

    List your home

    What's special

    Wall mount electric fireplacePlenty of visitor spacesVaulted ceilingsAssigned parkingBox bay windowStainless steel appliancesPowder room
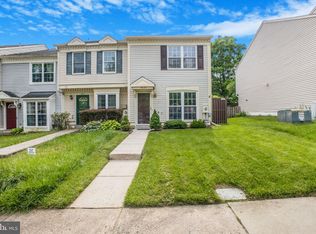
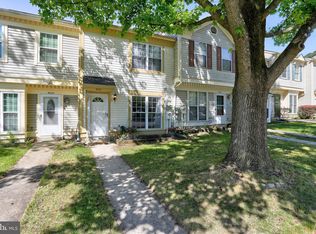
    Sparkling interior townhome in Columbia! Lovely setting. Covered front stoop. Open concept main level with box bay window, living room, dining area, powder room and kitchen with stainless steel appliances, quartz countertop, ceramic tile backsplash and slider exit to patio and fenced in yard! The upper level features one bathroom and two bedrooms with vaulted ceilings and double closets. Coveted bedroom level laundry. Additional features include a Nest thermostat system, keyless door system and a wall mount electric fireplace. Assigned parking with plenty of visitor spaces. Upgraded flooring and light fixtures throughout. Super convenient location with easy access to I-95. Columbia has been named as one of the “Best Places to Live in the U.S.” for 2023 by Livability. Must see!

    Zillow last checked:

    Listing updated:

    Listed by:

    John Lesniewski 301-908-8438,

    RE/MAX United Real Estate

    Bought with:

    Patty Chicas, 0225243650

    Argent Realty, LLC

    Source: Bright MLS,MLS#: MDHW2032106MLS Logo

    Facts & features

    Interior

    Bedrooms & bathrooms
    • Bedrooms: 2
    • Bathrooms: 2
    • Full bathrooms: 1
    • 1/2 bathrooms: 1
    • Main level bathrooms: 1
    Basement
    • Area: 0
    Heating
    • Heat Pump, Electric
    Cooling
    • Central Air, Ceiling Fan(s), Electric
    Appliances
    • Included: Dryer, Washer, Dishwasher, Exhaust Fan, Disposal, Microwave, Refrigerator, Ice Maker, Stainless Steel Appliance(s), Electric Water Heater
    • Laundry: Upper Level, Washer In Unit, Dryer In Unit, Has Laundry
    Features
    • Dining Area, Open Floorplan, Eat-in Kitchen, Pantry, Ceiling Fan(s), Upgraded Countertops, Vaulted Ceiling(s), Dry Wall
    • Flooring: Laminate
    • Doors: Sliding Glass, Insulated
    • Windows: Bay/Bow, Screens, Insulated Windows, Window Treatments
    • Has basement: No
    • Has fireplace: No
    Interior area
    • Total structure area: 1,132
    • Total interior livable area: 1,132 sqft
    • Finished area above ground: 1,132
    • Finished area below ground: 0

    Property

    Parking
    • Total spaces: 2
    • Parking features: Assigned, Parking Lot
    • Details: Assigned Parking
    Accessibility
    • Accessibility features: None
    Features
    • Levels: Two
    • Stories: 2
    • Exterior features: Sidewalks, Street Lights
    • Pool features: None
    • Fencing: Privacy,Back Yard
    • Has view: Yes
    • View description: Street
    Lot
    • Size: 1,524 Square Feet
    • Features: Level, Middle Of Block
    Details
    • Additional structures: Above Grade, Below Grade
    • Parcel number: 1406498280
    • Zoning: RSA8
    • Zoning description: RESIDENTIAL SINGLE ATTACHED
    • Special conditions: Standard

    Construction

    Type & style
    • Home type: Townhouse
    • Architectural style: Colonial,Traditional
    • Property subtype: Townhouse
    Materials
    • Aluminum Siding
    • Foundation: Slab
    • Roof: Shingle
    Condition
    • Very Good
    • New construction: No
    • Year built: 1986

    Utilities & green energy

    • Sewer: Public Sewer
    • Water: Public
    • Utilities for property: Electricity Available

    Community & HOA

    Community
    • Subdivision: Glenshire Towne
    HOA
    • Has HOA: Yes
    • Services included: Management, Reserve Funds, Common Area Maintenance
    • HOA fee: $365 semi-annually
    • HOA name: GLENSHIRE TOWNE
    Location
    • Region: Columbia

    Financial & listing details

    • Price per square foot: $296/sqft
    • Tax assessed value: $236,900
    • Annual tax amount: $3,557
    • Date on market: 9/7/2023
    • Listing agreement: Exclusive Right To Sell
    • Listing terms: Cash,Conventional,FHA,VA Loan
    • Inclusions: Covered Front Stoop, Box / Bay Window, Powder Room, Stainless Steel Appliances, Electric Range, Dishwasher, Quartz Countertops, Disposal, Ceramic Tile Backsplash, Sliding Glass Door, Additional Shelving / Cabinets, Fenced Yard, Patio, Upgraded Flooring, Vaulted Ceilings, Double Closet, Tv Wall Mount Bracket, Tv, Nest System, Keyless Door Entry System, Wall Mount Electric Fireplace, Assigned Parking Plus Visitor Spaces, Insulated Windows, Insulated Doors, Ceiling Fan
    • Ownership: Fee Simple
    • Road surface type: Paved

    Price history

    DateEventPrice
    10/6/2023Sold$335,000+1.5%$296/sqft
    Source: Bright MLS #MDHW2032106 Report a problem
    9/12/2023Pending sale$329,999$292/sqft
    Source: Bright MLS #MDHW2032106 Report a problem
    9/7/2023Listed for sale$329,999+40.4%$292/sqft
    Source: Bright MLS #MDHW2032106 Report a problem
    8/3/2017Sold$235,000$208/sqft
    Source: Public Record Report a problem
    6/14/2017Listed for sale$235,000+17.5%$208/sqft
    Source: Long & Foster Real Estate, Inc. #HW9976861 Report a problem
    10/11/2011Sold$200,000$177/sqft
    Source: Public Record Report a problem

    Public tax history

    YearProperty taxesTax assessment
    2025-- $264,500 +5.5%
    2024$2,823 +5.8%$250,700 +5.8%
    2023$2,667 +6.2%$236,900 +6.2%
    2022$2,512 +5%$223,100 +5%
    2021$2,392 +5.3%$212,467 +5.3%
    2020$2,273 +5.6%$201,833 +5.6%
    2019$2,153 -6.8%$191,200 +0.6%
    2018$2,311 -21.8%$190,067 -0.6%
    2017$2,957 $191,200 +1.8%
    2016-- $187,800
    2015-- $187,800
    2014-- $187,800 -2.6%
    2013-- $192,800
    2012-- $192,800
    2011-- $192,800 -21.1%
    2010-- $244,420 +11.4%
    2009-- $219,350 +12.9%
    2008-- $194,280 +14.8%
    2007-- $169,210 +16.6%
    2006-- $145,082 +19.9%
    2005-- $120,956 +24.9%
    2004-- $96,830 +3.1%
    2003-- $93,930 +3.2%
    2002-- $91,030 +3.3%
    2001-- $88,130 +150%
    2000-- $35,250
    Find assessor info on the county website

    Neighborhood: 21046

    Nearby schools

    GreatSchools rating
    Schools provided by the listing agent
    • Elementary: Guilford
    • Middle: Lake Elkhorn
    • High: Hammond
    • District: Howard County Public School System

    Source: Bright MLS. This data may not be complete. We recommend contacting the local school district to confirm school assignments for this home.

    Get a cash offer in 3 minutes
    Find out how much your home could sell for in as little as 3 minutes with a no-obligation cash offer.
    Estimated market value
    $348,200
    Get a cash offer in 3 minutes
    Find out how much your home could sell for in as little as 3 minutes with a no-obligation cash offer.
    Estimated market value
    $348,200