Welcome to your dream retreat in the heart of coveted Black Forest—an extraordinary 4-bedroom, 3-bathroom home nestled on nearly 5 acres of pure Colorado beauty. This fully remodeled and meticulously updated property offers a perfect blend of modern luxury and serene country living. Tucked behind a custom automatic gate, you'll find a long paved driveway leading to a beautifully stuccoed farmhouse surrounded by a mix of trees, open meadows, and an impressive 80’ x 60’ (approx. 120,000-gallon) fish pond with liner. Inside, no expense was spared in the complete 2020 renovation. Enjoy wide open living spaces adorned with luxury vinyl plank flooring, upgraded doors, hardware, custom trim work, and abundant natural light. The stunning great room features vaulted ceilings, exposed wood beams, and floor-to-ceiling stonework surrounding a cozy wood-burning fireplace. The chef’s kitchen is a showstopper—boasting quartz countertops, custom cabinetry, a designer backsplash, stainless steel appliances, and an oversized breakfast bar island that flows into the dining area and living space. The spacious master retreat offers dual walk-in closets and a luxurious 5-piece bath with a clawfoot tub, walk-in tiled shower, dual vanities, and elegant finishes throughout. Additional highlights include a large laundry room with cabinets and folding counter, two guest bedrooms and a bath on one wing, plus a rec room with another bedroom and full bath on the opposite end—perfect for guests or multigenerational living. Outside, you'll find RV parking, a detached oversized 2-car garage with custom cabinets, two storage sheds, and two fully fenced pastures—ideal for horses. This one-of-a-kind, move-in-ready sanctuary must be experienced in person to fully appreciate its craftsmanship and peaceful setting. Schedule a showing today!
Sold for $835,000
$835,000
9635 Thoroughbred Ln, Colorado Springs, CO 80908
4beds
2,381sqft
Single Family Residence
Built in 1971
4.94 Acres Lot
$816,300 Zestimate®
$351/sqft
$2,922 Estimated rent
Home value
$816,300
$775,000 - $865,000
$2,922/mo
Zestimate® history
Owner options
List your home for rent
$2,922/mo
Rent Zestimate®
Find your next renter with Zillow Rental Manager. Plus, with online applications, you can quickly screen prospective tenants – for free.
$2,922/mo
Rent Zestimate®
Refinance and save
$4,748/mo
Est. payment
Refinancing to a lower rate could help reduce your monthly payments and save thousands over the life of the loan.
$4,748/mo
Est. payment
Explore your selling options
Work with a Zillow partner agent
Leverage their expertise and Zillow's premium Showcase listings to get your home seen by more buyers.
Get startedList with your own agent
Get your home in front of millions of buyers by listing it on Zillow.
Learn how to do itSell it yourself
Take full control of how buyers see your home on Zillow by listing For Sale by Owner (FSBO).
List your homeWhat's special
Rv parkingStorage shedsSpacious master retreatVaulted ceilingsQuartz countertopsFully fenced pasturesLarge laundry room
Zillow last checked:
Listing updated:
Listed by:
Alan Daniels CDPE 719-357-8550,
The Daniels Team, LLC
Bought with:
Nicole Peters
Keller Williams Clients Choice Realty
Source: elevateMLS,MLS#: 9997370
Facts & features
Interior
Bedrooms & bathrooms
- Bedrooms: 4
- Bathrooms: 3
- Full bathrooms: 2
- 3/4 bathrooms: 1
Primary bedroom
- Level: Main
- Area: 210 Square Feet
- Dimensions: 14 x 15
Heating
- Electric, Forced Air, Propane, Radiant
Cooling
- Central Air, Other
Appliances
- Included: Dishwasher, Dryer, Microwave, Oven, Range, Refrigerator, Washer
- Laundry: Main Level
Features
- 5-Pc Bath, Great Room, Vaulted Ceiling(s), See Prop Desc Remarks, Breakfast Bar
- Flooring: Carpet, Tile, Luxury Vinyl
- Windows: Window Coverings
- Has basement: No
- Number of fireplaces: 1
- Fireplace features: One
Interior area
- Total structure area: 2,381
- Total interior livable area: 2,381 sqft
- Finished area above ground: 2,381
- Finished area below ground: 0
Property
Parking
- Total spaces: 2
- Parking features: Detached, Oversized, See Remarks, Paved Driveway, RV Access/Parking
- Garage spaces: 2
Features
- Patio & porch: Concrete, See Prop Desc Remarks
- Fencing: Full
Lot
- Size: 4.94 Acres
- Features: Level, Wooded, See Remarks, Horses (Zoned)
Details
- Additional structures: Workshop, Storage, See Remarks
- Parcel number: 5115004010
Construction
Type & style
- Home type: SingleFamily
- Architectural style: Ranch
- Property subtype: Single Family Residence
Materials
- Stucco, Frame
- Foundation: Slab
- Roof: Composite Shingle
Condition
- Existing Home
- New construction: No
- Year built: 1971
Utilities & green energy
- Water: Well
- Utilities for property: Electricity Connected, Propane
Community & HOA
Location
- Region: Colorado Springs
Financial & listing details
- Price per square foot: $351/sqft
- Tax assessed value: $338,475
- Annual tax amount: $2,192
- Date on market: 5/6/2025
- Listing terms: Cash,Conventional,VA Loan
- Electric utility on property: Yes
Price history
| Date | Event | Price |
|---|---|---|
| 6/13/2025 | Sold | $835,000$351/sqft |
Source:  elevateMLS #9997370 Report a problem elevateMLS #9997370 Report a problem | ||
| 5/20/2025 | Pending sale | $835,000$351/sqft |
Source:  REcolorado as distributed by MLS GRID #7120657 Report a problem REcolorado as distributed by MLS GRID #7120657 Report a problem | ||
| 5/6/2025 | Listed for sale | $835,000+165.1%$351/sqft |
Source: elevateMLS #9997370 Report a problem | ||
| 8/21/2019 | Sold | $315,000-12.5%$132/sqft |
Source: Public Record Report a problem | ||
| 7/15/2019 | Pending sale | $360,000$151/sqft |
Source: RE/MAX Real Estate Group #5366027 Report a problem | ||
| 6/20/2019 | Listed for sale | $360,000+41.2%$151/sqft |
Source: RE/MAX Real Estate Group #5366027 Report a problem | ||
| 6/23/2015 | Sold | $255,000+2%$107/sqft |
Source: Public Record Report a problem | ||
| 2/7/2015 | Listed for sale | $250,000+38.9%$105/sqft |
Source: Colorado Home and Ranch #9249739 Report a problem | ||
| 1/11/2013 | Sold | $180,000+19.2%$76/sqft |
Source: Public Record Report a problem | ||
| 9/24/2012 | Sold | $151,000$63/sqft |
Source: Public Record Report a problem | ||
| 7/25/2012 | Listed for sale | $151,000$63/sqft |
Source: RE-MAX PROPERTIES Report a problem | ||
Public tax history
| Year | Property taxes | Tax assessment |
|---|---|---|
| 2024 | $2,086 +34.2% | $38,800 |
| 2023 | $1,555 -4.1% | $38,800 +59% |
| 2022 | $1,621 | $24,410 -2.8% |
| 2021 | -- | $25,120 +14.7% |
| 2020 | $1,477 +0.5% | $21,910 |
| 2019 | $1,470 | $21,910 |
Find assessor info on the county website
Neighborhood: 80908
Nearby homes
- $800,0004 bd2 ba2.8k sqft18085 Table Rock Rd, Colorado Springs, CO 80908Sold
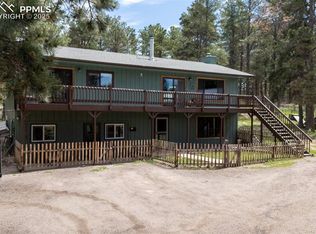
- $605,0005 bd2 ba1.1k sqft9665 Thoroughbred Ln, Colorado Springs, CO 80908Off Market
- $182,000-- bd-- ba-- sqft9640 Thoroughbred Ln, Colorado Springs, CO 80908Off Market
- $--5.28 Acres9575 Thoroughbred, Colorado Springs, CO 80908Off Market
- $108,000-- bd-- ba-- sqft9575 Thoroughbred Ln, Colorado Springs, CO 80908Off Market
- $738,6004 bd3 ba2.1k sqft9610 Thoroughbred Ln, Colorado Springs, CO 80908Off Market
- $914,4004 bd2 ba2.4k sqft9555 Thoroughbred Ln, Colorado Springs, CO 80908Off Market
- $1,169,0002 bd2 ba2.6k sqft9650 Thoroughbred Ln, Colorado Springs, CO 80908Off Market
Nearby schools
GreatSchools rating
- 8/10Ray E Kilmer Elementary SchoolGrades: PK-6Distance: 5.4 mi
- 5/10Lewis-Palmer Middle SchoolGrades: 7-8Distance: 11.5 mi
- 8/10Lewis-Palmer High SchoolGrades: 9-12Distance: 11.2 mi
Schools provided by the listing agent
- District: Lewis-Palmer-38
Source: elevateMLS. This data may not be complete. We recommend contacting the local school district to confirm school assignments for this home.
Get a cash offer in 3 minutes
Find out how much your home could sell for in as little as 3 minutes with a no-obligation cash offer.
Estimated market value
$816,300
Get a cash offer in 3 minutes
Find out how much your home could sell for in as little as 3 minutes with a no-obligation cash offer.
Estimated market value
$816,300
- Colorado
- El Paso County
- Colorado Springs
- 80908
- 9635 Thoroughbred Ln
Nearby cities
Nearby neighborhoods
- Briargate Real estate
- Central Colorado Springs Real estate
- Cimarron Hills Real estate
- East Colorado Springs Real estate
- Northeast Colorado Springs Real estate
- Northwest Colorado Springs Real estate
- Old Colorado City Real estate
- Powers Real estate
- Southeast Colorado Springs Real estate
- Southwest Colorado Springs Real estate
Nearby zip codes
Other Colorado Springs Topics
- Apartments for Rent in 80908
- Houses for Sale in 80908
- Houses for Rent in 80908
- 80908 Real Estate
- Colorado Springs Condos
- Houses for Sale in Colorado Springs
- Newest Listings in Colorado Springs
- Colorado Springs Home Values
- Colorado Springs Real Estate Agents
- Colorado Springs Refinance
- Colorado Springs Mortgage Rates
