Nestled quietly off Kingston Pike in the established Sevenoaks West neighborhood, this renovation-ready residence offers timeless character and endless potential. Brimming with original charm yet spacious and light-filled, the home showcases soaring vaulted ceilings and expansive floor-to-ceiling windows that frame nature beautifully and hint at the captivating city views that await with a little clearing. Set on over an acre of private, wooded land, the property invites you to imagine serene evenings on the extended back deck, where twinkling lights of the city below promise a breathtaking backdrop. Originally designed with four bedrooms, the main level now features a generously sized primary suite created by opening up two rooms complete with an en-suite bath and abundant natural light. The lower level functions as a fully equipped in-law suite, complete with its own kitchen, full bath, and laundry, offering flexible living arrangements or an easy conversion back to a traditional basement layout. Additional rooms downstairs provide versatile space for a home office, gym, or creative studio, while still allowing for substantial storage in the oversized two-car garage. New photos coming Saturday, April 12th, this is a rare opportunity to bring your vision to life and transform this classic home into something truly extraordinary. The next chapter is yours to write- come discover this Cinderella story waiting to unfold.
Closed
$540,000
9635 Tunbridge Ln, Knoxville, TN 37922
3beds
3,514sqft
Single Family Residence, Residential
Built in 1968
1.43 Acres Lot
$544,700 Zestimate®
$154/sqft
$3,701 Estimated rent
Home value
$544,700
$507,000 - $583,000
$3,701/mo
Zestimate® history
Owner options
List your home for rent
$3,701/mo
Rent Zestimate®
Find your next renter with Zillow Rental Manager. Plus, with online applications, you can quickly screen prospective tenants – for free.
$3,701/mo
Rent Zestimate®
Refinance and save
$3,214/mo
Est. payment
Refinancing to a lower rate could help reduce your monthly payments and save thousands over the life of the loan.
$3,214/mo
Est. payment
Explore your selling options
Work with a Zillow partner agent
Leverage their expertise and Zillow's premium Showcase listings to get your home seen by more buyers.
Get startedList with your own agent
Get your home in front of millions of buyers by listing it on Zillow.
Learn how to do itSell it yourself
Take full control of how buyers see your home on Zillow by listing For Sale by Owner (FSBO).
List your homeWhat's special
Zillow last checked:
Listing updated:
Listed by:
Sarah Ware 865-282-4945,
United Real Estate Solutions
Bought with:
Jennifer King, 361820
Alliance Sotheby's International
Source: RealTracs MLS as distributed by MLS GRID,MLS#: 2922111
Facts & features
Interior
Bedrooms & bathrooms
- Bedrooms: 3
- Bathrooms: 3
- Full bathrooms: 3
Bedroom 1
- Features: Walk-In Closet(s)
- Level: Walk-In Closet(s)
Kitchen
- Features: Pantry
- Level: Pantry
Heating
- Central, Natural Gas
Cooling
- Central Air
Appliances
- Included: Dishwasher, Dryer, Range, Refrigerator, Washer
- Laundry: Washer Hookup, Electric Dryer Hookup
Features
- Walk-In Closet(s), Pantry
- Flooring: Carpet, Slate, Vinyl
- Basement: Finished
- Number of fireplaces: 2
Interior area
- Total structure area: 3,514
- Total interior livable area: 3,514 sqft
- Finished area above ground: 2,214
- Finished area below ground: 1,300
Property
Parking
- Total spaces: 2
- Parking features: Garage Door Opener, Garage Faces Side
- Garage spaces: 2
Features
- Levels: Two
- Patio & porch: Deck, Patio
Lot
- Size: 1.43 Acres
- Dimensions: 111 x 451.78 x IRR
- Features: Wooded, Other, Rolling Slope
Details
- Parcel number: 132IB010
- Special conditions: Standard
Construction
Type & style
- Home type: SingleFamily
- Architectural style: Contemporary
- Property subtype: Single Family Residence, Residential
Materials
- Other, Brick
Condition
- New construction: No
- Year built: 1968
Utilities & green energy
- Sewer: Septic Tank
- Water: Public
- Utilities for property: Water Available
Community & HOA
Community
- Subdivision: High Point Sub
HOA
- Has HOA: Yes
- HOA fee: $75 annually
Location
- Region: Knoxville
Financial & listing details
- Price per square foot: $154/sqft
- Tax assessed value: $265,800
- Annual tax amount: $1,033
- Date on market: 6/23/2025
Price history
| Date | Event | Price |
|---|---|---|
| 6/23/2025 | Sold | $540,000-1.8%$154/sqft |
Source:  RealTracs MLS as distributed by MLS GRID #2922111 Report a problem RealTracs MLS as distributed by MLS GRID #2922111 Report a problem | ||
| 4/15/2025 | Pending sale | $549,900$156/sqft |
Source:  East Tennessee Realtors #1297014 Report a problem East Tennessee Realtors #1297014 Report a problem | ||
| 4/11/2025 | Listed for sale | $549,900+259.4%$156/sqft |
Source: East Tennessee Realtors #1297014 Report a problem | ||
| 3/24/2021 | Listing removed | -- |
Source: Owner Report a problem | ||
| 7/18/2015 | Listing removed | $900 |
Source: Owner Report a problem | ||
| 4/15/2015 | Listed for rent | $900 |
Source: Owner Report a problem | ||
| 1/5/2004 | Sold | $153,000$44/sqft |
Source: Public Record Report a problem | ||
Public tax history
| Year | Property taxes | Tax assessment |
|---|---|---|
| 2025 | $1,033 | $66,450 |
| 2024 | $1,033 | $66,450 |
| 2023 | $1,033 | $66,450 |
| 2022 | $1,033 -20.5% | $66,450 +8.5% |
| 2021 | $1,299 | $61,250 -75% |
| 2020 | $1,299 | $245,000 |
| 2019 | $1,299 | $245,000 |
| 2018 | $1,299 | -- |
| 2017 | $1,299 +17.8% | $61,250 |
| 2016 | $1,103 | -- |
| 2015 | $1,103 | -- |
| 2014 | $1,103 0% | -- |
| 2013 | $1,103 -54.5% | -- |
| 2012 | $2,427 | -- |
| 2011 | $2,427 | $50,350 |
| 2010 | $2,427 | $50,350 |
| 2009 | $2,427 -15.1% | $50,350 -3.2% |
| 2008 | $2,860 | $52,000 |
| 2007 | $2,860 | $52,000 |
| 2006 | $2,860 | $52,000 |
| 2005 | $2,860 -9.4% | $52,000 -1% |
| 2004 | $3,157 +6.2% | $52,525 |
| 2003 | $2,973 | $52,525 |
| 2002 | -- | $52,525 |
| 2001 | -- | $52,525 +11.6% |
| 2000 | -- | $47,075 |
Find assessor info on the county website
Neighborhood: 37922
Nearby homes
- $688,0005 bd3 ba3.6k sqft9631 Tunbridge Ln, Knoxville, TN 37922Off Market
- $734,8006 bd3 ba4.1k sqft9639 Tunbridge Ln, Knoxville, TN 37922Off Market
- $703,2003 bd3 ba4k sqft9601 Highlander Way, Knoxville, TN 37922Off Market
- $879,2005 bd4 ba4.6k sqft9627 Tunbridge Ln, Knoxville, TN 37922Off Market
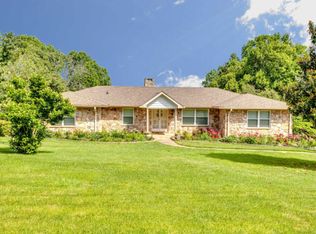
- $940,7004 bd3 ba3.6k sqft206 Redmont Ln, Knoxville, TN 37922Off Market
- $627,3003 bd3 ba2.3k sqft245 Crowfield Rd, Knoxville, TN 37922Off Market
- $749,9004 bd4 ba3.2k sqft9600 Highlander Way, Knoxville, TN 37922For Sale
- $629,1004 bd3 ba3k sqft9643 Tunbridge Ln, Knoxville, TN 37922Off Market
Nearby schools
GreatSchools rating
- 9/10A L Lotts Elementary SchoolGrades: PK-5Distance: 1.8 mi
- 9/10West Valley Middle SchoolGrades: 6-8Distance: 1.3 mi
- 9/10Bearden High SchoolGrades: 9-12Distance: 3 mi
Schools provided by the listing agent
- Elementary: A L Lotts Elementary
- Middle: West Valley Middle School
- High: Bearden High School
Source: RealTracs MLS as distributed by MLS GRID. This data may not be complete. We recommend contacting the local school district to confirm school assignments for this home.


Get pre-qualified for a loan
At Zillow Home Loans, we can pre-qualify you in as little as 5 minutes with no impact to your credit score.An equal housing lender. NMLS #10287.
- Tennessee
- Knox County
- Knoxville
- 37922
- 9635 Tunbridge Ln
Nearby cities
Nearby neighborhoods
Nearby zip codes
Other Knoxville Topics
