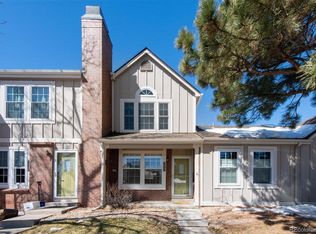
In addition to the delightful fenced backyard, this townhouse boasts an incredible location with quick and easy access to C-470 and the C-470 trails. You’ll have endless opportunities to explore the great outdoors and embark on exciting adventures. Whether you're seeking hiking trails, biking paths, or simply want to connect with nature, this location is close to all of them.
Inside the townhouse, you'll discover two bedrooms with three door closets and two recently updated bathrooms. The natural light floods in through large new double-hung windows, creating a warm and welcoming ambiance. The high ceilings further enhance the sense of spaciousness, making it a joy to come home to every day. Wood flooring and luxury vinyl flooring is on the main level. The upper level has new carpet. This home is freshly painted from ceiling to floor. There is one parking space in front of the home.
With its prime location, private yard, and recent updates, this townhouse offers the perfect blend of tranquility and convenience. It's an exceptional opportunity to embrace the Colorado lifestyle and make cherished memories in your new home. Call us to set a viewing for this home today.
Sold for $370,000
$370,000
9635 W Chatfield Avenue #B, Littleton, CO 80128
2beds
900sqft
Townhouse
Built in 1986
436 Square Feet Lot
$330,200 Zestimate®
$411/sqft
$2,081 Estimated rent
Home value
$330,200
$314,000 - $347,000
$2,081/mo
Zestimate® history
Owner options
List your home for rent
$2,081/mo
Rent Zestimate®
Find your next renter with Zillow Rental Manager. Plus, with online applications, you can quickly screen prospective tenants – for free.
$2,081/mo
Rent Zestimate®
Refinance and save
$2,479/mo
Est. payment
Refinancing to a lower rate could help reduce your monthly payments and save thousands over the life of the loan.
$2,479/mo
Est. payment
Explore your selling options
Work with a Zillow partner agent
Leverage their expertise and Zillow's premium Showcase listings to get your home seen by more buyers.
Get startedList with your own agent
Get your home in front of millions of buyers by listing it on Zillow.
Learn how to do itSell it yourself
Take full control of how buyers see your home on Zillow by listing For Sale by Owner (FSBO).
List your homeWhat's special
Private yardDelightful fenced backyardHigh ceilingsLarge new double-hung windowsNew carpetLuxury vinyl flooringWood flooring
Zillow last checked:
Listing updated:
Listed by:
Kim Wermerskirchen 720-560-9772 kim@thewrealestategroup.com,
The W Real Estate Group,
Amber Wermerskirchen 720-560-9772,
The W Real Estate Group
Bought with:
Siyeh Shinn-Gibbs, 100040814
Compass - Denver
Source: REcolorado as distributed by MLS GRID,MLS#: 9044969
Facts & features
Interior
Bedrooms & bathrooms
- Bedrooms: 2
- Bathrooms: 2
- Full bathrooms: 1
- 1/2 bathrooms: 1
- Main level bathrooms: 1
Primary bedroom
- Level: Upper
Bedroom
- Level: Upper
Bathroom
- Level: Main
Bathroom
- Description: Entrance Through Primary Bedroom & Hall
- Level: Upper
Family room
- Description: Wood Burning Fireplace
- Level: Main
Kitchen
- Level: Main
Laundry
- Level: Upper
Heating
- Forced Air
Cooling
- Air Conditioning-Room
Appliances
- Included: Dishwasher, Disposal, Dryer, Microwave, Oven, Refrigerator, Washer
- Laundry: In Unit
Features
- Ceiling Fan(s), High Ceilings, Laminate Counters
- Flooring: Carpet, Laminate, Wood
- Has basement: No
- Number of fireplaces: 1
- Fireplace features: Family Room, Wood Burning
- Common walls with other units/homes: No One Above,No One Below
Interior area
- Total structure area: 900
- Total interior livable area: 900 sqft
- Finished area above ground: 900
Property
Parking
- Total spaces: 1
- Details: Reserved Spaces: 1
Features
- Levels: Two
- Stories: 2
- Entry location: Ground
- Patio & porch: Patio
- Fencing: Full
Lot
- Size: 436 Square Feet
Details
- Parcel number: 400423
- Zoning: P-D
- Special conditions: Standard
Construction
Type & style
- Home type: Townhouse
- Property subtype: Townhouse
- Attached to another structure: Yes
Materials
- Other
- Roof: Composition
Condition
- Year built: 1986
Community & HOA
Community
- Subdivision: Dakota Station
HOA
- Has HOA: Yes
- Amenities included: Clubhouse, Pool
- Services included: Maintenance Grounds, Maintenance Structure, Sewer, Snow Removal, Trash, Water
- HOA fee: $298 monthly
- HOA name: Dakota Station
- HOA phone: 303-933-6279
Location
- Region: Littleton
Financial & listing details
- Price per square foot: $411/sqft
- Tax assessed value: $330,698
- Annual tax amount: $1,520
- Date on market: 9/8/2023
- Listing terms: Cash,Conventional,FHA,VA Loan
- Exclusions: Staging Items
- Ownership: Individual
Price history
| Date | Event | Price |
|---|---|---|
| 10/11/2023 | Sold | $370,000+178.2%$411/sqft |
Source:  REcolorado as distributed by MLS GRID #9044969 Report a problem REcolorado as distributed by MLS GRID #9044969 Report a problem | ||
| 1/22/2002 | Sold | $133,000+23.3%$148/sqft |
Source: Public Record Report a problem | ||
| 12/17/1999 | Sold | $107,900+31.6%$120/sqft |
Source: Public Record Report a problem | ||
| 8/28/1997 | Sold | $82,000$91/sqft |
Source: Public Record Report a problem | ||
Public tax history
| Year | Property taxes | Tax assessment |
|---|---|---|
| 2025 | $1,714 +0% | $20,669 +18.2% |
| 2024 | $1,713 +12.7% | $17,492 |
| 2023 | $1,520 -1.3% | $17,492 +14.8% |
| 2022 | $1,539 -3.2% | $15,234 -2.8% |
| 2021 | $1,590 | $15,672 -3.4% |
| 2020 | $1,590 +1.3% | $16,227 |
| 2019 | $1,570 +15.1% | $16,227 +19.2% |
| 2018 | $1,364 | $13,615 |
| 2017 | $1,364 +27.8% | $13,615 +22.5% |
| 2016 | $1,067 +100% | $11,112 |
| 2015 | $534 -34.1% | $11,112 +38.6% |
| 2014 | $810 -9.1% | $8,016 |
| 2013 | $891 +1.9% | $8,016 -10% |
| 2012 | $875 -5.4% | $8,907 |
| 2011 | $924 0% | $8,907 -6% |
| 2010 | $924 -4.2% | $9,480 |
| 2009 | $965 +0.4% | $9,480 -4% |
| 2008 | $962 -8.1% | $9,870 |
| 2007 | $1,047 +2.4% | $9,870 -7% |
| 2006 | $1,023 -5.7% | $10,610 -3.6% |
| 2005 | $1,084 +8.3% | $11,010 |
| 2004 | $1,001 +4.7% | $11,010 |
| 2003 | $956 +1.7% | $11,010 +6.3% |
| 2002 | $940 +13.1% | $10,360 +23.9% |
| 2001 | $832 +8.5% | $8,360 |
| 2000 | $767 | $8,360 |
Find assessor info on the county website
Neighborhood: 80128
Nearby homes
- $360,0002 bd2 ba900 sqft9635 W Chatfield Ave UNIT E, Littleton, CO 80128Sold
- $201,4001 bd1 ba405 sqft9645 W Chatfield Ave UNIT F, Littleton, CO 80128Off Market
- $193,1001 bd1 ba405 sqft9645 W Chatfield Ave UNIT D, Littleton, CO 80128Off Market
- $203,6001 bd1 ba405 sqft9645 W Chatfield Ave UNIT C, Littleton, CO 80128Off Market

- $377,0002 bd1 ba930 sqft9645 W Chatfield Ave UNIT B, Littleton, CO 80128Sold
- $310,4002 bd1 ba743 sqft9645 W Chatfield Ave UNIT A, Littleton, CO 80128Off Market
- $193,9001 bd1 ba405 sqft9645 W Chatfield Ave UNIT E, Littleton, CO 80128Off Market
- $213,8001 bd1 ba405 sqft9645 Chatfield #C, Littleton, CO 80128Off Market
Nearby schools
GreatSchools rating
- 5/10Mortensen Elementary SchoolGrades: PK-5Distance: 0.4 mi
- 7/10Falcon Bluffs Middle SchoolGrades: 6-8Distance: 0.3 mi
- 9/10Chatfield High SchoolGrades: 9-12Distance: 2.1 mi
Schools provided by the listing agent
- Elementary: Mortensen
- Middle: Falcon Bluffs
- High: Chatfield
- District: Jefferson County R-1
Source: REcolorado as distributed by MLS GRID. This data may not be complete. We recommend contacting the local school district to confirm school assignments for this home.
Get a cash offer in 3 minutes
Find out how much your home could sell for in as little as 3 minutes with a no-obligation cash offer.
Estimated market value
$330,200
Get a cash offer in 3 minutes
Find out how much your home could sell for in as little as 3 minutes with a no-obligation cash offer.
Estimated market value
$330,200
- Colorado
- Jefferson County
- Littleton
- 80128
- 9635 W Chatfield Avenue Unit B
Nearby cities
Nearby neighborhoods
Nearby zip codes
Other Littleton Topics
