Skip main navigation
Accepting backups
  • Price cut: $25K (5/23)
    $1,350,000

    9636 Aspen Hill Circle, Lone Tree, CO 80124

    5beds
    4,427sqft
    : 
    Loading
    Get pre-qualified
    Single Family Residence
    Built in 2002
    8,276 Square Feet Lot
    $1,313,500 Zestimate®
    $305/sqft
    $15/mo HOA

    What's special

    Designer finishesPrivate natural sanctuaryCovered composite deckSpacious finished basementExpansive gathering spacesStunning floor-to-ceiling fireplaceAbundant natural light
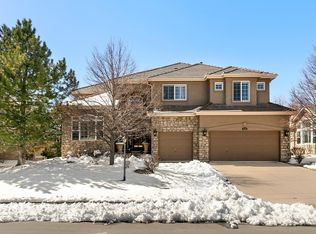
    Inside the prestigious gated community of Heritage Hills, this extensively remodeled residence blends timeless luxury with the warmth and functionality today’s buyers are searching for. From the moment you enter, the home makes a statement with soaring ceilings, abundant natural light, wide-plank oak flooring, designer finishes and a stunning floor-to-ceiling fireplace that anchors the heart of the home. Mature trees surrounding the front and backyard create a private, natural sanctuary rarely found in the community. Every major living space has been thoughtfully updated to create a home that feels elevated, modern and effortlessly livable. The open-concept layout flows beautifully for both everyday living and entertaining, connecting expansive gathering spaces with a beautifully updated chef’s kitchen and seamless indoor-outdoor access to the covered composite deck, offering the perfect setting for Colorado evenings year-round. The spacious finished basement adds exceptional flexibility for entertaining, fitness, media or guest accommodations, featuring a large bedroom or flex space with an oversized walk-in closet, along with a wet bar complete with dual beverage and wine refrigerators. Complete with a main-floor office, over 4,400 square feet, including 5 bedrooms, three-car garage and access to resident-only pools, tennis and pickleball courts, clubhouse amenities and community events, this is more than a home, it’s a lifestyle opportunity in one of Lone Tree’s most sought-after communities.
    91 days
    |
    106
    |
    4
    |

    Zillow last checked:

    Listing updated:

    Listed by:

    Becca Damiano 303-918-8928 bdamiano@livsothebysrealty.com,

    LIV Sotheby's International Realty

    Source: REcolorado as distributed by MLS GRID,MLS#: 7046902MLS Logo

      Facts & features

      Interior

      Bedrooms & bathrooms
      • Bedrooms: 5
      • Bathrooms: 5
      • Full bathrooms: 2
      • 3/4 bathrooms: 2
      • 1/2 bathrooms: 1
      • Main level bathrooms: 1
      Bedroom
      • Description: Large Room That Shares A Jack And Jill Bathroom With Adjoining Bedroom. Currently Being Used As An Office.
      • Level: Upper
      Bedroom
      • Description: Large Room That Shares A Jack And Jill Bathroom With Adjoining Bedroom.
      • Level: Upper
      Bedroom
      • Description: Incredible Master Suite With Sitting Area, Hardwood Floors, And French Doors.
      • Features: Primary Suite
      • Level: Upper
      Bedroom
      • Description: Large Bedroom With Walk-In Closet.
      • Level: Basement
      Bedroom
      • Description: Large Room With Ensuite Bath.
      • Level: Upper
      Bathroom
      • Description: Main Floor Powder Bath With New Vanity, Faucet, And Mirror.
      • Level: Main
      Bathroom
      • Description: Jack And Jill With Separate Room For The Shower And Toilet.
      • Level: Upper
      Bathroom
      • Description: Two Separate Vanities, Bathtub, And Shower.
      • Features: Primary Suite
      • Level: Upper
      Bathroom
      • Description: Ensuite Bath With Shower, Toilet, And Vanity.
      • Level: Upper
      Bathroom
      • Description: Updated With Standing Shower, New Vanity And Toilet.
      • Level: Basement
      Dining room
      • Description: Large Space! Non-Structural Columns Were Removed To Ease The Flow With The Kitchen And Living Room.
      • Level: Main
      Family room
      • Description: Garden Level Basement With Large, Secondary Family Room With Bar, Stools, Etc.
      • Level: Basement
      Great room
      • Description: Two Story Great Room With Floor To Ceiling Custom Fireplace.
      • Level: Main
      Kitchen
      • Description: Beautifully Updated With Quartz Counters, Extended Island With Seamless Quartz Counter, Shelves, And Cabinets, Ge Profile Appliances, And Semi-Custom Banquette In The Breakfast Nook.
      • Level: Main
      Laundry
      • Description: Private Area Just Off The Garage With A Door To Close It Off From The Rest Of The House.
      • Level: Main
      Living room
      • Description: Two Story Room With Tons Of Windows And Great Natural Light.
      • Level: Main
      Office
      • Description: Main Floor Office With Custom Built 9-Foot Bookshelves And French Doors.
      • Level: Main
      Heating
      • Forced Air
      Cooling
      • Central Air
      Appliances
      • Included: Bar Fridge, Convection Oven, Cooktop, Dishwasher, Disposal, Double Oven, Down Draft, Dryer, Microwave, Refrigerator, Self Cleaning Oven, Washer
      Features
      • Built-in Features, Ceiling Fan(s), Central Vacuum, Eat-in Kitchen, Entrance Foyer, Five Piece Bath, High Ceilings, Jack & Jill Bathroom, Kitchen Island, Open Floorplan, Pantry, Primary Suite, Quartz Counters, Radon Mitigation System, Sauna, Smart Thermostat, Smoke Free, Vaulted Ceiling(s), Walk-In Closet(s)
      • Flooring: Carpet, Tile, Wood
      • Windows: Window Treatments
      • Basement: Full
      • Number of fireplaces: 1
      • Fireplace features: Family Room
      Interior area
      • Total structure area: 4,427
      • Total interior livable area: 4,427 sqft
      • Finished area above ground: 3,062
      • Finished area below ground: 970
      Video & virtual tour

      Property

      Parking
      • Total spaces: 3
      • Parking features: Concrete, Dry Walled, Oversized
      • Attached garage spaces: 3
      Features
      • Levels: Two
      • Stories: 2
      • Patio & porch: Covered, Deck
      • Exterior features: Garden, Private Yard
      • Fencing: Full
      • Has view: Yes
      • View description: Mountain(s)
      Lot
      • Size: 8,276 Square Feet
      • Features: Landscaped, Many Trees, Master Planned, Sprinklers In Front, Sprinklers In Rear
      Details
      • Parcel number: R0431571
      • Special conditions: Standard

      Construction

      Type & style
      • Home type: SingleFamily
      • Architectural style: Traditional
      • Property subtype: Single Family Residence
      Materials
      • Brick, Frame, Stone, Stucco
      • Roof: Composition,Slate
      Condition
      • Updated/Remodeled
      • Year built: 2002

      Utilities & green energy

      • Sewer: Public Sewer
      • Water: Public

      Community & HOA

      Community
      • Security: Carbon Monoxide Detector(s), Security System, Smart Cameras, Smoke Detector(s), Video Doorbell
      • Subdivision: Heritage Hills
      HOA
      • Has HOA: Yes
      • Amenities included: Clubhouse, Gated, Park, Parking, Pool, Tennis Court(s)
      • HOA fee: $180 annually
      • HOA name: Heritage Hills HOA
      • HOA phone: 303-369-0800
      Location
      • Region: Lone Tree

      Financial & listing details

      • Price per square foot: $305/sqft
      • Tax assessed value: $1,157,126
      • Annual tax amount: $9,421
      • Date on market: 4/15/2026
      • Listing terms: Cash,Conventional,FHA,Other,VA Loan
      • Exclusions: Sellers Personal Property, Staging Furniture
      • Ownership: Individual
      • Road surface type: Paved

        Estimated market value

        $1,313,500

        $1.25M - $1.38M

        $5,665/mo

        Price history

        DateEventPrice
        6/9/2026Pending sale$1,350,000$305/sqft
        Source: REcolorado as distributed by MLS GRID #7046902 Report a problem
        5/23/2026Price change$1,350,000-1.8%$305/sqft
        Source: REcolorado as distributed by MLS GRID #7046902 Report a problem
        5/13/2026Price change$1,375,000-1.8%$311/sqft
        Source: REcolorado as distributed by MLS GRID #7046902 Report a problem
        4/15/2026Listed for sale$1,400,000+73.9%$316/sqft
        Source: REcolorado as distributed by MLS GRID #7046902 Report a problem
        5/22/2019Sold$805,000+6.6%$182/sqft
        Source: Public Record Report a problem
        11/14/2016Sold$755,500-2.5%$171/sqft
        Source: Public Record Report a problem
        9/9/2016Listed for sale$775,000+44.9%$175/sqft
        Source: Keller Williams - Denver - North Jeffco #5887264 Report a problem
        12/18/2002Sold$534,677+637.5%$121/sqft
        Source: Public Record Report a problem
        9/18/2002Sold$72,500$16/sqft
        Source: Public Record Report a problem

        Public tax history

        YearProperty taxesTax assessment
        2025$9,287 -0.8%$72,320 -10.5%
        2024$9,360 +31.8%$80,840 -1%
        2023$7,100 -2.7%$81,620 +44.5%
        2022$7,295 $56,490 -2.8%
        2021-- $58,120 +2%
        2020$7,176 +20.3%$57,000
        2019$5,964 -7.2%$57,000 +14.8%
        2018$6,427 +6.5%$49,630
        2017$6,033 -0.4%$49,630 +0.2%
        2016$6,060 -0.4%$49,520
        2015$6,087 +14.9%$49,520 +21.2%
        2014$5,296 $40,850
        2013-- $40,850 +4.7%
        2012-- $39,010
        2011-- $39,010 -17.9%
        2010-- $47,510 +5.6%
        2009$2,890 $45,010
        2008-- $45,010 +7.3%
        2007-- $41,950
        2006$5,366 +23.3%$41,950 +23.1%
        2004$4,353 +107.6%$34,080 +104.8%
        2003$2,097 $16,640 +418.1%
        2002-- $3,212
        Find assessor info on the county website

        Monthly payment

        Est. payment

        Payment breakdown

        Explore the cost of this home by adjusting the details. Changes won't be saved.
        All calculations are estimates and provided by Zillow, Inc. for informational purposes only. Actual amounts may vary.
        HOA fees may include property taxes on listings classified as Co-Ops. Contact the listing agent and/or owner for fee details.
        Mortgage interest rates are dependent on a number of factors, including credit score, down payment, and repayment length. Interest rate data provided by Zillow Group Marketplace, Inc. as of 1/1/1970 from various mortgage lenders with which we have lead or other similar arrangements; the Estimated Payment is an average of those rates.
        See how much you could borrow to make a competitive offer.

        Climate risks

        Neighborhood: 80124

        Getting around

        29 / 100
        Car-Dependent
        33 / 100
        Somewhat Bikeable

        Nearby schools

        GreatSchools rating
        Schools provided by the listing agent
        • Elementary: Acres Green
        • Middle: Cresthill
        • High: Highlands Ranch
        • District: Douglas RE-1

        Source: REcolorado as distributed by MLS GRID. This data may not be complete. We recommend contacting the local school district to confirm school assignments for this home.

        A local agent can set up tours, give advice and negotiate with sellers.

        Browse local experts

        Similar homes