Impeccably maintained and beautifully renovated, this stunning Brentwood home offers an exceptional blend of elegance and comfort, with a magnificent private level fenced backyard. The main level features a guest bedroom, study with French doors, formal dining room, and a breathtaking two-story great room that seamlessly connects to the breakfast area and gourmet kitchen. (induction cooktop) as well as a spacious 3-car garage with custom flooring Upstairs, the expansive primary suite boasts a cozy sitting area overlooking the lush backyard, dual walk-in closets, and a luxurious walk-in shower. Additionally, a versatile bonus room—ideal for a home gym, music studio, craft room, or dressing area—completes the suite. Three additional bedrooms, each with en-suite baths, provide ample space for family and guests. The heated and cooled basement is already plumbed for a bathroom, offering endless possibilities for customization, whether as a home theater, recreation space, storage, or additional living quarters. This home is truly a perfect fit for today’s discerning buyer—offering space, privacy, and modern elegance in a prime Brentwood location. Don't miss this rare opportunity!
Closed
$1,450,000
9636 Brunswick Dr, Brentwood, TN 37027
5beds
5,575sqft
Single Family Residence, Residential
Built in 2001
0.6 Acres Lot
$1,501,200 Zestimate®
$260/sqft
$6,256 Estimated rent
Home value
$1,501,200
$1.41M - $1.61M
$6,256/mo
Zestimate® history
Owner options
List your home for rent
$6,256/mo
Rent Zestimate®
Find your next renter with Zillow Rental Manager. Plus, with online applications, you can quickly screen prospective tenants – for free.
$6,256/mo
Rent Zestimate®
Refinance and save
$6,678/mo
Est. payment
Refinancing to a lower rate could help reduce your monthly payments and save thousands over the life of the loan.
$6,678/mo
Est. payment
Explore your selling options
Work with a Zillow partner agent
Leverage their expertise and Zillow's premium Showcase listings to get your home seen by more buyers.
Get startedList with your own agent
Get your home in front of millions of buyers by listing it on Zillow.
Learn how to do itSell it yourself
Take full control of how buyers see your home on Zillow by listing For Sale by Owner (FSBO).
List your homeWhat's special
Zillow last checked:
Listing updated:
Listed by:
Marla Richardson 615-397-3403,
Parks Compass
Bought with:
Ryan Long, 322226
Compass
Source: RealTracs MLS as distributed by MLS GRID,MLS#: 2795557
Facts & features
Interior
Bedrooms & bathrooms
- Bedrooms: 5
- Bathrooms: 4
- Full bathrooms: 4
- Main level bedrooms: 1
Bedroom 1
- Features: Full Bath
- Level: Full Bath
- Area: 168 Square Feet
- Dimensions: 14x12
Bedroom 2
- Features: Bath
- Level: Bath
- Area: 272 Square Feet
- Dimensions: 17x16
Bedroom 3
- Features: Bath
- Level: Bath
- Area: 168 Square Feet
- Dimensions: 14x12
Bedroom 4
- Features: Bath
- Level: Bath
- Area: 168 Square Feet
- Dimensions: 14x12
Bonus room
- Features: Basement Level
- Level: Basement Level
- Area: 441 Square Feet
- Dimensions: 21x21
Den
- Features: Separate
- Level: Separate
- Area: 144 Square Feet
- Dimensions: 12x12
Dining room
- Features: Separate
- Level: Separate
- Area: 165 Square Feet
- Dimensions: 15x11
Kitchen
- Features: Eat-in Kitchen
- Level: Eat-in Kitchen
- Area: 192 Square Feet
- Dimensions: 16x12
Living room
- Area: 306 Square Feet
- Dimensions: 18x17
Heating
- Central, Natural Gas
Cooling
- Central Air
Appliances
- Included: Built-In Electric Oven, Cooktop, Electric Range, Dishwasher, Microwave, Stainless Steel Appliance(s)
Features
- Redecorated
- Flooring: Carpet, Wood, Tile
- Basement: Finished
- Has fireplace: No
Interior area
- Total structure area: 5,575
- Total interior livable area: 5,575 sqft
- Finished area above ground: 3,774
- Finished area below ground: 1,801
Property
Parking
- Total spaces: 3
- Parking features: Garage Faces Side
- Garage spaces: 3
Features
- Levels: Three Or More
- Stories: 2
- Patio & porch: Deck
- Fencing: Back Yard
Lot
- Size: 0.6 Acres
- Dimensions: 124 x 214
- Features: Level
Details
- Parcel number: 094034D A 03700 00016034D
- Special conditions: Standard
Construction
Type & style
- Home type: SingleFamily
- Architectural style: Traditional
- Property subtype: Single Family Residence, Residential
Materials
- Brick
- Roof: Asphalt
Condition
- New construction: No
- Year built: 2001
Utilities & green energy
- Sewer: Public Sewer
- Water: Public
- Utilities for property: Water Available
Community & HOA
Community
- Subdivision: Bonbrook The Est Of Ph 5
HOA
- Has HOA: Yes
- HOA fee: $125 quarterly
Location
- Region: Brentwood
Financial & listing details
- Price per square foot: $260/sqft
- Tax assessed value: $1,290,100
- Annual tax amount: $4,589
- Date on market: 2/25/2025
Price history
| Date | Event | Price |
|---|---|---|
| 3/28/2025 | Sold | $1,450,000+3.9%$260/sqft |
Source:  RealTracs MLS as distributed by MLS GRID #2795557 Report a problem RealTracs MLS as distributed by MLS GRID #2795557 Report a problem | ||
| 2/27/2025 | Pending sale | $1,395,000$250/sqft |
Source: RealTracs MLS as distributed by MLS GRID #2795557 Report a problem | ||
| 2/26/2025 | Listed for sale | $1,395,000+172.9%$250/sqft |
Source: RealTracs MLS as distributed by MLS GRID #2795557 Report a problem | ||
| 2/1/2001 | Sold | $511,187$92/sqft |
Source: Public Record Report a problem | ||
Public tax history
| Year | Property taxes | Tax assessment |
|---|---|---|
| 2025 | $4,806 +4.7% | $322,525 +52.5% |
| 2024 | $4,589 | $211,475 |
| 2023 | $4,589 | $211,475 |
| 2022 | $4,589 | $211,475 |
| 2021 | $4,589 +5.7% | $211,475 +25.7% |
| 2020 | $4,340 | $168,200 |
| 2019 | $4,340 +2.8% | $168,200 |
| 2018 | $4,222 | $168,200 |
| 2017 | $4,222 | $168,200 |
| 2016 | -- | $168,200 +16.4% |
| 2015 | -- | $144,475 |
| 2014 | -- | $144,475 |
| 2013 | -- | $144,475 |
| 2012 | -- | $144,475 |
| 2011 | -- | $144,475 -4% |
| 2007 | $4,137 | $150,421 |
| 2006 | $4,137 -4.5% | $150,421 +17.3% |
| 2005 | $4,333 | $128,203 |
| 2004 | $4,333 | $128,203 |
| 2002 | $4,333 | $128,203 |
| 2001 | -- | $128,203 +35% |
| 2000 | -- | $95,000 |
Find assessor info on the county website
Neighborhood: 37027
Nearby homes
- $1,309,6004 bd5 ba4.9k sqft9638 Brunswick Dr, Brentwood, TN 37027Off Market
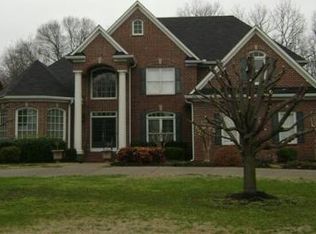
- $1,480,5004 bd4 ba4.1k sqft9634 Brunswick Dr, Brentwood, TN 37027Off Market

- $1,724,2005 bd4 ba3.6k sqft9632 Brunswick Dr, Brentwood, TN 37027Off Market
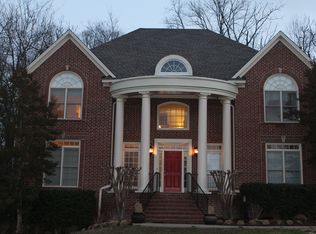
- $1,406,5004 bd3 ba3.7k sqft9640 Brunswick Dr, Brentwood, TN 37027Off Market
- $1,316,5004 bd5 ba4.8k sqft9635 Brunswick Dr, Brentwood, TN 37027Off Market
- $1,460,3004 bd4 ba4k sqft9633 Brunswick Dr, Brentwood, TN 37027Off Market
- $1,809,7004 bd5 ba5.6k sqft9639 Brunswick Dr, Brentwood, TN 37027Off Market
- $1,199,100-- bd4 ba1.4k sqft9630 Brunswick Dr, Brentwood, TN 37027Off Market
Nearby schools
GreatSchools rating
- 9/10Edmondson Elementary SchoolGrades: K-5Distance: 1.5 mi
- 10/10Brentwood Middle SchoolGrades: 6-8Distance: 5.9 mi
- 9/10Brentwood High SchoolGrades: 9-12Distance: 5.8 mi
Schools provided by the listing agent
- Elementary: Edmondson Elementary
- Middle: Brentwood Middle School
- High: Brentwood High School
Source: RealTracs MLS as distributed by MLS GRID. This data may not be complete. We recommend contacting the local school district to confirm school assignments for this home.
Get a cash offer in 3 minutes
Find out how much your home could sell for in as little as 3 minutes with a no-obligation cash offer.
Estimated market value
$1,501,200
Get a cash offer in 3 minutes
Find out how much your home could sell for in as little as 3 minutes with a no-obligation cash offer.
Estimated market value
$1,501,200
- Tennessee
- Williamson County
- Brentwood
- 37027
- 9636 Brunswick Dr
Nearby cities
Nearby zip codes
Other Brentwood Topics
