Skip main navigation
Off market
  • $727,500

    9636 Callis Ct, Harrisburg, NC 28075

    4beds
    3,224sqft
    2 Story
    Built in 1994
    0.49 Acres Lot
    $727,500 Zestimate®
    $226/sqft
    $3,342 Estimated rent

    Home value

    $727,500

    $691,000 - $771,000

    $3,342/mo

    Zestimate® history
    Loading
    Loading...

    Owner options

    List your home for rent

    $3,342/mo

    Rent Zestimate®

    Find your next renter with Zillow Rental Manager. Plus, with online applications, you can quickly screen prospective tenants – for free.

    Learn more

    $3,342/mo

    Rent Zestimate®

    Refinance and save

    $4,377/mo

    Est. payment

    Refinancing to a lower rate could help reduce your monthly payments and save thousands over the life of the loan.

    See today's rates

    $4,377/mo

    Est. payment

    Explore your selling options

    Work with a Zillow partner agent

    Leverage their expertise and Zillow's premium Showcase listings to get your home seen by more buyers.

    Get started

    List with your own agent

    Get your home in front of millions of buyers by listing it on Zillow.

    Learn how to do it

    Sell it yourself

    Take full control of how buyers see your home on Zillow by listing For Sale by Owner (FSBO).

    List your home

    What's special

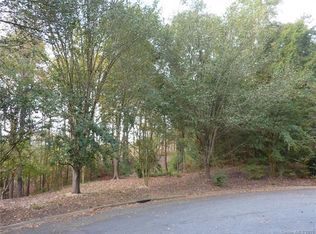
    Welcome home to 9236 Callis Court, a stately 4 bedroom home located in the desirable Harrisburg, North Carolina neighborhood of Bradford Park... Where you find winding streets, rolling hills, large shade trees, plus a community pool and tennis courts! This all brick home has gleaming hardwood floors, a gourmet chef's kitchen, a beautiful master suite, bonus room, plus a hot tub, fenced in yard, AND in-ground irrigation! This home offers living at its finest! Call us today to see it person - 704-750-5417. The exterior of 9636 Callis Court is impressive! It sits on a spacious 0.49 acre cul-de-sac lot that has large shade trees and feels serene and private - there are no neighbors on one side or in the back, just woods! It has a two car sideload garage and an all brick exterior. The yard and landscaping is lush and green. Once inside, the bright and open foyer welcomes you with gleaming hardwoods, immaculate neutral wall paint, and crown moulding. This home is full of light! To the left of the entrance is the home’s dining room. There are continued hardwoods, extensive crown moulding, as well as an octagon shaped tray ceiling, a large bay window, and designer chandelier. Across the foyer is the home's living room/office which boasts plush carpeting, crown moulding, another large bay window, and double French door access to the home's great room. The cozy great room exudes charm! Its many windows look out to the home's back deck and expansive backyard, plus this room has an all brick, gas log fireplace with bookcases built in on each side, a ceiling fan/light, and plush carpeting. The chef's kitchen offers many beautiful wooden cabinets plus a tasteful tile backsplash. The granite countertops sparkle! Additional features include stainless steel appliances, stained glass style pendant lights, recessed lighting, and a great island with space for bar stools. There is also a breakfast area in the kitchen which overlooks the spacious backyard. Head upstairs to the 2nd floor to view the master suite and secondary bedrooms. The three bedrooms have great closet space, ceiling fan/lights, and plush carpeting. One secondary bedroom has access to the master! (What a great place for a nursery.) The secondary bath has ceramic tile flooring, a dual sink vanity, and a shower/tub. The master suite is pristine and possesses a fabulous tray ceiling. It's immaculate bathroom boasts ceramic tile flooring with a vintage look, an oversized seamless glass shower, deep soaking tub, and a dual sink vanity! Don't forget this home has a fantastic bonus room! Head outdoors to take a look at the fabulous backyard that is completely fenced, possesses in-ground irrigation, and has a large deck with hot tub! The lot is nearly surrounded by privately owned property and mature shade trees which offer plenty of privacy. This amazing home will sell quickly, do not hesitate to call for a private showing - 704-750-5417.

    This property is off market, which means it's not currently listed for sale or rent on Zillow. This may be different from what's available on other websites or public sources.

    Facts & features

    Interior

    Bedrooms & bathrooms
    • Bedrooms: 4
    • Bathrooms: 3
    • Full bathrooms: 2
    • 1/2 bathrooms: 1
    Heating
    • Forced air, Gas
    Cooling
    • Central
    Appliances
    • Included: Dishwasher, Microwave, Range / Oven, Refrigerator
    Features
    • Flooring: Tile, Carpet, Hardwood
    • Basement: None
    • Has fireplace: Yes
    Interior area
    • Total interior livable area: 3,224 sqft

    Property

    Parking
    • Parking features: Garage - Attached
    Features
    • Exterior features: Brick
    • Has spa: Yes
    Lot
    • Size: 0.49 Acres
    • Features: Cul-de-sac Lot
    Details
    • Parcel number: 55065160610000

    Construction

    Type & style
    • Home type: SingleFamily
    • Property subtype: 2 Story
    Materials
    • brick
    • Foundation: Footing
    • Roof: Shake / Shingle
    Condition
    • Year built: 1994

    Utilities & green energy

    • Sewer: Community Sewer

    Community & HOA

    HOA
    • Has HOA: Yes
    • HOA fee: $42 monthly
    Location
    • Region: Harrisburg

    Financial & listing details

    • Price per square foot: $226/sqft
    • Tax assessed value: $652,620
    • Annual tax amount: $4,738

    Price history

    DateEventPrice
    8/9/2017Sold$389,900$121/sqft
    Source: Canopy MLS as distributed by MLS GRID #3260807 Report a problem
    7/10/2017Pending sale$389,900$121/sqft
    Source: RE/MAX Executive #3260807 Report a problem
    6/22/2017Price change$389,900-2.5%$121/sqft
    Source: RE/MAX Executive #3260807 Report a problem
    5/14/2017Listed for sale$399,900$124/sqft
    Source: RE/MAX Executive #3260807 Report a problem
    4/15/2017Pending sale$399,900$124/sqft
    Source: RE/MAX Executive #3260807 Report a problem
    3/31/2017Listed for sale$399,900+25%$124/sqft
    Source: RE/MAX Executive #3260807 Report a problem
    12/9/2011Sold$320,000-3%$99/sqft
    Source: Public Record Report a problem
    10/12/2011Price change$329,900-2.9%$102/sqft
    Source: Venture Realty, Llc #2037395 Report a problem
    9/21/2011Price change$339,900-2.9%$105/sqft
    Source: Venture Realty, Llc #2037395 Report a problem
    8/20/2011Listed for sale$350,000-6.6%$109/sqft
    Source: Venture Realty, LLC #2037395 Report a problem
    9/2/2010Listing removed$374,900$116/sqft
    Source: RE/MAX Leading Edge Realty Group #919621 Report a problem
    6/23/2010Price change$374,900-2.6%$116/sqft
    Source: RE/MAX Leading Edge Realty Group #919621 Report a problem
    4/3/2010Price change$384,900-1.1%$119/sqft
    Source: RE/MAX Leading Edge Realty Group #919621 Report a problem
    2/25/2010Listed for sale$389,000+10.2%$121/sqft
    Source: RE/MAX Leading Edge Realty Group #919621 Report a problem
    6/13/2005Sold$353,000+8.6%$109/sqft
    Source: Public Record Report a problem
    10/16/2000Sold$325,000$101/sqft
    Source: Public Record Report a problem

    Public tax history

    YearProperty taxesTax assessment
    2025$4,738 +6.3%$652,620 +6.3%
    2024$4,458 +15.1%$614,000 +41.1%
    2023$3,872 $435,070
    2022$3,872 $435,070
    2021$3,872 +14.4%$435,070 +14.4%
    2019$3,385 +7%$380,380
    2018$3,163 $380,380
    2017$3,163 $380,380 +11.1%
    2016$3,163 $342,480
    2015$3,163 +13.8%$342,480
    2014$2,779 $342,480
    2013-- $342,480
    2012-- $342,480 -23.4%
    2011-- $446,910
    2010-- $446,910
    2009-- $446,910 +0.5%
    2008-- $444,580 +26.3%
    2007-- $351,950
    2006-- $351,950
    2005-- $351,950
    2004-- $351,950 +13.3%
    2003-- $310,660
    2002-- $310,660
    2001-- $310,660
    2000-- $310,660
    Find assessor info on the county website

    Neighborhood: Bradford Park

    Nearby schools

    GreatSchools rating
    Schools provided by the listing agent
    • Elementary: Patriots
    • Middle: Hickory Ridge
    • High: Hickory Ridge

    Source: The MLS. This data may not be complete. We recommend contacting the local school district to confirm school assignments for this home.

    Get a cash offer in 3 minutes
    Find out how much your home could sell for in as little as 3 minutes with a no-obligation cash offer.
    Estimated market value
    $727,500
    Get a cash offer in 3 minutes
    Find out how much your home could sell for in as little as 3 minutes with a no-obligation cash offer.
    Estimated market value
    $727,500