Skip main navigation
Sold for $960,000
  • Listed by: Pinnacle Estate Properties, Inc. • Michael Galieote • Contact: 818-488-8052
    Bought with: JohnHart Real Estate
    $960,000

    9636 Gothic Ave, North Hills, CA 91343

    3beds
    1,191sqft
    Single Family Residence
    Built in 1955
    7,590 Square Feet Lot
    $950,400 Zestimate®
    $806/sqft
    $4,109 Estimated rent

    Home value

    $950,400

    $855,000 - $1.05M

    $4,109/mo

    Zestimate® history
    Loading
    Loading...

    Owner options

    List your home for rent

    $4,109/mo

    Rent Zestimate®

    Find your next renter with Zillow Rental Manager. Plus, with online applications, you can quickly screen prospective tenants – for free.

    Learn more

    $4,109/mo

    Rent Zestimate®

    Refinance and save

    $6,184/mo

    Est. payment

    Refinancing to a lower rate could help reduce your monthly payments and save thousands over the life of the loan.

    See today's rates

    $6,184/mo

    Est. payment

    Explore your selling options

    Work with a Zillow partner agent

    Leverage their expertise and Zillow's premium Showcase listings to get your home seen by more buyers.

    Get started

    List with your own agent

    Get your home in front of millions of buyers by listing it on Zillow.

    Learn how to do it

    Sell it yourself

    Take full control of how buyers see your home on Zillow by listing For Sale by Owner (FSBO).

    List your home

    What's special

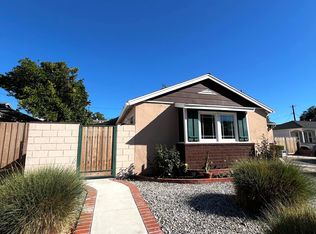
    Nestled in a coveted Northridge neighborhood, this beautifully remodeled mid-century home offers an ideal blend of modern amenities and classic charm. Boasting 3 spacious bedrooms and 2 tastefully updated bathrooms, this property provides the perfect setting for both relaxation and entertaining. A welcoming front porch invites you to step inside and explore the open, airy floor plan. Original hardwood floors extend throughout the living areas, complemented by recessed lighting and crown moldings. The spacious living room features a sunlit window overlooking the front yard, while the adjacent dining room offers views of the stunning backyard, bringing the outdoors in. The remodeled chef-inspired kitchen is a true highlight, featuring quartz countertops with a custom backsplash, stainless steel appliances, and ample storage. Enjoy cooking with the gas oven/range, microwave with vented hood, dishwasher, and refrigerator, all while having a dedicated dining area for casual meals. Convenience is at its finest with an indoor laundry room that includes storage and direct access to the backyard and the second bathroom. Step through the French doors to experience the backyard oasis, where relaxation and entertainment await. The east-facing yard enjoys morning sunlight and afternoon shade, with a sparkling pool, spa, and waterfall as the centerpiece. An outdoor kitchen, firepit, and putting green enhance the outdoor experience, making this space perfect for hosting summer BBQs or unwinding after a swim. The private 7,600 sq. ft. lot, with drought-tolerant landscaping and drip irrigation, ensures both beauty and sustainability. The spacious primary bedroom features a ceiling fan, ample closet space, and access to the remodeled full hallway bathroom with a beautiful tile shower over the tub and quartz vanity. The additional bedrooms are also generously sized and bright, with plenty of closet storage. The remodeled 3/4 bathroom, featuring a custom-tiled stall shower and quartz vanity, is easily accessible from the third bedroom or laundry room. This home also includes important updates, including copper plumbing, updated waste lines, dual-pane windows and doors, interior raised panel doors, upgraded wall and attic insulation, updated A/C ducting and an updated 200-amp electrical panel. The home is energy-efficient with an assumable lease solar power system and boasts an oversized concrete driveway with gated RV access parking, making it perfect for outdoor enthusiasts.

    Zillow last checked:

    Listing updated:

    Listed by:

    Michael Galieote DRE #01205719 818-486-6453,

    Pinnacle Estate Properties, Inc.

    Bought with:

    Patricia Sarkisyan, DRE #01966170

    JohnHart Real Estate

    Source: CRMLS,MLS#: SR25019708MLS LogoOriginating MLS: California Regional MLS

    Facts & features

    Interior

    Bedrooms & bathrooms
    • Bedrooms: 3
    • Bathrooms: 2
    • Full bathrooms: 2
    • Main level bathrooms: 2
    • Main level bedrooms: 3
    Rooms
    • Room types: Entry/Foyer, Kitchen, Laundry, Living Room, Primary Bedroom, Dining Room
    Bathroom
    • Features: Bathroom Exhaust Fan, Quartz Counters, Remodeled, Separate Shower, Tub Shower
    Kitchen
    • Features: Quartz Counters, Remodeled, Updated Kitchen
    Kitchen
    • Features: Galley Kitchen
    Heating
    • Central, Natural Gas
    Cooling
    • Central Air
    Appliances
    • Included: Barbecue, Convection Oven, Double Oven, Dishwasher, ENERGY STAR Qualified Appliances, ENERGY STAR Qualified Water Heater, Disposal, Gas Oven, Gas Range, Microwave, Refrigerator, Vented Exhaust Fan, Water To Refrigerator, Water Heater, Dryer, Washer
    • Laundry: Gas Dryer Hookup, Inside
    Features
    • Ceiling Fan(s), Crown Molding, Separate/Formal Dining Room, Open Floorplan, Pantry, Quartz Counters, Recessed Lighting, Wired for Sound, Galley Kitchen
    • Flooring: Carpet, Tile, Wood
    • Doors: Panel Doors, Sliding Doors
    • Windows: Blinds
    • Has fireplace: Yes
    • Fireplace features: Outside
    • Common walls with other units/homes: No Common Walls
    Interior area
    • Total interior livable area: 1,191 sqft
    • Finished area below ground: 1

    Property

    Parking
    • Total spaces: 2
    • Parking features: Concrete, Driveway, Garage, Garage Door Opener, RV Gated, RV Access/Parking, Garage Faces Side
    • Attached garage spaces: 2
    Accessibility
    • Accessibility features: Low Pile Carpet, No Stairs, Accessible Doors
    Features
    • Levels: One
    • Stories: 1
    • Entry location: 1
    • Patio & porch: Rear Porch, Concrete, Covered, Deck, Front Porch, Open, Patio
    • Exterior features: Lighting, Rain Gutters, Fire Pit
    • Has private pool: Yes
    • Pool features: Gunite, In Ground, Private, Waterfall
    • Has spa: Yes
    • Spa features: Gunite, In Ground, Private
    • Fencing: Block
    • Has view: Yes
    • View description: Pool
    Lot
    • Size: 7,590 Square Feet
    • Features: Back Yard, Drip Irrigation/Bubblers, Front Yard, Landscaped, Level, Rocks, Sprinklers Timer
    Details
    • Parcel number: 2677010009
    • Zoning: LARS
    • Special conditions: Standard

    Construction

    Type & style
    • Home type: SingleFamily
    • Architectural style: Traditional
    • Property subtype: Single Family Residence
    Materials
    • Blown-In Insulation, Board & Batten Siding, Brick Veneer, Frame, Stucco, Copper Plumbing
    • Foundation: Raised
    • Roof: Composition
    Condition
    • Updated/Remodeled
    • New construction: No
    • Year built: 1955

    Utilities & green energy

    • Electric: Electricity - On Property, Photovoltaics on Grid
    • Sewer: Public Sewer
    • Water: Public
    • Utilities for property: Electricity Connected, Natural Gas Connected, Water Connected
    Green energy
    • Energy efficient items: Appliances, Water Heater

    Community & HOA

    Community
    • Features: Curbs, Suburban, Sidewalks
    • Security: Carbon Monoxide Detector(s), Smoke Detector(s)
    Location
    • Region: North Hills

    Financial & listing details

    • Price per square foot: $806/sqft
    • Tax assessed value: $338,809
    • Annual tax amount: $11,825
    • Date on market: 2/4/2025
    • Cumulative days on market: 11 days
    • Listing terms: Cash,Cash to New Loan,Conventional
    • Inclusions: Washer, dryer, refrigerator, plastic storage shed.
    • Exclusions: Sellers personal property
    • Road surface type: Paved

    Price history

    DateEventPrice
    2/9/2026Listing removed$5,500$5/sqft
    Source: Zillow Rentals Report a problem
    12/7/2025Price change$5,500+10%$5/sqft
    Source: Zillow Rentals Report a problem
    12/6/2025Listed for rent$5,000$4/sqft
    Source: Zillow Rentals Report a problem
    4/1/2025Sold$960,000+3.8%$806/sqft
    Source: CRMLS #SR25019708 Report a problem
    2/16/2025Pending sale$925,000+440.9%$777/sqft
    Source: CRMLS #SR25019708 Report a problem
    11/6/1998Sold$171,000+50%$144/sqft
    Source: Public Record Report a problem
    6/23/1998Sold$114,000$96/sqft
    Source: Public Record Report a problem

    Public tax history

    YearProperty taxesTax assessment
    2025$11,825 +173.9%$338,809 +2%
    2024$4,317 +1.9%$332,166 +2%
    2023$4,238 +4.7%$325,654 +2%
    2022$4,048 +1.3%$319,270 +2%
    2021$3,996 -0.9%$313,011 +1%
    2020$4,032 $309,802 +28.9%
    2019$4,032 +35.1%$240,297 +2%
    2018$2,984 $235,586 +2%
    2017$2,984 +2.3%$230,968 +2%
    2016$2,918 +2.6%$226,440 +1.5%
    2015$2,843 +0.8%$223,040 +2%
    2014$2,822 $218,672 +2.5%
    2012-- $213,418 +2%
    2011-- $209,234 +0.8%
    2010-- $207,672 -0.2%
    2009-- $208,166 +2%
    2008-- $204,085 +2%
    2007-- $200,084 +2%
    2006-- $196,162
    2005-- $196,162 +4%
    2004-- $188,547 +1.9%
    2003-- $185,092 +2%
    2002-- $181,464 +4%
    2000-- $174,420
    Find assessor info on the county website

    Neighborhood: North Hills

    Nearby schools

    GreatSchools rating
    Get a cash offer in 3 minutes
    Find out how much your home could sell for in as little as 3 minutes with a no-obligation cash offer.
    Estimated market value
    $950,400
    Get a cash offer in 3 minutes
    Find out how much your home could sell for in as little as 3 minutes with a no-obligation cash offer.
    Estimated market value
    $950,400