Skip main navigation
New construction
  • Price cut: $20K (7/15)
    $629,900

    9636 Grays Meadow Dr, Cordova, TN 38018

    5beds
    3,372sqft
    : 
    Loading
    Get pre-qualified
    Single Family Residence
    Built in 2020
    0.28 Acres Lot
    $-- Zestimate®
    $187/sqft
    $42/mo HOA

    What's special

    Curb appealUpscale kitchen finishesCustom millwork throughoutDesigner lightingThoughtfully designed open-concept layout
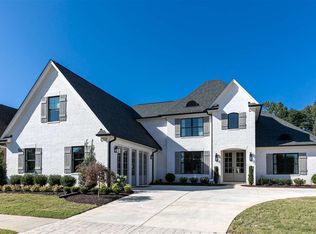
    Model Home For Sale!! Welcome to the stunning Bailey Model in the Gardens of Gray’s Hollow, a sought-after Regency Homebuilders community located in unincorporated Cordova—enjoy all the benefits with no city taxes. This spacious home features 5 bedrooms, with two on the main level, making it ideal for multi-generational living or guests. Enjoy soaring 9-foot ceilings downstairs, and a thoughtfully designed open-concept layout perfect for both everyday living and entertaining. As a model home, it highlights a wide range of premium options available through our Design Studio, including upscale kitchen finishes, designer lighting, and custom millwork throughout. From its curb appeal to the details inside, this home offers a unique blend of comfort, style, and flexibility. Don't miss your chance to own this luxurious model home!
    1065 days
    |
    357
    |
    23
    |

    Zillow last checked:

    Listing updated:

    Listed by:

    Kaylee Carlson,

    Regency Realty, LLC 901-350-5050,

    Preston A Williams,

    Regency Realty, LLC

    Source: MAAR,MLS#: 10085542MLS Logo

    Loading...

      Facts & features

      Interior

      Bedrooms & bathrooms
      • Bedrooms: 5
      • Bathrooms: 3
      • Full bathrooms: 3
      Rooms
      • Room types: Loft/Balcony
      Primary bedroom
      • Features: Hardwood Floor, Smooth Ceiling, Walk-In Closet(s)
      • Level: First
      • Area: 224
      • Dimensions: 16 x 14
      Bedroom 2
      • Features: Hardwood Floor, Shared Bath, Smooth Ceiling
      • Level: First
      • Area: 156
      • Dimensions: 13 x 12
      Bedroom 3
      • Features: Carpet, Shared Bath, Smooth Ceiling
      • Level: Second
      • Area: 156
      • Dimensions: 13 x 12
      Bedroom 4
      • Features: Carpet, Shared Bath, Smooth Ceiling
      • Level: Second
      • Area: 156
      • Dimensions: 12 x 13
      Bedroom 5
      • Features: Hardwood Floor, Shared Bath, Smooth Ceiling
      • Level: Second
      • Area: 420
      • Dimensions: 28 x 15
      Primary bathroom
      • Features: Double Vanity, Separate Shower, Smooth Ceiling, Tile Floor, Full Bath
      Dining room
      • Features: Separate Dining Room
      • Area: 165
      • Dimensions: 15 x 11
      Kitchen
      • Features: Eat-in Kitchen, Kitchen Island, Pantry
      • Area: 221
      • Dimensions: 17 x 13
      Living room
      • Features: Great Room
      • Dimensions: 0 x 0
      Den
      • Area: 320
      • Dimensions: 16 x 20
      Heating
      • Central, Natural Gas
      Cooling
      • Ceiling Fan(s), Central Air
      Appliances
      • Included: Gas Water Heater, Dishwasher, Disposal, Gas Cooktop, Microwave, Range/Oven
      • Laundry: Laundry Room
      Features
      • Double Vanity Bath, Primary Down, Separate Tub & Shower, Split Bedroom Plan, High Ceilings, Smooth Ceiling, Two Story Foyer, Cable Wired, Walk-In Closet(s), Square Feet Source: Floor Plans (Builder/Architecture)
      • Flooring: Part Carpet, Part Hardwood, Tile
      • Windows: Double Pane Windows
      • Attic: Walk-In
      • Number of fireplaces: 1
      • Fireplace features: In Den/Great Room, Ventless
      Interior area
      • Total interior livable area: 3,372 sqft

      Property

      Parking
      • Total spaces: 2
      • Parking features: Garage Door Opener, Garage Faces Side
      • Has garage: Yes
      • Covered spaces: 2
      Features
      • Stories: 2
      • Patio & porch: Porch, Covered Patio
      • Pool features: None
      Lot
      • Size: 0.28 Acres
      • Dimensions: .28
      • Features: Professionally Landscaped
      Details
      • Parcel number: D0221W A00078

      Construction

      Type & style
      • Home type: SingleFamily
      • Architectural style: Traditional
      • Property subtype: Single Family Residence
      Materials
      • Brick Veneer, Wood/Composition
      • Foundation: Slab
      • Roof: Composition Shingles
      Condition
      • New construction: Yes
      • Year built: 2020
      Details
      • Builder name: Regency Homebuilders

      Utilities & green energy

      • Sewer: Public Sewer
      • Water: Public

      Community & HOA

      Community
      • Security: Security System, Smoke Detector(s)
      • Subdivision: Gardens Of Grays Hollow Pd
      HOA
      • Has HOA: Yes
      • HOA fee: $500 annually
      Location
      • Region: Cordova

      Financial & listing details

      • Price per square foot: $187/sqft
      • Tax assessed value: $611,500
      • Annual tax amount: $710
      • Price range: $629.9K - $629.9K
      • Date on market: 8/16/2023
      • Cumulative days on market: 1035 days
      • Listing terms: Conventional

        Estimated market value

        Not available

        Estimated sales range

        Not available

        $3,020/mo

        Price history

        DateEventPrice
        7/15/2026Price change$629,900-3.1%$187/sqft
        Source: MAAR #10085542 Report a problem
        8/18/2025Price change$649,900+1.6%$193/sqft
        Source: MAAR #10085542 Report a problem
        9/15/2023Listed for sale$639,900$190/sqft
        Source: MAAR #10085542 Report a problem
        8/9/2023Listing removed--
        Source: MAAR #10085542 Report a problem
        12/15/2020Listed for sale$639,900$190/sqft
        Source: MAAR #10085542 Report a problem

        Public tax history

        YearProperty taxesTax assessment
        2025$4,112 +5.9%$152,875 +33.5%
        2024$3,882 $114,500
        2023$3,882 $114,500
        2022-- $114,500
        2021-- $114,500 +552.4%
        2020$1,271 $17,550
        2019$1,271 +78.8%$17,550
        2018$711 -1.5%$17,550
        2017$721 +115.1%$17,550 +128.7%
        2016$335 $7,675
        2014-- $7,675
        Find assessor info on the county website

        Monthly payment

        Est. payment

        Payment breakdown

        Explore the cost of this home by adjusting the details. Changes won't be saved.
        All calculations are estimates and provided by Zillow, Inc. for informational purposes only. Actual amounts may vary.
        HOA fees may include property taxes on listings classified as Co-Ops. Contact the listing agent and/or owner for fee details.
        Mortgage interest rates are dependent on a number of factors, including credit score, down payment, and repayment length. Interest rate data provided by Zillow Group Marketplace, Inc. as of 1/1/1970 from various mortgage lenders with which we have lead or other similar arrangements; the Estimated Payment is an average of those rates.
        See how much you could borrow to make a competitive offer.

        Climate risks

        Neighborhood: 38018

        Getting around

        2 / 100
        Car-Dependent
        25 / 100
        Somewhat Bikeable

        Nearby schools

        GreatSchools rating

        A local agent can set up tours, give advice and negotiate with sellers.

        Browse local experts

        Similar homes