EASILY OBSERVABLE, BETTER VALUE. INVESTOR SPECIAL! NEW CONSTRUCTION- PRIVATE LOT 3-bedroom, 2-bath HOME with thoughtful finishes and a modern, functional floor plan. Featuring beautiful white cabinetry, with brushed nickel finishes. GRANITE countertops, BRAND NEW stainless steel appliances,oversized closet and more! Enjoy the benefits of new construction with no renovation needed and NO HOA! An excellent opportunity for an investor or buyer looking for a move-in-ready home without HOA restrictions. Schedule your showing today and see the quality and finishes for yourself!
Pending
$250,000
9636 N COUNTRY CLUB WAY, CITRUS SPRINGS, FL 34434
3beds
1,286sqft
Single Family Residence
Built in 2026
10,000 Square Feet Lot
$-- Zestimate®
$194/sqft
$-- HOA
What's special
Thoughtful finishesBeautiful white cabinetryGranite countertopsOversized closetModern functional floor planBrushed nickel finishesPrivate lot
- 5 days
- 163
- 20
Zillow last checked:
Listing updated:
Listed by:
Alicia Salicrup 352-299-7112,
LPT REALTY, LLC 877-366-2213
Source: Stellar MLS,MLS#: G5117183 Originating MLS: Orlando Regional
Originating MLS: Orlando Regional
Facts & features
Interior
Bedrooms & bathrooms
- Bedrooms: 3
- Bathrooms: 2
- Full bathrooms: 2
Primary bedroom
- Features: Walk-In Closet(s)
- Level: First
- Area: 182 Square Feet
- Dimensions: 13x14
Bedroom 2
- Features: Built-in Closet
- Level: First
- Area: 121 Square Feet
- Dimensions: 11x11
Bedroom 3
- Features: Built-in Closet
- Level: First
- Area: 130 Square Feet
- Dimensions: 10x13
Primary bathroom
- Level: First
- Area: 55 Square Feet
- Dimensions: 5x11
Bathroom 2
- Level: First
- Area: 45 Square Feet
- Dimensions: 5x9
Balcony porch lanai
- Level: First
- Area: 40 Square Feet
- Dimensions: 8x5
Dining room
- Level: First
- Area: 88 Square Feet
- Dimensions: 8x11
Other
- Level: First
- Area: 400 Square Feet
- Dimensions: 20x20
Kitchen
- Level: First
- Area: 110 Square Feet
- Dimensions: 10x11
Laundry
- Level: First
- Area: 48 Square Feet
- Dimensions: 8x6
Living room
- Level: First
- Area: 221 Square Feet
- Dimensions: 17x13
Heating
- Central
Cooling
- Central Air
Appliances
- Included: Oven, Cooktop, Dishwasher, Microwave, Refrigerator
- Laundry: Inside, Laundry Room
Features
- Eating Space In Kitchen, Living Room/Dining Room Combo, Primary Bedroom Main Floor, Walk-In Closet(s)
- Flooring: Vinyl
- Has fireplace: No
Interior area
- Total structure area: 1,759
- Total interior livable area: 1,286 sqft
Video & virtual tour
Property
Parking
- Total spaces: 2
- Parking features: Driveway, Garage Door Opener
- Attached garage spaces: 2
- Has uncovered spaces: Yes
Features
- Levels: One
- Stories: 1
- Patio & porch: Front Porch, Porch
- Exterior features: Lighting
Lot
- Size: 10,000 Square Feet
- Dimensions: 125 x 80
- Residential vegetation: Mature Landscaping
Details
- Parcel number: 18E17S100050052400290
- Zoning: RUR
- Special conditions: None
- Horse amenities: None
Construction
Type & style
- Home type: SingleFamily
- Property subtype: Single Family Residence
Materials
- Stucco
- Foundation: Block
- Roof: Shingle
Condition
- Completed
- New construction: Yes
- Year built: 2026
Details
- Warranty included: Yes
Utilities & green energy
- Sewer: Public Sewer
- Water: Public
- Utilities for property: Cable Available, Electricity Connected, Water Connected
Community & HOA
Community
- Pet fee: $0 monthly
- Subdivision: CITRUS SPGS UNIT 05
HOA
- Has HOA: No
Location
- Region: Citrus Springs
Financial & listing details
- Price per square foot: $194/sqft
- Tax assessed value: $13,440
- Annual tax amount: $277
- Date on market: 9/1/2026
- Cumulative days on market: 5 days
- Listing terms: Cash,Conventional,FHA,VA Loan
- Ownership: Fee Simple
- Total actual rent: 0
- Electric utility on property: Yes
- Road surface type: Paved
Estimated market value
Not available
Estimated sales range
Not available
Not available
Price history
| Date | Event | Price |
|---|---|---|
| 9/4/2026 | Pending sale | $250,000$194/sqft |
Source:  Stellar MLS #G5117183 Report a problem Stellar MLS #G5117183 Report a problem | ||
| 9/1/2026 | Listed for sale | $250,000+1001.3%$194/sqft |
Source: Stellar MLS #G5117183 Report a problem | ||
| 8/23/2024 | Sold | $22,700-1.3%$18/sqft |
Source:  Realtors Association of Citrus County #836067 Report a problem Realtors Association of Citrus County #836067 Report a problem | ||
| 7/27/2024 | Pending sale | $23,000+379.2%$18/sqft |
Source: Realtors Association of Citrus County #836067 Report a problem | ||
| 6/18/2021 | Sold | $4,800+1.1%$4/sqft |
Source: Public Record Report a problem | ||
| 5/18/2021 | Sold | $4,750-52.5%$4/sqft |
Source: Realtors Association of Citrus County #799012 Report a problem | ||
| 6/11/2004 | Sold | $10,000+51.5%$8/sqft |
Source: Public Record Report a problem | ||
| 4/8/2004 | Sold | $6,600$5/sqft |
Source: Public Record Report a problem | ||
Public tax history
| Year | Property taxes | Tax assessment |
|---|---|---|
| 2025 | $277 +83.9% | $13,440 +152.4% |
| 2024 | $151 +4.9% | $5,324 +10% |
| 2023 | $144 +20.5% | $4,840 +10% |
| 2022 | $119 +29% | $4,400 +72.4% |
| 2021 | $93 +3.3% | $2,552 +10% |
| 2020 | $90 +8.7% | $2,320 -6.5% |
| 2019 | $82 +40.1% | $2,480 |
| 2018 | $59 | $2,480 +17.5% |
| 2017 | $59 +6.3% | $2,110 -3.2% |
| 2016 | $55 -3.9% | $2,180 |
| 2015 | $58 +1.6% | $2,180 +22.1% |
| 2014 | $57 -11.6% | $1,785 -30% |
| 2013 | $64 -2.2% | $2,550 -11.8% |
| 2012 | $66 -1.6% | $2,890 -1.9% |
| 2011 | $67 +0.5% | $2,947 -1.2% |
| 2010 | $66 -37.6% | $2,984 -43.8% |
| 2009 | $106 -41.3% | $5,305 -46.7% |
| 2008 | $181 -51.6% | $9,960 -55.7% |
| 2007 | $373 -5.7% | $22,500 -2.2% |
| 2006 | $396 +94.6% | $23,000 +125.5% |
| 2005 | $203 +142.5% | $10,200 +200% |
| 2004 | $84 +2.5% | $3,400 |
| 2003 | $82 +8.5% | $3,400 +13.3% |
| 2002 | $75 +58.8% | $3,000 +100% |
| 2000 | $48 | $1,500 |
Find assessor info on the county website
Monthly payment
Est. payment
Payment breakdown
Explore the cost of this home by adjusting the details. Changes won't be saved.Climate risks
Neighborhood: 34434
Nearby schools
Schools provided by the listing agent
- Elementary: Central Ridge Elementary School
- Middle: Citrus Springs Middle School
- High: Citrus High School
Source: Stellar MLS. This data may not be complete. We recommend contacting the local school district to confirm school assignments for this home.
- $13,440-- bd-- ba-- sqft9648 N Country Club Way, Citrus Springs, FL 34434Off Market
- $32,000-- bd-- ba-- sqft9648 N Country Club Way LOT 30, Dunnellon, FL 34434For Sale

- $13,780-- bd-- ba-- sqft9624 N Country Club Way, Citrus Springs, FL 34434Off Market
- $16,800-- bd-- ba-- sqft9635 N Wayland Ave, Citrus Springs, FL 34434Off Market
Similar homes
- $249,9003 bd2 ba1.4k sqft9927 N Sandree Dr, Citrus Springs, FL 34434For Sale
 MLS ID #857483, Nicholas Kleftis, Century 21 J.W.Morton R.E.. Realtors Association of Citrus County
 - $259,9003 bd2 ba1.3k sqft8247 W Eldron Pl, Dunnellon, FL 34434For Sale
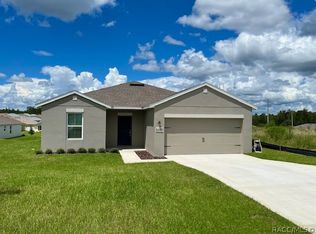 MLS ID #857688, Kirk Johnson, Citrus Ridge Realty. Realtors Association of Citrus County
 - $264,9003 bd2 ba1.5k sqft1516 W Pringle Pl, Citrus Springs, FL 34434New Construction
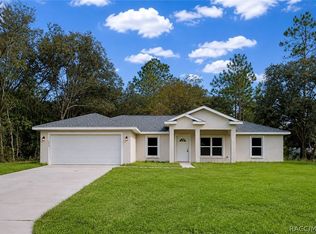 MLS ID #857646, Michael Gonzalez, The CariBell Group LLC. Realtors Association of Citrus County
 - $285,0003 bd2 ba1.7k sqft9700 N Kendall Way, Citrus Springs, FL 34434For Sale
 MLS ID #857484, Justin Gothard, LPT Realty, LLC. Realtors Association of Citrus County
 - $249,9003 bd2 ba1.3k sqft1160 W GENEVA PLACE, CITRUS SPRINGS, FL 34434For Sale
 MLS ID #OM729046, Eric Nathanson, TRANS GLOBAL REALTY, INC. Stellar MLS
 - $257,7003 bd2 ba1.3k sqft1213 W SORRENTO DRIVE, CITRUS SPRINGS, FL 34434For SaleMLS ID #OM729056, Eric Nathanson, TRANS GLOBAL REALTY, INC. Stellar MLS
- $249,9993 bd2 ba1.4k sqftCitrus Springs Unit 04, Citrus Springs, FL 34434For Sale
 MLS ID #A11978464, Elias Alvarez Hernandez, La Familia Real Estate Inc.. MIAMI
 - $249,0004 bd2 ba1.4k sqft524 E AVONDALE DRIVE, DUNNELLON, FL 34434For SaleMLS ID #OM724733, Rhonda Lindsey, RHONDA LINDSEY REALTY. Stellar MLS
- $299,9003 bd2 ba1.4k sqft509 W WASON STREET, CITRUS SPRINGS, FL 34434New ConstructionMLS ID #O6436493, Julie Fernandez, OAK AVENUE REAL ESTATE LLC. Stellar MLS
- $299,0003 bd2 ba1.6k sqft123 W CAMINO LANE, CITRUS SPRINGS, FL 34434For SaleMLS ID #O6405115, David Cortez, PREFERRED REAL ESTATE BROKERS. Stellar MLS
