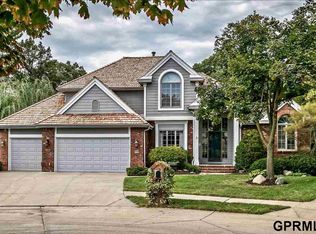
Stunning, one-of-a-kind home exudes wonderful architectural integrity, continuity of design & timeless elegance. Pre-inspected & lovingly maintained, this top-of-the-line residence offers an incredible opportunity. Exceptional craftsmanship shines through in quality woodwork, moldings & thoughtful design. Spacious & functional, this meticulously cared-for gem features a fabulous gourmet kitchen hearth room, spectacular grand staircase (and rear staircase), beautifully appointed & spacious great room, dining room, main floor den/office & spectacular primary bedroom suite & spa. The finished lower level features a spacious family room, exercise room & wet bar. All bedrooms include own private bathroom en-suites. Oversized 3 car garage. Enjoy privacy on a majestic, wooded cul-de-sac in the heart of District 66, steps from Oakdale School via a private sidewalk. See this rare, spectacular, & warm home for yourself-a true masterpiece! AMA
Sold for $1,250,000
$1,250,000
9636 Oak Cir, Omaha, NE 68124
4beds
7,534sqft
Single Family Residence
Built in 1989
0.51 Acres Lot
$1,278,600 Zestimate®
$166/sqft
$6,872 Estimated rent
Home value
$1,278,600
$1.18M - $1.38M
$6,872/mo
Zestimate® history
Owner options
List your home for rent
$6,872/mo
Rent Zestimate®
Find your next renter with Zillow Rental Manager. Plus, with online applications, you can quickly screen prospective tenants – for free.
$6,872/mo
Rent Zestimate®
Refinance and save
$7,055/mo
Est. payment
Refinancing to a lower rate could help reduce your monthly payments and save thousands over the life of the loan.
$7,055/mo
Est. payment
Explore your selling options
Work with a Zillow partner agent
Leverage their expertise and Zillow's premium Showcase listings to get your home seen by more buyers.
Get startedList with your own agent
Get your home in front of millions of buyers by listing it on Zillow.
Learn how to do itSell it yourself
Take full control of how buyers see your home on Zillow by listing For Sale by Owner (FSBO).
List your homeWhat's special
Wet barMajestic wooded cul-de-sacFinished lower levelExercise roomFabulous gourmet kitchenRear staircaseSpacious family room
Zillow last checked:
Listing updated:
Listed by:
Jeffrey Rensch 402-677-5333,
NP Dodge RE Sales Inc 86Dodge,
Mari Rensch 402-714-2662,
NP Dodge RE Sales Inc 86Dodge
Bought with:
Bill Nolan, 20150005
BHHS Ambassador Real Estate
Source: GPRMLS,MLS#: 22530157
Facts & features
Interior
Bedrooms & bathrooms
- Bedrooms: 4
- Bathrooms: 6
- Full bathrooms: 2
- 3/4 bathrooms: 2
- 1/2 bathrooms: 2
- Main level bathrooms: 2
Primary bedroom
- Features: Wall/Wall Carpeting
- Level: Main
- Area: 446.42
- Dimensions: 20.2 x 22.1
Bedroom 2
- Features: Wall/Wall Carpeting
- Level: Second
- Area: 199.76
- Dimensions: 12.4 x 16.11
Bedroom 3
- Features: Wall/Wall Carpeting
- Level: Second
- Area: 265.2
- Dimensions: 19.5 x 13.6
Bedroom 4
- Features: Wall/Wall Carpeting
- Level: Second
- Area: 244.36
- Dimensions: 16.4 x 14.9
Primary bathroom
- Features: Full, Double Sinks
Dining room
- Features: Wood Floor
- Level: Main
- Area: 239.75
- Dimensions: 13.7 x 17.5
Family room
- Features: Wood Floor, Fireplace
- Level: Main
- Area: 434.97
- Dimensions: 16.11 x 27
Kitchen
- Features: Wood Floor
- Level: Main
- Area: 382.32
- Dimensions: 23.6 x 16.2
Living room
- Features: Wall/Wall Carpeting, Fireplace
- Level: Main
- Area: 415.8
- Dimensions: 18 x 23.1
Basement
- Area: 3368
Office
- Features: Wood Floor
- Level: Main
- Area: 200.66
- Dimensions: 12.7 x 15.8
Heating
- Natural Gas, Forced Air
Cooling
- Central Air
Features
- Wet Bar, High Ceilings, Exercise Room, Two Story Entry
- Basement: Partially Finished
- Number of fireplaces: 3
- Fireplace features: Recreation Room, Family Room, Living Room
Interior area
- Total structure area: 7,534
- Total interior livable area: 7,534 sqft
- Finished area above ground: 4,884
- Finished area below ground: 2,650
Property
Parking
- Total spaces: 3
- Parking features: Attached
- Attached garage spaces: 3
Features
- Levels: One and One Half
- Patio & porch: Porch, Patio
- Exterior features: Sprinkler System
- Fencing: Other,Iron
Lot
- Size: 0.51 Acres
- Dimensions: 160 x 140
- Features: Over 1/2 up to 1 Acre, City Lot, Cul-De-Sac
Details
- Parcel number: 1206525051
Construction
Type & style
- Home type: SingleFamily
- Property subtype: Single Family Residence
Materials
- Brick
- Foundation: Block
- Roof: Other
Condition
- Not New and NOT a Model
- New construction: No
- Year built: 1989
Utilities & green energy
- Sewer: Public Sewer
- Water: Public
Community & HOA
Community
- Subdivision: Grand Oaks
HOA
- Has HOA: No
Location
- Region: Omaha
Financial & listing details
- Price per square foot: $166/sqft
- Tax assessed value: $1,362,700
- Annual tax amount: $20,054
- Date on market: 10/19/2025
- Listing terms: Conventional,Cash
- Ownership: Fee Simple
Price history
| Date | Event | Price |
|---|---|---|
| 12/5/2025 | Sold | $1,250,000-10.4%$166/sqft |
Source:  GPRMLS #22530157 Report a problem GPRMLS #22530157 Report a problem | ||
| 11/4/2025 | Pending sale | $1,395,000$185/sqft |
Source: GPRMLS #22530157 Report a problem | ||
| 10/19/2025 | Listed for sale | $1,395,000+26.8%$185/sqft |
Source: GPRMLS #22530157 Report a problem | ||
| 8/15/2002 | Sold | $1,100,000$146/sqft |
Source: GPRMLS #262491 Report a problem | ||
Public tax history
| Year | Property taxes | Tax assessment |
|---|---|---|
| 2025 | $22,448 +11.9% | $1,362,700 +11.4% |
| 2024 | $20,054 -19.6% | $1,223,000 |
| 2023 | $24,943 -5.1% | $1,223,000 +1.8% |
| 2022 | $26,287 +17.1% | $1,201,000 +18.7% |
| 2021 | $22,442 -1.7% | $1,011,600 |
| 2020 | $22,833 -1.1% | $1,011,600 |
| 2019 | $23,095 +42.9% | $1,011,600 +43.3% |
| 2018 | $16,161 -4.8% | $705,700 |
| 2017 | $16,982 | $705,700 -7.5% |
| 2016 | $16,982 +8.6% | $763,000 +7% |
| 2015 | $15,639 | $713,100 |
| 2014 | -- | $713,100 |
| 2013 | -- | $713,100 -13.7% |
| 2012 | -- | $826,500 -15.7% |
| 2011 | -- | $980,000 -9.4% |
| 2009 | $22,588 | $1,081,500 |
| 2008 | -- | $1,081,500 +12.7% |
| 2005 | -- | $960,000 |
| 2004 | -- | $960,000 |
Find assessor info on the county website
Neighborhood: 68124
Nearby homes
- $778,4004 bd4 ba3.8k sqft2728 S 96th Avenue Cir, Omaha, NE 68124Off Market
- $850,4004 bd4 ba3k sqft2731 S 96th Avenue Cir, Omaha, NE 68124Off Market
- $1,548,3005 bd7 ba7.4k sqft9640 Oak Cir, Omaha, NE 68124Off Market
- $1,101,5004 bd4 ba3.9k sqft9626 Oak Cir, Omaha, NE 68124Off Market
- $1,050,0004 bd5 ba8.4k sqft9627 Oak Cir, Omaha, NE 68124Sold
- $1,088,7004 bd4 ba4.3k sqft9635 Oak Cir, Omaha, NE 68124Off Market
- $948,2004 bd3 ba4.1k sqft2724 S 96th Avenue Cir, Omaha, NE 68124Off Market
- $662,700-- bd-- ba1k sqft2723 S 96th Avenue Cir, Omaha, NE 68124Off Market
Nearby schools
GreatSchools rating
- 9/10Oakdale Elementary SchoolGrades: PK-6Distance: 0.1 mi
- 7/10Westside Middle SchoolGrades: 7-8Distance: 0.9 mi
- 4/10Westside High SchoolGrades: 9-12Distance: 1.3 mi
Schools provided by the listing agent
- Elementary: Oakdale
- Middle: Westside
- High: Westside
- District: Westside
Source: GPRMLS. This data may not be complete. We recommend contacting the local school district to confirm school assignments for this home.
Sell for more on Zillow
Get a Zillow Showcase℠ listing at no additional cost and you could sell for .
$1,278,600
2% more
+$25,572
With Zillow Showcase(estimated)
$1,304,172
Sell for more on Zillow
Get a Zillow Showcase℠ listing at no additional cost and you could sell for .
$1,278,600
2% more
+$25,572
With Zillow Showcase(estimated)
$1,304,172
- Nebraska
- Douglas County
- Omaha
- 68124
- 9636 Oak Cir
