OPEN HOUSE CANCELLED. Renovated with artistic vision and designed for modern living, this exceptional home offers timeless curb appeal and every amenity for comfort, entertaining, and recreation. From the herringbone-patterned driveway to the inviting front portico, the classic brick and siding exterior sets the stage for a thoughtfully designed interior. The home opens to a custom entry/mudroom—every organized household’s dream—featuring floor-to-ceiling stacked shelving, charming window seats, built-in drawers, and hooks. Finished with slate flooring and a convenient powder room, this stylish and functional space also provides access to the backyard, setting the tone for the home’s seamless blend of luxury and practicality. A landing leads to the living room, highlighted by one of the home’s three fireplaces. The stunning kitchen is a chef’s dream, featuring rich, polished cabinetry with crown molding, rounded open shelving, and glass-front doors—perfect for decorative displays. Ample storage and expansive counter space make this kitchen as functional as it is beautiful. A pass-through opens to the dining area and an adjacent light-filled home office or craft room—an ideal flex space adaptable to various needs. Glass pocket doors connect the kitchen to a warm and inviting family room with floor-to-ceiling windows, custom built-ins, and a gas fireplace. Just beyond, an expansive screened-in porch boasts a brick wood-burning fireplace, slate flooring, and a beadboard ceiling, creating a serene, all-season retreat. The porch flows effortlessly into a flagstone patio, a fully fenced backyard, a spacious detached shed, and even a basketball court for friendly competition. Upstairs, three spacious bedrooms and two full baths await. The primary suite includes two closets and a beautifully renovated ensuite bath with a marble-topped vanity, a separate shower, and a dramatic vaulted ceiling. The additional bedrooms are equally inviting, including one with a stylish board-and-batten accent wall. The hall bath features a relaxing soaking tub. The lower level continues the theme of easy living with durable luxury vinyl flooring, a laundry room, a full bath, and a large insulated storage room with power and lighting. Every detail has been thoughtfully designed for modern convenience, from Elfa closet systems to a 200-amp heavy-up electrical system and an outdoor car charging port. Located in the heart of Parkwood, with its beautiful tree-lined streets and sidewalks, this home backs to the park and the biking and hiking trails into Rock Creek Park. It is moments from the vibrant Kensington town center, has easy access to commuting routes, and is located near excellent schools. For the buyer seeking their perfect forever home, this checks every box!
Sold for $1,320,000
$1,320,000
9636 Parkwood Dr, Bethesda, MD 20814
3beds
2,836sqft
Single Family Residence
Built in 1948
0.26 Acres Lot
$1,309,500 Zestimate®
$465/sqft
$4,262 Estimated rent
Home value
$1,309,500
$1.19M - $1.44M
$4,262/mo
Zestimate® history
Owner options
List your home for rent
$4,262/mo
Rent Zestimate®
Find your next renter with Zillow Rental Manager. Plus, with online applications, you can quickly screen prospective tenants – for free.
$4,262/mo
Rent Zestimate®
Refinance and save
$8,038/mo
Est. payment
Refinancing to a lower rate could help reduce your monthly payments and save thousands over the life of the loan.
$8,038/mo
Est. payment
Explore your selling options
Work with a Zillow partner agent
Leverage their expertise and Zillow's premium Showcase listings to get your home seen by more buyers.
Get startedList with your own agent
Get your home in front of millions of buyers by listing it on Zillow.
Learn how to do itSell it yourself
Take full control of how buyers see your home on Zillow by listing For Sale by Owner (FSBO).
List your homeWhat's special
Gas fireplaceBrick wood-burning fireplaceThree fireplacesBoard-and-batten accent wallCustom built-insBeautiful tree-lined streetsRenovated ensuite bath
Zillow last checked:
Listing updated:
Listed by:
Helen Trybus 240-381-0530,
Long & Foster Real Estate, Inc.
Bought with:
Debi Fox, 604665
RLAH @properties
Source: Bright MLS,MLS#: MDMC2170582
Facts & features
Interior
Bedrooms & bathrooms
- Bedrooms: 3
- Bathrooms: 4
- Full bathrooms: 3
- 1/2 bathrooms: 1
- Main level bathrooms: 1
Basement
- Area: 776
Heating
- Central, Natural Gas
Cooling
- Central Air, Electric
Appliances
- Included: Gas Water Heater
Features
- Basement: Connecting Stairway,Partially Finished
- Number of fireplaces: 3
Interior area
- Total structure area: 3,012
- Total interior livable area: 2,836 sqft
- Finished area above ground: 2,236
- Finished area below ground: 600
Property
Parking
- Parking features: Driveway
- Has uncovered spaces: Yes
Accessibility
- Accessibility features: None
Features
- Levels: Three
- Stories: 3
- Pool features: None
Lot
- Size: 0.26 Acres
Details
- Additional structures: Above Grade, Below Grade
- Parcel number: 161301146756
- Zoning: R60
- Special conditions: Standard
Construction
Type & style
- Home type: SingleFamily
- Architectural style: Colonial
- Property subtype: Single Family Residence
Materials
- Brick
- Foundation: Block
Condition
- New construction: No
- Year built: 1948
- Major remodel year: 2014
Utilities & green energy
- Sewer: Public Sewer
- Water: Public
Community & HOA
Community
- Subdivision: Parkwood
HOA
- Has HOA: No
Location
- Region: Bethesda
Financial & listing details
- Price per square foot: $465/sqft
- Tax assessed value: $965,400
- Annual tax amount: $11,845
- Date on market: 4/9/2025
- Listing agreement: Exclusive Right To Sell
- Ownership: Fee Simple
Price history
| Date | Event | Price |
|---|---|---|
| 5/14/2025 | Sold | $1,320,000+1.6%$465/sqft |
Source:  Bright MLS #MDMC2170582 Report a problem Bright MLS #MDMC2170582 Report a problem | ||
| 4/13/2025 | Pending sale | $1,299,000$458/sqft |
Source: Bright MLS #MDMC2170582 Report a problem | ||
| 4/9/2025 | Listed for sale | $1,299,000+99.8%$458/sqft |
Source: Bright MLS #MDMC2170582 Report a problem | ||
| 3/26/2007 | Sold | $650,000$229/sqft |
Source: Public Record Report a problem | ||
Public tax history
| Year | Property taxes | Tax assessment |
|---|---|---|
| 2025 | $11,629 +4.6% | $999,167 +3.5% |
| 2024 | $11,114 +2.7% | $965,400 +2.8% |
| 2023 | $10,817 +7.5% | $938,833 +2.9% |
| 2022 | $10,067 +3.1% | $912,267 +3% |
| 2021 | $9,765 +3% | $885,700 +3.1% |
| 2020 | $9,478 +6.6% | $859,167 +6.6% |
| 2019 | $8,889 -0.2% | $806,100 |
| 2018 | $8,905 +0.3% | $806,100 +2.8% |
| 2017 | $8,879 +39.2% | $784,000 +2.9% |
| 2016 | $6,377 | $761,900 +19.8% |
| 2015 | $6,377 | $635,900 +0.9% |
| 2014 | $6,377 | $630,167 +0.9% |
| 2013 | -- | $624,433 +0.9% |
| 2012 | -- | $618,700 |
| 2011 | -- | $618,700 |
| 2010 | -- | $618,700 -4.8% |
| 2009 | -- | $650,000 +8.8% |
| 2008 | -- | $597,496 +3.6% |
| 2007 | -- | $576,776 +17.1% |
| 2006 | -- | $492,490 +13.3% |
| 2005 | -- | $434,606 +15.4% |
| 2004 | -- | $376,723 +18.2% |
| 2003 | -- | $318,840 +7% |
| 2002 | -- | $298,062 |
| 2001 | -- | $298,062 |
Find assessor info on the county website
Neighborhood: South Kensington
Nearby homes
- $980,0004 bd3 ba1.9k sqft9634 Parkwood Dr, Bethesda, MD 20814Sold
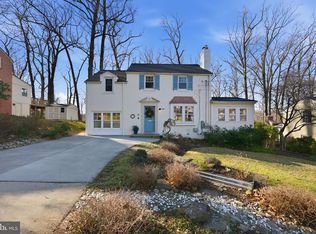
- $1,342,5003 bd2 ba3.5k sqft9638 Parkwood Dr, Bethesda, MD 20814Off Market
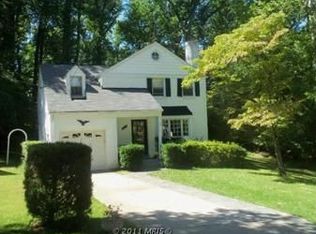
- $1,400,5006 bd5 ba2.3k sqft9637 Parkwood Dr, Bethesda, MD 20814Off Market
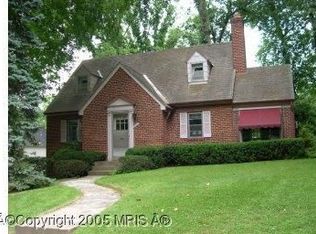
- $887,200-- bd1 ba2k sqft9632 Parkwood Dr, Bethesda, MD 20814Off Market
- $1,043,4003 bd3 ba2.2k sqft9801 Wildwood Rd, Bethesda, MD 20814Off Market
- $1,033,0004 bd3 ba1.6k sqft9635 Parkwood Dr, Bethesda, MD 20814Off Market
- $1,217,7004 bd3 ba2k sqft9630 Parkwood Dr, Bethesda, MD 20814Off Market
- $1,576,5004 bd4 ba2.7k sqft9633 Parkwood Dr, Bethesda, MD 20814Off Market
Nearby schools
GreatSchools rating
- 10/10Kensington Parkwood Elementary SchoolGrades: K-5Distance: 0.4 mi
- 10/10North Bethesda Middle SchoolGrades: 6-8Distance: 1.9 mi
- 8/10Walter Johnson High SchoolGrades: 9-12Distance: 2.1 mi
Schools provided by the listing agent
- Elementary: Kensington Parkwood
- Middle: North Bethesda
- High: Walter Johnson
- District: Montgomery County Public Schools
Source: Bright MLS. This data may not be complete. We recommend contacting the local school district to confirm school assignments for this home.
Get a cash offer in 3 minutes
Find out how much your home could sell for in as little as 3 minutes with a no-obligation cash offer.
Estimated market value
$1,309,500
Get a cash offer in 3 minutes
Find out how much your home could sell for in as little as 3 minutes with a no-obligation cash offer.
Estimated market value
$1,309,500
- Maryland
- Montgomery County
- Kensington
- 20814
- South Kensington
- 9636 Parkwood Dr
Nearby cities
Nearby neighborhoods
Nearby zip codes
Other Kensington Topics
