Are you looking for an updated place that has a great layout for every day life but can also be an ideal place to host a social gathering with your friends? Look no further than this spectacular four bedroom home with in-ground pool in Leo’s Lionsgate neighborhood! Step through the front door into the large foyer and let the trendy colors and finishes draw you towards the open concept living space! Ceilings are an incredible seventeen feet, large windows welcome loads of natural light and the picturesque fireplace offers a quaint place to relax! Living space is open to the large breakfast room with trendy finishes, patio door to three seasons room and view of the pool. Kitchen offers loads of cabinet storage, counter top prep space, glass tile backsplash, under cabinet lighting, dovetail drawer cabinetry, center island and a desirable walk-in pantry. Primary bedroom is over-sized with an updated on-suite bathroom with walk-in tile shower and a large closet. Upstairs you will find three additional bedrooms with vaulted ceilings and a hallway bathroom. The daylight lower level has two large recreational areas and a convenient half bathroom. Outside you will find an in-ground sports pool, large patio, huge deck and mature landscaping. Many updates throughout including windows! Walking distance to Leo High School, mere minutes to new Dupont Road development and Parkview! Priced to sell at $459,900!
Closed
$440,000
9636 Poplar Creek Pl, Leo, IN 46765
4beds
3,440sqft
Single Family Residence
Built in 1996
0.5 Acres Lot
$507,400 Zestimate®
$--/sqft
$3,180 Estimated rent
Home value
$507,400
$482,000 - $533,000
$3,180/mo
Zestimate® history
Owner options
List your home for rent
$3,180/mo
Rent Zestimate®
Find your next renter with Zillow Rental Manager. Plus, with online applications, you can quickly screen prospective tenants – for free.
$3,180/mo
Rent Zestimate®
Refinance and save
$2,704/mo
Est. payment
Refinancing to a lower rate could help reduce your monthly payments and save thousands over the life of the loan.
$2,704/mo
Est. payment
Explore your selling options
Work with a Zillow partner agent
Leverage their expertise and Zillow's premium Showcase listings to get your home seen by more buyers.
Get startedList with your own agent
Get your home in front of millions of buyers by listing it on Zillow.
Learn how to do itSell it yourself
Take full control of how buyers see your home on Zillow by listing For Sale by Owner (FSBO).
List your homeWhat's special
Hallway bathroomSports poolTrendy finishesLarge breakfast roomLarge patioLarge windowsHuge deck
Zillow last checked:
Listing updated:
Listed by:
Troy Wieland Cell:260-403-2594,
Wieland Real Estate
Bought with:
Baylee McMaken, RB21001756
American Dream Team Real Estate Brokers
Source: IRMLS,MLS#: 202337170
Facts & features
Interior
Bedrooms & bathrooms
- Bedrooms: 4
- Bathrooms: 4
- Full bathrooms: 2
- 1/2 bathrooms: 2
- Main level bedrooms: 1
Bedroom 1
- Level: Main
Bedroom 2
- Level: Upper
Dining room
- Level: Main
- Area: 132
- Dimensions: 12 x 11
Kitchen
- Level: Main
- Area: 143
- Dimensions: 11 x 13
Living room
- Level: Main
- Area: 345
- Dimensions: 23 x 15
Heating
- Natural Gas, Forced Air
Cooling
- Central Air
Appliances
- Included: Disposal, Dishwasher, Microwave, Refrigerator, Gas Range, Gas Water Heater, Water Softener Owned
- Laundry: Electric Dryer Hookup, Main Level
Features
- Sound System, Ceiling-9+, Cathedral Ceiling(s), Ceiling Fan(s), Vaulted Ceiling(s), Walk-In Closet(s), Laminate Counters, Countertops-Solid Surf, Entrance Foyer, Kitchen Island, Pantry, Double Vanity, Stand Up Shower, Tub/Shower Combination, Main Level Bedroom Suite, Formal Dining Room, Custom Cabinetry
- Flooring: Carpet, Laminate, Tile
- Basement: Partial,Finished,Concrete
- Attic: Pull Down Stairs
- Number of fireplaces: 1
- Fireplace features: Living Room, Gas Log
Interior area
- Total structure area: 3,560
- Total interior livable area: 3,440 sqft
- Finished area above ground: 2,418
- Finished area below ground: 1,022
Property
Parking
- Total spaces: 3
- Parking features: Attached
- Attached garage spaces: 3
Features
- Levels: One and One Half
- Stories: 1.5
- Patio & porch: Deck, Patio
- Pool features: In Ground
- Fencing: Partial,Privacy,Wood
Lot
- Size: 0.5 Acres
- Features: Level
Details
- Parcel number: 020316428002.000082
Construction
Type & style
- Home type: SingleFamily
- Architectural style: Traditional
- Property subtype: Single Family Residence
Materials
- Brick, Vinyl Siding, Wood Siding
- Roof: Asphalt
Condition
- New construction: No
- Year built: 1996
Utilities & green energy
- Sewer: City
- Water: Well
Community & HOA
Community
- Subdivision: Lionsgate Passage
Location
- Region: Leo
Financial & listing details
- Tax assessed value: $475,700
- Annual tax amount: $3,447
- Date on market: 1/13/2024
- Listing terms: Cash,Conventional,FHA,VA Loan
Price history
| Date | Event | Price |
|---|---|---|
| 1/12/2024 | Sold | $440,000-4.3% |
Source:  IRMLS #202337170 Report a problem IRMLS #202337170 Report a problem | ||
| 12/16/2023 | Pending sale | $459,900 |
Source: IRMLS #202337170 Report a problem | ||
| 11/15/2023 | Price change | $459,900-4.2% |
Source: IRMLS #202337170 Report a problem | ||
| 10/23/2023 | Price change | $479,900-2% |
Source: IRMLS #202337170 Report a problem | ||
| 10/10/2023 | Listed for sale | $489,900+0.1% |
Source: IRMLS #202337170 Report a problem | ||
| 10/9/2023 | Listing removed | -- |
Source: Owner Report a problem | ||
| 10/4/2023 | Listed for sale | $489,500+39.9%$142/sqft |
Source: Owner Report a problem | ||
| 6/28/2019 | Sold | $349,900+24.5%$102/sqft |
Source: Agent Provided Report a problem | ||
| 5/26/2017 | Sold | $281,000-3.1%$82/sqft |
Source: Agent Provided Report a problem | ||
| 4/18/2017 | Price change | $289,900-1.4%$84/sqft |
Source: Coldwell Banker Roth Wehrly Graber #201709238 Report a problem | ||
| 3/22/2017 | Price change | $293,900-2%$85/sqft |
Source: Coldwell Banker Roth Wehrly Graber #201709238 Report a problem | ||
| 3/8/2017 | Listed for sale | $299,900$87/sqft |
Source: Coldwell Banker Roth Wehrly Graber #201709238 Report a problem | ||
Public tax history
| Year | Property taxes | Tax assessment |
|---|---|---|
| 2025 | $4,303 +8.3% | $475,700 +10.6% |
| 2024 | $3,974 +15.3% | $430,300 +3.2% |
| 2023 | $3,447 +18.9% | $416,800 +15.8% |
| 2022 | $2,898 +2.1% | $360,000 +13.2% |
| 2021 | $2,839 +3.7% | $318,000 +2.3% |
| 2020 | $2,739 0% | $310,900 +5.7% |
| 2019 | $2,740 -11.3% | $294,000 +4.4% |
| 2018 | $3,089 +4.5% | $281,600 -7.4% |
| 2017 | $2,956 +2.4% | $304,000 +3.8% |
| 2016 | $2,886 +2.2% | $293,000 +3.5% |
| 2014 | $2,825 -3.3% | $283,100 +1.5% |
| 2013 | $2,921 +8.7% | $278,900 +7.2% |
| 2011 | $2,687 | $260,200 -4.9% |
| 2010 | -- | $273,600 +8.1% |
| 2007 | -- | $253,200 +19% |
| 2005 | -- | $212,700 |
| 2004 | -- | $212,700 +78.9% |
| 2001 | -- | $118,900 |
Find assessor info on the county website
Neighborhood: 46765
Nearby homes
- $455,4004 bd3 ba3.2k sqft15315 Lions Psge, Leo, IN 46765Off Market
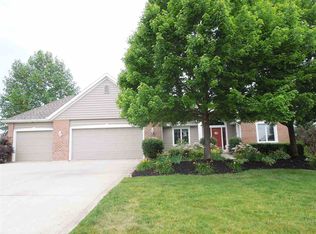
- $565,9004 bd3 ba3.1k sqft15315 Lions Psag, Leo, -- 46765Off Market
- $397,5004 bd2 ba2.2k sqft15322 Wild Meadow Pl, Leo, IN 46765Off Market
- $492,2004 bd4 ba3.8k sqft15316 Wild Meadow Pl, Leo, IN 46765Off Market
- $459,5003 bd3 ba1.8k sqft15310 Wild Meadow Pl, Leo, IN 46765Off Market
- $441,7003 bd2 ba2.8k sqft15303 Lions Psge, Leo, IN 46765Off Market
- $460,2003 bd3 ba2.1k sqft15328 Lions Psge, Leo, IN 46765Off Market
- $489,3005 bd4 ba3.4k sqft15320 Lions Psge, Leo, IN 46765Off Market
Nearby schools
GreatSchools rating
- 9/10Leo Elementary SchoolGrades: 4-6Distance: 0.6 mi
- 7/10Leo Junior/Senior High SchoolGrades: 7-12Distance: 0.5 mi
- 10/10Cedarville Elementary SchoolGrades: K-3Distance: 2.6 mi
Schools provided by the listing agent
- Elementary: Cedarville
- Middle: Leo
- High: Leo
- District: East Allen County
Source: IRMLS. This data may not be complete. We recommend contacting the local school district to confirm school assignments for this home.


Get pre-qualified for a loan
At Zillow Home Loans, we can pre-qualify you in as little as 5 minutes with no impact to your credit score.An equal housing lender. NMLS #10287.
Sell for more on Zillow
Get a Zillow Showcase℠ listing at no additional cost and you could sell for .
$507,400
2% more
+$10,148
With Zillow Showcase(estimated)
$517,548
- Indiana
- Allen County
- Leo-Cedarville
- 46765
- 9636 Poplar Creek Pl
Nearby cities
Nearby zip codes
Other Leo-Cedarville Topics
