Move-In Ready in Douglasville's Established Arbor Crossing Community This beautifully updated 4-bedroom, 3-bathroom home in Douglasville, Georgia checks every box. Fresh paint throughout, an updated kitchen, and a renovated owner's suite make this home truly turnkey. A main-level bedroom and full bathroom add flexibility for any household. The open floor plan features a cozy fireplace, generous living spaces, and a private tree-lined backyard, perfect for entertaining or unwinding after a long day. Unbeatable Location Located minutes from I-20 with quick access via Hwy 5 and Chapel Hill Road, commuting across Metro Atlanta is effortless. Shopping, dining, and daily conveniences are all nearby, including Arbor Place Mall and a wide variety of retailers and restaurants throughout the Douglasville corridor. 100% financing options available....ask us how.
Active
Price cut: $10K (7/22)
$305,000
9636 Squirrel Wood Run, Douglasville, GA 30135
4beds
1,874sqft
:
Get pre-qualifiedN/A
Single Family Residence
Built in 1990
0.36 Acres Lot
$303,400 Zestimate®
$163/sqft
$33/mo HOA
What's special
Cozy fireplaceUpdated kitchenOpen floor planPrivate tree-lined backyardGenerous living spacesFresh paint throughout
- 48 days |
- 482 |
- 49 |
Zillow last checked:
Listing updated:
Listed by:
Myiah Shows 404-850-5001,
The Atlanta Key Firm LLC
Source: GAMLS,MLS#: 10780286
Facts & features
Interior
Bedrooms & bathrooms
- Bedrooms: 4
- Bathrooms: 3
- Full bathrooms: 3
- Main level bathrooms: 1
- Main level bedrooms: 1
Rooms
- Room types: Bonus Room, Family Room, Laundry
Dining room
- Features: Separate Room, Dining Rm/Living Rm Combo
Kitchen
- Features: Pantry, Solid Surface Counters
Heating
- Central
Cooling
- Central Air
Appliances
- Included: Dishwasher, Refrigerator
- Laundry: Laundry Closet, In Hall
Features
- Central Vacuum, Double Vanity
- Flooring: Tile
- Windows: Double Pane Windows
- Basement: None
- Number of fireplaces: 1
- Fireplace features: Master Bedroom, Living Room
- Common walls with other units/homes: No Common Walls
Interior area
- Total structure area: 1,874
- Total interior livable area: 1,874 sqft
- Finished area above ground: 1,874
- Finished area below ground: 0
Property
Parking
- Total spaces: 8
- Parking features: Garage
- Has garage: Yes
Accessibility
- Accessibility features: Other
Features
- Levels: Two
- Stories: 2
- Patio & porch: Deck
- Exterior features: Other
- Has private pool: Yes
- Pool features: In Ground
- Fencing: Back Yard,Fenced
Lot
- Size: 0.36 Acres
- Features: Level
Details
- Additional structures: Garage(s)
- Parcel number: 00130150203
Construction
Type & style
- Home type: SingleFamily
- Architectural style: Colonial
- Property subtype: Single Family Residence
Materials
- Other
- Foundation: Slab
- Roof: Composition
Condition
- Resale
- New construction: No
- Year built: 1990
Utilities & green energy
- Electric: 220 Volts
- Sewer: Public Sewer
- Water: Public
- Utilities for property: Water Available, Electricity Available, Phone Available
Green energy
- Energy efficient items: Appliances
Community & HOA
Community
- Features: Clubhouse, Tennis Court(s), Sidewalks, Street Lights, Near Public Transport, Walk To Schools, Near Shopping, Racquetball, Playground, Pool
- Subdivision: ARBOR CROSSING SUB
HOA
- Has HOA: Yes
- Services included: Tennis, Swimming
- HOA fee: $400 annually
Location
- Region: Douglasville
Financial & listing details
- Price per square foot: $163/sqft
- Tax assessed value: $263,100
- Annual tax amount: $1,615
- Date on market: 6/5/2026
- Cumulative days on market: 48 days
- Listing agreement: Exclusive Agency
- Listing terms: Conventional,FHA,VA Loan
- Electric utility on property: Yes
Estimated market value
$303,400
$288,000 - $319,000
$2,079/mo
Price history
| Date | Event | Price |
|---|---|---|
| 7/22/2026 | Price change | $305,000-3.2%$163/sqft |
Source:  GAMLS #10780286 Report a problem GAMLS #10780286 Report a problem | ||
| 6/27/2026 | Price change | $315,000-1.6%$168/sqft |
Source:  FMLS GA #7783719 Report a problem FMLS GA #7783719 Report a problem | ||
| 6/6/2026 | Listed for sale | $320,000+1.6%$171/sqft |
Source: GAMLS #10780286 Report a problem | ||
| 3/27/2026 | Listing removed | $314,900$168/sqft |
Source: GAMLS #10703524 Report a problem | ||
| 3/19/2026 | Listed for sale | $314,900$168/sqft |
Source: GAMLS #10703524 Report a problem | ||
| 3/15/2026 | Pending sale | $314,900$168/sqft |
Source: GAMLS #10703524 Report a problem | ||
| 3/5/2026 | Listed for sale | $314,900$168/sqft |
Source: GAMLS #10703524 Report a problem | ||
| 2/1/2026 | Listing removed | $314,900$168/sqft |
Source: GAMLS #10598469 Report a problem | ||
| 10/1/2025 | Price change | $314,900-3.1%$168/sqft |
Source: GAMLS #10598469 Report a problem | ||
| 9/5/2025 | Listed for sale | $324,900+142.6%$173/sqft |
Source: GAMLS #10598469 Report a problem | ||
| 11/27/2013 | Sold | $133,950+11.7%$71/sqft |
Source: Public Record Report a problem | ||
| 11/23/2011 | Listing removed | $119,900$64/sqft |
Source: WESTSIDE REALTY INVESTMENTS LLC DBA THE REALTY GROUP #4230875 Report a problem | ||
| 7/9/2011 | Price change | $119,900-4%$64/sqft |
Source: WESTSIDE REALTY INVESTMENTS LLC DBA THE REALTY GROUP #4230875 Report a problem | ||
| 6/3/2011 | Listed for sale | $124,900$67/sqft |
Source: WESTSIDE REALTY INVESTMENTS LLC DBA THE REALTY GROUP #4230875 Report a problem | ||
Public tax history
| Year | Property taxes | Tax assessment |
|---|---|---|
| 2025 | $1,615 -0.4% | $105,240 |
| 2024 | $1,622 +40% | $105,240 |
| 2023 | $1,158 -25.9% | $105,240 +4.2% |
| 2022 | $1,564 +32.3% | $101,000 +31.5% |
| 2021 | $1,182 +16.1% | $76,800 +19% |
| 2020 | $1,018 +1.2% | $64,520 +2.2% |
| 2019 | $1,007 -10.8% | $63,120 -10.7% |
| 2018 | $1,128 +5.9% | $70,720 +17.2% |
| 2017 | $1,065 +3.4% | $60,360 +1.8% |
| 2016 | $1,030 -2.5% | $59,280 +4.9% |
| 2015 | $1,056 | $56,520 +5.5% |
| 2014 | $1,056 +8% | $53,580 -3.1% |
| 2013 | $978 | $55,320 |
| 2012 | -- | -- |
| 2011 | -- | -- |
| 2010 | -- | -- |
| 2009 | $2,325 +24.5% | -- |
| 2007 | $1,868 -2.9% | -- |
| 2006 | $1,923 +13.7% | -- |
| 2005 | $1,691 | -- |
| 2004 | -- | -- |
| 2003 | $1,788 +4.1% | -- |
| 2002 | $1,717 +6.5% | -- |
| 2001 | $1,613 +1.8% | -- |
| 2000 | $1,584 | -- |
Find assessor info on the county website
Monthly payment
Est. payment
Payment breakdown
Explore the cost of this home by adjusting the details. Changes won't be saved.Climate risks
Neighborhood: 30135
Nearby schools
GreatSchools rating
- 6/10Arbor Station Elementary SchoolGrades: PK-5Distance: 0.7 mi
- 8/10Chapel Hill Middle SchoolGrades: 6-8Distance: 2.8 mi
- 6/10Chapel Hill High SchoolGrades: 9-12Distance: 3.8 mi
Schools provided by the listing agent
- Elementary: Arbor Station
- Middle: Yeager
- High: Douglas
Source: GAMLS. This data may not be complete. We recommend contacting the local school district to confirm school assignments for this home.
- $289,6003 bd2 ba1.9k sqft9646 Squirrel Wood Run, Douglasville, GA 30135Off Market

- $305,0003 bd2 ba1.8k sqft9628 Squirrel Wood Run, Douglasville, GA 30135Off Market
- $279,4003 bd3 ba1.9k sqft9654 Squirrel Wood Run, Douglasville, GA 30135Off Market
- $332,5004 bd2 ba2k sqft9635 Bark Chip Way, Douglasville, GA 30135Off Market

- $303,7004 bd2 ba2k sqft9641 Squirrel Wood Run, Douglasville, GA 30135Off Market
- $350,0005 bd3 ba1.5k sqft9645 Bark Chip Way, Douglasville, GA 30135Sold
- $296,6004 bd3 ba2k sqft9633 Squirrel Wood Run, Douglasville, GA 30135Off Market
- $305,4004 bd2 ba2.1k sqft9660 Squirrel Wood Run, Douglasville, GA 30135Off Market
A local agent can set up tours, give advice and negotiate with sellers.
Similar homes
- $300,0003 bd3 ba2.1k sqft3080 Stone Oak Dr, Douglasville, GA 30135Active
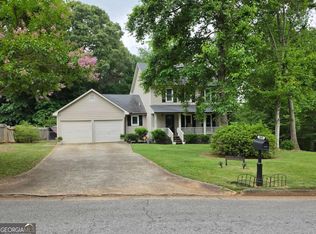
 MLS ID #10781726, Feder Joseph, FED-MAN Real Estate, LLC. GAMLS
 - $295,0003 bd3 ba2.4k sqft8618 Wood Springs Ct, Douglasville, GA 30135For Sale
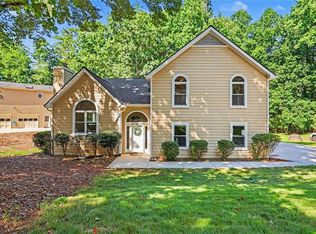
 MLS ID #7800215, Sarah Perez, Zach Taylor Real Estate. FMLS GA
 - $295,0004 bd2 ba2.5k sqft3138 Skyler Ct, Douglasville, GA 30135For Sale
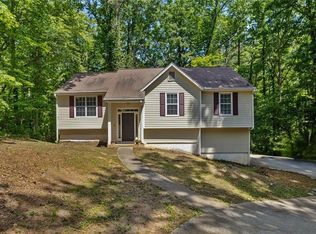 MLS ID #7775392, Rashida Jackson, Fathom Realty GA, LLC. FMLS GA
 - $355,9004 bd3 ba1.9k sqft4045 Water Hole Ct, Douglasville, GA 30135For Sale
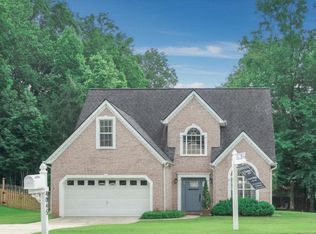 MLS ID #7786367, Julie Medina Everingham, Maximum One Realty Greater ATL.. FMLS GA
 - $389,9003 bd3 ba2.2k sqft4303 Yeager Rd, Douglasville, GA 30135For SaleMLS ID #7782770, Andrew Doyley, Keller Williams Realty West Atlanta. FMLS GA
- $454,9005 bd3 ba2.6k sqft5014 Lake Holw, Douglasville, GA 30135For SaleMLS ID #7800275, Robert Salmons, Entera Realty, LLC. FMLS GA
- $315,0005 bd3 ba2.2k sqft9720 Poole Rd, Villa Rica, GA 30180ActiveMLS ID #10766483, Chastity Diamond, eXp Realty. GAMLS
- $299,0002 bd2 ba1.4k sqft6190 Douglas Manor Ct, Douglasville, GA 30134For SaleMLS ID #7757028, MARK SPAIN, Mark Spain Real Estate. FMLS GA
- $335,0003 bd2 ba2.3k sqft486 Sterling Dr, Powder Springs, GA 30127For SaleMLS ID #7787531, EmpowerHome Team Atlanta, Keller Williams Rlty, First Atlanta. FMLS GA
- $330,0004 bd3 ba1.7k sqft7312 White Flag Trl, Lithia Springs, GA 30122For SaleMLS ID #7782201, Megan Thompson, Keller Williams Realty Partners. FMLS GA
- $310,0004 bd3 ba1.9k sqft4607 Chargrey Sta, Powder Springs, GA 30127For SaleMLS ID #7763949, Stephanie Grace, Coldwell Banker Realty. FMLS GA
- $335,0004 bd3 ba2.1k sqft3204 Grandiflora Pl, Powder Springs, GA 30127ActiveMLS ID #10803540, Ricardo Beltran, Coldwell Banker Realty. GAMLS
- $335,0004 bd3 ba1.9k sqft3390 Dogwood Dr, Powder Springs, GA 30127For SaleMLS ID #7799221, MARK SPAIN, Mark Spain Real Estate. FMLS GA
- $369,9003 bd3 ba2.6k sqft1294 Windsor Glen Dr, Douglasville, GA 30134For SaleMLS ID #7788062, Charles A Norman, Heritage Oaks Realty Westside, LLC. FMLS GA
- $300,0003 bd2 ba1.3k sqft41 Bethel Dr, Dallas, GA 30157For SaleMLS ID #7793900, Sherri Webb, Berkshire Hathaway HomeServices Georgia Properties. FMLS GA
- $409,9005 bd3 ba2.2k sqft51 Brampton Way, Douglasville, GA 30134For SaleMLS ID #7786352, REBEKAH STEPHENS, BHGRE Metro Brokers. FMLS GA
- $369,9604 bd3 ba2.3k sqft5722 Flowers Rdg, Powder Springs, GA 30127For SaleMLS ID #7782973, CAREY MANDERS, Redfin Corporation. FMLS GA
- $397,0003 bd3 ba2.7k sqft3675 Falls Trl, Winston, GA 30187For SaleMLS ID #7803497, Aracely Carrera, The Realty Group. FMLS GA
- $329,9003 bd3 ba2.1k sqft2762 Nautical Way, Villa Rica, GA 30180For SaleMLS ID #7793928, CAROLYN FERN, Berkshire Hathaway HomeServices Georgia Properties. FMLS GA
- $320,0003 bd2 ba1.5k sqft6186 Wayfarer Dr, Villa Rica, GA 30180For SaleMLS ID #7784324, MARK SPAIN, Mark Spain Real Estate. FMLS GA
