Welcome home to this immaculate, beautifully maintained two-story home in Pioneer Village! Located in desirable Leo, this spacious home offers four large bedrooms, 2.5 bathrooms, and new carpet throughout. The inviting wraparound porch adds timeless charm and is the perfect place to enjoy your morning coffee. Inside, there are multiple living spaces, including formal living room, dining room and family room, which is anchored by an incredible floor-to-ceiling stone fireplace, creating a stunning focal point and a cozy place to gather. The generously sized bedrooms include a spacious primary suite with a private bathroom and walk-in closet. Step outside to an exceptionally large, beautifully landscaped yard with an oversized patio—perfect for entertaining, grilling, relaxing, or enjoying time with family and friends. All appliances remain, including the washer and dryer, making this wonderful home truly move-in ready. Pride of ownership shines throughout—this is one you won’t want to miss!
Active
$340,000
9636 Trading Post Rd, Leo, IN 46765
4beds
2,058sqft
:
Get pre-qualified$2,180/mo
Single Family Residence
Built in 1995
0.27 Acres Lot
$331,100 Zestimate®
$--/sqft
$16/mo HOA
What's special
Timeless charmGenerously sized bedroomsFour large bedroomsDining roomInviting wraparound porchMultiple living spacesNew carpet throughout
- 1 day |
- 545 |
- 42 |
Zillow last checked:
Listing updated:
Listed by:
Steven Wyatt 260-205-9728,
Wyatt Group Realtors
Source: IRMLS,MLS#: 202631692
Facts & features
Interior
Bedrooms & bathrooms
- Bedrooms: 4
- Bathrooms: 3
- Full bathrooms: 2
- 1/2 bathrooms: 1
Bedroom 1
- Level: Upper
Bedroom 2
- Level: Upper
Dining room
- Level: Main
- Area: 140
- Dimensions: 14 x 10
Family room
- Level: Main
- Area: 260
- Dimensions: 20 x 13
Kitchen
- Level: Main
- Area: 110
- Dimensions: 11 x 10
Living room
- Level: Main
- Area: 192
- Dimensions: 16 x 12
Heating
- Natural Gas, Forced Air
Cooling
- Central Air
Appliances
- Included: Disposal, Range/Oven Hk Up Gas/Elec, Dishwasher, Microwave, Refrigerator, Washer, Dryer-Gas, Gas Range, Water Filtration System
- Laundry: Main Level
Features
- 1st Bdrm En Suite, Breakfast Bar, Vaulted Ceiling(s), Walk-In Closet(s), Laminate Counters, Crown Molding, Eat-in Kitchen, Natural Woodwork, Tub/Shower Combination, Formal Dining Room, Custom Cabinetry
- Has basement: No
- Number of fireplaces: 1
- Fireplace features: Family Room, Gas Log
Interior area
- Total structure area: 2,058
- Total interior livable area: 2,058 sqft
- Finished area above ground: 2,058
- Finished area below ground: 0
Video & virtual tour
Property
Parking
- Total spaces: 2
- Parking features: Attached
- Attached garage spaces: 2
Features
- Levels: Two
- Stories: 2
- Patio & porch: Patio, Porch Covered
Lot
- Size: 0.27 Acres
- Dimensions: 78X152
- Features: Corner Lot, Level, Few Trees, Landscaped
Details
- Parcel number: 020321428006.000082
Construction
Type & style
- Home type: SingleFamily
- Architectural style: Traditional
- Property subtype: Single Family Residence
Materials
- Vinyl Siding, Wood Siding
- Foundation: Slab
Condition
- New construction: No
- Year built: 1995
Utilities & green energy
- Sewer: City
- Water: Public
- Utilities for property: Cable Available
Community & HOA
Community
- Features: Sidewalks
- Subdivision: Pioneer Village
HOA
- Has HOA: Yes
- HOA fee: $189 annually
Location
- Region: Leo
Financial & listing details
- Tax assessed value: $276,900
- Annual tax amount: $2,348
- Date on market: 8/5/2026
- Listing terms: Conventional,FHA,VA Loan
Estimated market value
$331,100
$315,000 - $348,000
$2,127/mo
Price history
| Date | Event | Price |
|---|---|---|
| 8/5/2026 | Listed for sale | $340,000+107.4% |
Source:  IRMLS #202631692 Report a problem IRMLS #202631692 Report a problem | ||
| 4/25/2015 | Listing removed | $163,900$80/sqft |
Source: CENTURY 21 Bradley Realty, Inc. #201429732 Report a problem | ||
| 3/21/2015 | Pending sale | $163,900$80/sqft |
Source: CENTURY 21 Bradley Realty, Inc. #201429732 Report a problem | ||
| 2/28/2015 | Price change | $163,900-0.6%$80/sqft |
Source: CENTURY 21 Bradley Realty, Inc. #201429732 Report a problem | ||
| 10/21/2014 | Price change | $164,900-2.4%$80/sqft |
Source: CENTURY 21 Bradley Realty, Inc. #201429732 Report a problem | ||
| 7/17/2014 | Listed for sale | $168,900$82/sqft |
Source: CENTURY 21 Bradley Realty, Inc. #201429732 Report a problem | ||
Public tax history
| Year | Property taxes | Tax assessment |
|---|---|---|
| 2025 | $2,437 +14.8% | $276,900 +7.7% |
| 2024 | $2,123 +8.1% | $257,200 +3.8% |
| 2023 | $1,963 +21.4% | $247,900 +8.4% |
| 2022 | $1,617 +14.4% | $228,700 +13.4% |
| 2021 | $1,413 +7.2% | $201,700 +10.9% |
| 2020 | $1,319 -3.8% | $181,800 +7.2% |
| 2019 | $1,370 +9.6% | $169,600 +0.5% |
| 2018 | $1,250 -1.6% | $168,800 +9% |
| 2017 | $1,271 +5.5% | $154,800 -1.1% |
| 2016 | $1,205 -4% | $156,600 +0.3% |
| 2014 | $1,255 +8.7% | $156,100 +7.1% |
| 2013 | $1,155 +0.5% | $145,800 -0.2% |
| 2011 | $1,150 | $146,100 -1.4% |
| 2010 | -- | $148,200 +1.6% |
| 2007 | -- | $145,900 +24% |
| 2005 | -- | $117,700 +771.9% |
| 2004 | -- | $13,500 |
Find assessor info on the county website
Monthly payment
Est. payment
Payment breakdown
Explore the cost of this home by adjusting the details. Changes won't be saved.Climate risks
Neighborhood: 46765
Nearby schools
GreatSchools rating
- 9/10Leo Elementary SchoolGrades: 4-6Distance: 0.8 mi
- 7/10Leo Junior/Senior High SchoolGrades: 7-12Distance: 0.5 mi
- 10/10Cedarville Elementary SchoolGrades: K-3Distance: 1.9 mi
Schools provided by the listing agent
- Elementary: Leo
- Middle: Leo
- High: Leo
- District: East Allen County
Source: IRMLS. This data may not be complete. We recommend contacting the local school district to confirm school assignments for this home.
- $380,0004 bd3 ba1.9k sqft9628 Trading Post Rd, Leo, IN 46765Sold
- $387,0003 bd2 ba2k sqft9620 Trading Post Rd, Leo, IN 46765Off Market
- $336,8004 bd3 ba1.8k sqft9633 Trading Post Rd, Leo, IN 46765Off Market
- $427,7003 bd4 ba1.9k sqft9629 Red Fox Way, Leo, IN 46765Off Market
- $331,0004 bd3 ba2k sqft13826 Blacksmith Run, Leo, IN 46765Off Market
- $321,6003 bd2 ba1.6k sqft9623 Red Fox Way, Leo, IN 46765Off Market
- $355,4003 bd3 ba2.1k sqft9716 Trading Post Rd, Leo, IN 46765Off Market
- $308,8003 bd2 ba1.8k sqft13820 Blacksmith Run, Leo, IN 46765Off Market
A local agent can set up tours, give advice and negotiate with sellers.
Similar homes
- $349,9004 bd3 ba2.6k sqft8211 Fawncrest Pl, Fort Wayne, IN 46835For Sale
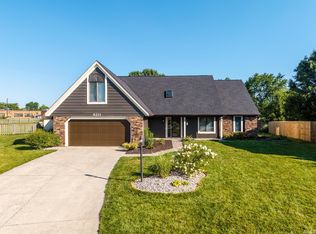 MLS ID #202631833, Candice Everage, Weichert Realtors - Hoosier Heartland. IRMLS
 - $359,9003 bd3 ba2.1k sqft7233 Summerlyn Dr, Fort Wayne, IN 46835For Sale
 MLS ID #202631338, Jared Kent, Anthony REALTORS. IRMLS
 - $350,0003 bd3 ba1.9k sqft1763 Pinelock Ct, New Haven, IN 46774For Sale
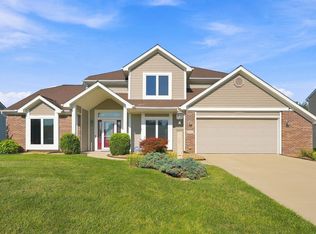 MLS ID #202631503, Jill Brigman, Keller Williams Realty Group. IRMLS
 - $324,9004 bd2 ba1.3k sqft2116 W Ludwig Rd, Fort Wayne, IN 46818For Sale
 MLS ID #202631333, Robert L Justice, North Eastern Group Realty. IRMLS
 - $289,9004 bd3 ba1.9k sqft9919 Limberlost Trl, Fort Wayne, IN 46825For SaleMLS ID #202631898, Samuel Slater, F.C. Tucker Fort Wayne. IRMLS
- $342,5004 bd3 ba2.5k sqft5420 Holly Oak Rd, Fort Wayne, IN 46845For SaleMLS ID #202626137, James Felger, Mike Thomas Assoc., Inc. IRMLS
- $320,0003 bd2 ba1.6k sqft12914 Charenton Ct, Fort Wayne, IN 46845For SaleMLS ID #202631384, Katie A Brown, Mike Thomas Assoc., Inc. IRMLS
- $314,9004 bd3 ba2k sqft7711 High Tower Pl, Fort Wayne, IN 46835For SaleMLS ID #202631032, Ashley Moore, ADT Realty. IRMLS
- $319,9003 bd2 ba1.7k sqft10911 Mill Lake Cv, Fort Wayne, IN 46845For SaleMLS ID #202631222, Matthew Donahue, CENTURY 21 Bradley Realty, Inc. IRMLS
- $349,9004 bd3 ba2.8k sqft5826 Leesville Pl, Fort Wayne, IN 46835For SaleMLS ID #202626221, Abigail Brandenberger, Coldwell Banker Real Estate Gr. IRMLS
- $259,9003 bd2 ba1.8k sqft11401 Roberts Rd, Harlan, IN 46743For SaleMLS ID #202631511, Mona Steury, Cedar Creek Realty P.C.. IRMLS
- $335,0004 bd3 ba1.9k sqft10028 Hidden Meadows Pl, Fort Wayne, IN 46825For SaleMLS ID #202625776, Daniel McCrady, CENTURY 21 Bradley Realty, Inc. IRMLS
- $329,9004 bd3 ba2.1k sqft8112 Tewksbury Ct, Fort Wayne, IN 46835For SaleMLS ID #202628991, Rochelle Metz, Wieland Real Estate. IRMLS
- $364,9004 bd3 ba2.6k sqft8211 Queenboro Ct, Fort Wayne, IN 46835For SaleMLS ID #202629378, Matthew Hawkins, Wieland Real Estate. IRMLS
- $279,9003 bd2 ba1.7k sqft5227 Willman Ln, Fort Wayne, IN 46835For SaleMLS ID #202631608, Eddie Arevalo, CENTURY 21 Bradley Realty, Inc. IRMLS
- $329,9003 bd2 ba1.6k sqft9431 Arundel Run, Fort Wayne, IN 46835For SaleMLS ID #202625509, Monica Riecke, CENTURY 21 Bradley Realty, Inc. IRMLS
- $350,0004 bd3 ba2.7k sqft6510 Oak Forest Trl, Fort Wayne, IN 46835For SaleMLS ID #202621546, Tempestt Sanders, JM Realty Associates, Inc.. IRMLS
- $334,0005 bd3 ba2.9k sqft9620 Founders Way, Fort Wayne, IN 46835For SaleMLS ID #202629186, Carrie White, RE/MAX Results. IRMLS
- $324,0003 bd2 ba1.4k sqft16811 Hatstick Ct, Fort Wayne, IN 46845For SaleMLS ID #202631284, Robert Kemp, Trueblood Real Estate, LLC.. IRMLS
- $354,9003 bd3 ba2k sqft1924 Medina Cv, Fort Wayne, IN 46845For SaleMLS ID #202620437, Gabe Cerny, RE/MAX Results. IRMLS
