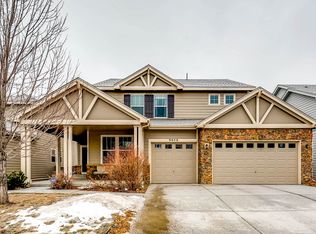
No HOA. Rare 5-bedroom home on the west side of Majestic View Park, with only three homes coming on the market in this neighborhood over the last three years. The most recent neighborhood sale closed at $906,000 approximately 2.5 years ago, highlighting the long-term value of this location.
Recent updates include brand-new interior paint and new carpet throughout the upper level. Thoughtful features include a heated driveway, central vacuum, high-efficiency furnace, reinforced garage ceiling, and an oversized 3-car garage with excellent space for projects and storage.
All bedrooms are conveniently located on the upper level, including a spacious primary suite with sitting area, custom walk-in closet, and private bath. Three additional bedrooms, a shared full bath, and a sound-insulated second-floor laundry room complete the level.
The main floor offers a well-appointed kitchen with solid cherry cabinetry, Caesarstone countertops, counter seating, and a brand-new double oven. A dedicated office features a custom built-in desk ideal for working from home.
The basement is set up for movie nights and hobbies, with space and plans ready for an additional bathroom. Xeriscaped front yard with automated watering. The backyard offers mountain views from the deck and a blank canvas for your outdoor vision.
A rare opportunity combining no HOA, strong neighborhood value, and flexible living spaces in a highly desirable Arvada location.
Sold for $822,500
Zillow last checked:
Listing updated:
Bought with:
Stephanie Papageorge Doukas, 000460505
Keller Williams DTC
Source: REcolorado as distributed by MLS GRID,MLS#: 3622739
Price history
| Date | Event | Price |
|---|---|---|
| 2/13/2026 | Sold | $822,500-2.7%$205/sqft |
Source:  REcolorado as distributed by MLS GRID #3622739 Report a problem REcolorado as distributed by MLS GRID #3622739 Report a problem | ||
| 1/26/2026 | Pending sale | $845,000$211/sqft |
Source: REcolorado as distributed by MLS GRID #3622739 Report a problem | ||
| 12/23/2025 | Listed for sale | $845,000$211/sqft |
Source: REcolorado as distributed by MLS GRID #3622739 Report a problem | ||
| 12/17/2025 | Pending sale | $845,000$211/sqft |
Source: REcolorado as distributed by MLS GRID #3622739 Report a problem | ||
| 12/12/2025 | Price change | $845,000-2.8%$211/sqft |
Source: REcolorado as distributed by MLS GRID #3622739 Report a problem | ||
| 11/19/2025 | Price change | $869,000-3.3%$217/sqft |
Source: REcolorado as distributed by MLS GRID #3622739 Report a problem | ||
| 10/29/2025 | Listed for sale | $899,000$224/sqft |
Source: REcolorado as distributed by MLS GRID #3622739 Report a problem | ||
| 10/15/2025 | Pending sale | $899,000$224/sqft |
Source: REcolorado as distributed by MLS GRID #3622739 Report a problem | ||
| 10/2/2025 | Price change | $899,000-3.3%$224/sqft |
Source: REcolorado as distributed by MLS GRID #3622739 Report a problem | ||
| 8/16/2025 | Price change | $930,000-0.6%$232/sqft |
Source: REcolorado as distributed by MLS GRID #3622739 Report a problem | ||
| 6/27/2025 | Price change | $936,000-3%$233/sqft |
Source: REcolorado as distributed by MLS GRID #3622739 Report a problem | ||
| 6/12/2025 | Listed for sale | $965,000+107.5%$241/sqft |
Source: REcolorado as distributed by MLS GRID #3622739 Report a problem | ||
| 3/18/2009 | Sold | $465,016$116/sqft |
Source: Public Record Report a problem | ||
Get a cash offer in 3 minutes
Find out how much your home could sell for in as little as 3 minutes with a no-obligation cash offer.
Estimated market value
$804,000
