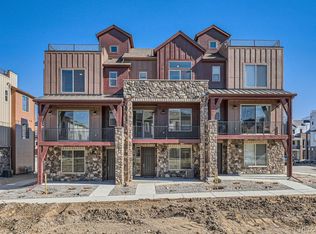
MOVE-IN READY 3-story townhome offers luxurious living in Prospect Village at Sterling Ranch! Enjoy the expansive great room with soaring 9' ceilings on both the main and upper levels creating a bright and airy living space. The stylish chef kitchen features 42" white cabinets with charcoal gray kitchen island, quartz countertops, tile backsplash, and premium stainless Whirlpool® appliances including 5-burner gas range, hood, and built-in microwave. Relax in the luxurious owner's suite featuring an oversized walk-in shower with a bench and a spacious walk-in closet with access to the upper level laundry room. Separate bedroom and full bath on the entry level provide privacy and flexibility for guests or a home office. High-quality finishes and attention to detail are evident throughout the home offering both elegance and functionality. Located in the vibrant Prospect Village at Sterling Ranch, this townhome offers easy access to community amenities, parks, and trails. Experience the best of luxury living in a prime location.
Sold for $549,990
$549,990
9637 Browns Peak Cir, Littleton, CO 80125
3beds
1,908sqft
Townhouse
Built in 2025
-- sqft lot
$539,600 Zestimate®
$288/sqft
$3,280 Estimated rent
Home value
$539,600
$513,000 - $567,000
$3,280/mo
Zestimate® history
Owner options
List your home for rent
$3,280/mo
Rent Zestimate®
Find your next renter with Zillow Rental Manager. Plus, with online applications, you can quickly screen prospective tenants – for free.
$3,280/mo
Rent Zestimate®
Refinance and save
$3,292/mo
Est. payment
Refinancing to a lower rate could help reduce your monthly payments and save thousands over the life of the loan.
$3,292/mo
Est. payment
Explore your selling options
Work with a Zillow partner agent
Leverage their expertise and Zillow's premium Showcase listings to get your home seen by more buyers.
Get startedList with your own agent
Get your home in front of millions of buyers by listing it on Zillow.
Learn how to do itSell it yourself
Take full control of how buyers see your home on Zillow by listing For Sale by Owner (FSBO).
List your homeWhat's special
High-quality finishesOversized walk-in showerTile backsplashQuartz countertopsUpper level laundry roomStylish chef kitchenCharcoal gray kitchen island
Zillow last checked:
Listing updated:
Source: Dream Finders Homes
Facts & features
Interior
Bedrooms & bathrooms
- Bedrooms: 3
- Bathrooms: 4
- Full bathrooms: 3
- 1/2 bathrooms: 1
Interior area
- Total interior livable area: 1,908 sqft
Property
Parking
- Total spaces: 2
- Parking features: Garage
- Garage spaces: 2
Features
- Levels: 3.0
- Stories: 3
Details
- Parcel number: 222736324016
Construction
Type & style
- Home type: Townhouse
- Property subtype: Townhouse
Condition
- New Construction,Under Construction
- New construction: Yes
- Year built: 2025
Details
- Builder name: Dream Finders Homes
Community & HOA
Community
- Subdivision: Prospect Village at Sterling Ranch - Townhomes
Location
- Region: Littleton
Financial & listing details
- Price per square foot: $288/sqft
- Tax assessed value: $573,551
- Annual tax amount: $3,450
- Date on market: 2/6/2025
Price history
| Date | Event | Price |
|---|---|---|
| 7/3/2025 | Sold | $549,990$288/sqft |
Source: Public Record Report a problem | ||
| 5/11/2025 | Price change | $549,990-6.8%$288/sqft |
Source:  Dream Finders Homes Report a problem Dream Finders Homes Report a problem | ||
| 4/19/2025 | Price change | $589,990-1.7%$309/sqft |
Source: Dream Finders Homes Report a problem | ||
| 3/12/2025 | Price change | $599,990-0.5%$314/sqft |
Source: Dream Finders Homes Report a problem | ||
| 2/27/2025 | Price change | $602,990+0.5%$316/sqft |
Source: Dream Finders Homes Report a problem | ||
| 2/6/2025 | Listed for sale | $599,990$314/sqft |
Source: Dream Finders Homes Report a problem | ||
Public tax history
| Year | Property taxes | Tax assessment |
|---|---|---|
| 2025 | $3,450 -0.5% | $35,850 +85.6% |
| 2024 | $3,466 +53.2% | $19,320 |
| 2023 | $2,263 +212.1% | $19,320 +46.5% |
| 2022 | $725 | $13,190 +209.6% |
| 2021 | -- | $4,260 |
Find assessor info on the county website
Neighborhood: 80125
Nearby homes
- $660,9904 bd4 ba2.2k sqft9664 Browns Peak Cir, Littleton, CO 80125Sold
- $579,9903 bd4 ba1.9k sqft9654 Browns Peak Cir, Littleton, CO 80125Sold
- $540,0003 bd4 ba1.9k sqft9662 Browns Peak Cir, Littleton, CO 80125Sold

- $654,9904 bd4 ba2.2k sqft9660 Browns Peak Cir, Littleton, CO 80125Sold
- $649,9904 bd4 ba2.2k sqft9658 Browns Peak Cir, Littleton, CO 80125Sold
- $668,2404 bd4 ba2.3k sqft9659 Browns Peak Cir, Littleton, CO 80125Sold
- $668,2404 bd4 ba2.2k sqft9659 Browns Peak Cir, Littleton, CO 80125Sold
- $524,9903 bd3 ba1.4k sqft9650 Browns Peak Cir, Littleton, CO 80125Sold
Nearby schools
GreatSchools rating
- NARoxborough Elementary SchoolGrades: PK-2Distance: 0.7 mi
- 6/10Ranch View Middle SchoolGrades: 7-8Distance: 4.5 mi
- 9/10Thunderridge High SchoolGrades: 9-12Distance: 4.8 mi
Get a cash offer in 3 minutes
Find out how much your home could sell for in as little as 3 minutes with a no-obligation cash offer.
Estimated market value
$539,600
Get a cash offer in 3 minutes
Find out how much your home could sell for in as little as 3 minutes with a no-obligation cash offer.
Estimated market value
$539,600
- Colorado
- Douglas County
- Littleton
- 80125
- 9637 Browns Peak Cir
Nearby cities
Nearby neighborhoods
Nearby zip codes
Other Littleton Topics
