Welcome to this charming 3-bedroom, 2-bathroom home located in Mint Hill, NC. This property offers not only a comfortable living space but also a range of features that are sure to excite. As you step inside, you'll be greeted by a sense of warmth. The entire interior has been freshly painted, giving the home a modern & inviting atmosphere. One of the standout features is the cozy brick wood-burning fireplace, perfect for creating a relaxing ambiance during cooler evenings. The exposed wood beam in the family room adds a touch of rustic charm to the space, creating an inviting area for gatherings & relaxation. The breakfast room is an ideal spot to enjoy your morning coffee while taking in views of the fully fenced-in yard, offering both privacy & security. Each of the bedrooms is adorned w/ crown molding. The property also includes new floors (LVP), Ring doorbell, spotlights, cameras, smart smoke & CO2 detectors, Nest thermostat, & 2-car detached garage all nestled on a corner lot.
Closed
$312,000
9637 Heartwood Ln #17, Charlotte, NC 28227
3beds
1,267sqft
Single Family Residence
Built in 1978
0.29 Acres Lot
$329,900 Zestimate®
$246/sqft
$1,802 Estimated rent
Home value
$329,900
$313,000 - $346,000
$1,802/mo
Zestimate® history
Owner options
List your home for rent
$1,802/mo
Rent Zestimate®
Find your next renter with Zillow Rental Manager. Plus, with online applications, you can quickly screen prospective tenants – for free.
$1,802/mo
Rent Zestimate®
Refinance and save
$1,853/mo
Est. payment
Refinancing to a lower rate could help reduce your monthly payments and save thousands over the life of the loan.
$1,853/mo
Est. payment
Explore your selling options
Work with a Zillow partner agent
Leverage their expertise and Zillow's premium Showcase listings to get your home seen by more buyers.
Get startedList with your own agent
Get your home in front of millions of buyers by listing it on Zillow.
Learn how to do itSell it yourself
Take full control of how buyers see your home on Zillow by listing For Sale by Owner (FSBO).
List your homeWhat's special
Fully fenced-in yardRing doorbellNest thermostatSmart smokeExposed wood beamNew floors
Zillow last checked:
Listing updated:
Listed by:
Steven Mosher savvyrealtor89@gmail.com,
RE/MAX Results
Bought with:
Jon Widdifield
RE/MAX Executive
Source: Canopy MLS as distributed by MLS GRID,MLS#: 4062221
Facts & features
Interior
Bedrooms & bathrooms
- Bedrooms: 3
- Bathrooms: 2
- Full bathrooms: 2
- Main level bedrooms: 3
Primary bedroom
- Features: Walk-In Closet(s)
- Level: Main
- Area: 173.48 Square Feet
- Dimensions: 11' 3" X 15' 5"
Primary bedroom
- Level: Main
Bedroom s
- Level: Main
- Area: 123.77 Square Feet
- Dimensions: 10' 2" X 12' 2"
Bedroom s
- Level: Main
- Area: 120.73 Square Feet
- Dimensions: 12' 2" X 9' 11"
Bedroom s
- Level: Main
Bedroom s
- Level: Main
Dining room
- Level: Main
- Area: 108.33 Square Feet
- Dimensions: 9' 11" X 10' 11"
Dining room
- Level: Main
Family room
- Features: Ceiling Fan(s), Vaulted Ceiling(s)
- Level: Main
- Area: 139.95 Square Feet
- Dimensions: 11' 10" X 11' 10"
Family room
- Level: Main
Kitchen
- Features: Ceiling Fan(s)
- Level: Main
Kitchen
- Level: Main
Heating
- Central, Forced Air, Heat Pump
Cooling
- Central Air, Electric
Appliances
- Included: Dishwasher, Electric Oven, Electric Range, Electric Water Heater, Freezer, Plumbed For Ice Maker, Refrigerator, Self Cleaning Oven, Washer/Dryer
- Laundry: Electric Dryer Hookup, In Hall, Laundry Closet, Main Level, Washer Hookup
Features
- Flooring: Laminate
- Doors: Storm Door(s)
- Windows: Insulated Windows
- Has basement: No
- Attic: Pull Down Stairs
- Fireplace features: Family Room, Wood Burning
Interior area
- Total structure area: 1,267
- Total interior livable area: 1,267 sqft
- Finished area above ground: 1,267
- Finished area below ground: 0
Property
Parking
- Total spaces: 6
- Parking features: Driveway, Detached Garage, Garage Faces Side, Garage on Main Level
- Garage spaces: 2
- Uncovered spaces: 4
Features
- Levels: One
- Stories: 1
- Patio & porch: Covered, Front Porch, Rear Porch
- Exterior features: Storage
- Fencing: Back Yard,Fenced,Full,Privacy,Wood
- Waterfront features: None
Lot
- Size: 0.29 Acres
- Dimensions: 88 x 124 x 97 x 156
- Features: Corner Lot, Level, Private, Wooded
Details
- Parcel number: 10936428
- Zoning: R
- Special conditions: Auction
- Other equipment: Network Ready
Construction
Type & style
- Home type: SingleFamily
- Architectural style: Traditional
- Property subtype: Single Family Residence
Materials
- Vinyl
- Foundation: Crawl Space
- Roof: Shingle
Condition
- New construction: No
- Year built: 1978
Utilities & green energy
- Sewer: Public Sewer
- Water: City
- Utilities for property: Cable Available, Electricity Connected, Satellite Internet Available, Underground Power Lines, Underground Utilities, Wired Internet Available
Community & HOA
Community
- Features: None
- Security: Carbon Monoxide Detector(s), Smoke Detector(s)
- Subdivision: Timber Creek
Location
- Region: Charlotte
Financial & listing details
- Price per square foot: $246/sqft
- Tax assessed value: $168,300
- Date on market: 8/26/2023
- Cumulative days on market: 6 days
- Listing terms: Cash,Conventional,Exchange,FHA,VA Loan
- Electric utility on property: Yes
- Road surface type: Concrete, Paved
Price history
| Date | Event | Price |
|---|---|---|
| 9/28/2023 | Sold | $312,000$246/sqft |
Source:  Canopy MLS as distributed by MLS GRID #4062221 Report a problem Canopy MLS as distributed by MLS GRID #4062221 Report a problem | ||
Public tax history
Tax history is unavailable.
Neighborhood: 28227
Nearby homes
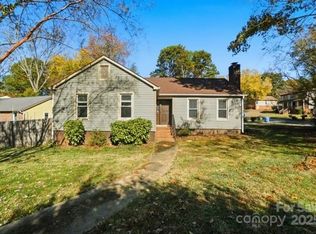
- $324,5003 bd2 ba1.2k sqft9637 Heartwood Ln, Mint Hill, NC 28227Sold
- $273,1003 bd1 ba1.2k sqft9629 Heartwood Ln, Mint Hill, NC 28227Off Market
- $329,1003 bd2 ba1.6k sqft9531 Barkridge Rd, Mint Hill, NC 28227Off Market
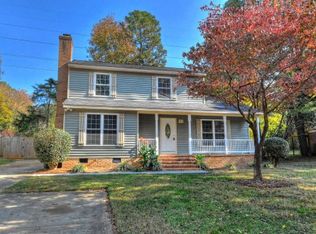
- $316,9003 bd2 ba1.3k sqft9525 Barkridge Rd, Mint Hill, NC 28227Off Market
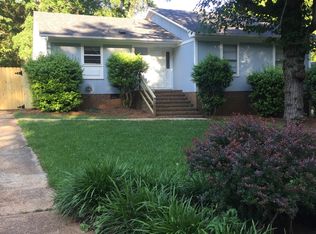
- $324,9003 bd2 ba1.2k sqft9518 Barkridge Rd, Mint Hill, NC 28227Off Market
- $322,0003 bd2 ba1.4k sqft9640 Heartwood Ln, Mint Hill, NC 28227Sold
- $---- bd-- ba-- sqft9601 Barkridge Rd, Charlotte, NC 28227Off Market
- $373,4004 bd2 ba1.6k sqft9601 Barkridge Rd, Mint Hill, NC 28227Off Market
Nearby schools
GreatSchools rating
- 5/10J H Gunn ElementaryGrades: K-5Distance: 1 mi
- 5/10Albemarle Road MiddleGrades: 6-8Distance: 2.7 mi
- 6/10Independence HighGrades: 9-12Distance: 0.4 mi
Get a cash offer in 3 minutes
Find out how much your home could sell for in as little as 3 minutes with a no-obligation cash offer.
Estimated market value
$329,900
Get a cash offer in 3 minutes
Find out how much your home could sell for in as little as 3 minutes with a no-obligation cash offer.
Estimated market value
$329,900
- North Carolina
- Mecklenburg County
- Mint Hill
- 28227
- 9637 Heartwood Ln Unit 17
