Fantastically remodeled 50's pier & beam home in the L-Streets! This property will surprise you in the best way, with both its interior & backyard space. Owned by an interior designer, this home has been thoughtfully reimagined over the years. Walk into original hardwood floors which lead to the centralized kitchen, which was redone in 2015. Large island, gas range, 42 inch shaker cabinets, & various built-ins. Laundry room was redone in 2017 & provides extra cabinet storage & hanging area. 2 separate passthroughs lead to the rear living room, which is an excellent hub for hosting or lounging, & also equipped with elegant built-ins. Guest bathroom has quartz ctops, dual sinks, designer lighting & tile. Primary ensuite bath was just updated! Huge backyard provides space to do sports activities or build a pool. 2019 roof & new PVC PLUMBING 2023. Perfect interior location, walking distance to LH Elementary & the Jr. high! Mins from White Rock Lake & all things East Dallas!
Sold
Price Unknown
9637 Liptonshire Dr, Dallas, TX 75238
3beds
2,161sqft
Single Family Residence
Built in 1958
10,454 Square Feet Lot
$758,700 Zestimate®
$--/sqft
$3,788 Estimated rent
Home value
$758,700
$713,000 - $804,000
$3,788/mo
Zestimate® history
Owner options
List your home for rent
$3,788/mo
Rent Zestimate®
Find your next renter with Zillow Rental Manager. Plus, with online applications, you can quickly screen prospective tenants – for free.
$3,788/mo
Rent Zestimate®
Refinance and save
Refinancing to a lower rate could help reduce your monthly payments and save thousands over the life of the loan.
Explore your selling options
Work with a Zillow partner agent
Leverage their expertise and Zillow's premium Showcase listings to get your home seen by more buyers.
Get startedList with your own agent
Get your home in front of millions of buyers by listing it on Zillow.
Learn how to do itSell it yourself
Take full control of how buyers see your home on Zillow by listing For Sale by Owner (FSBO).
List your homeWhat's special
Huge backyardBackyard spaceOriginal hardwood floorsBeam homeCentralized kitchenLaundry roomPerfect interior location
Zillow last checked:
Listing updated:
Listed by:
Sam Bullard 0630942 214-572-1400,
Dave Perry Miller Real Estate 214-572-1400,
Catriona McCarthy 0645016 214-422-1378,
Dave Perry Miller Real Estate
Bought with:
Renee Rubin
Compass RE Texas, LLC
Source: NTREIS,MLS#: 20547145
Facts & features
Interior
Bedrooms & bathrooms
- Bedrooms: 3
- Bathrooms: 2
- Full bathrooms: 2
Primary bedroom
- Features: Closet Cabinetry, En Suite Bathroom, Sitting Area in Primary, Walk-In Closet(s)
- Level: First
- Dimensions: 14 x 12
Bedroom
- Features: Ceiling Fan(s)
- Level: First
- Dimensions: 13 x 12
Bedroom
- Features: Ceiling Fan(s)
- Level: First
- Dimensions: 13 x 10
Dining room
- Features: Built-in Features
- Level: First
- Dimensions: 17 x 9
Kitchen
- Features: Breakfast Bar, Built-in Features, Eat-in Kitchen, Kitchen Island, Stone Counters
- Level: First
- Dimensions: 18 x 11
Living room
- Features: Built-in Features, Fireplace
- Level: First
- Dimensions: 19 x 18
Living room
- Level: First
- Dimensions: 21 x 12
Heating
- Central, Natural Gas
Cooling
- Central Air, Electric
Appliances
- Included: Dishwasher, Disposal, Gas Range, Vented Exhaust Fan
- Laundry: Laundry in Utility Room, Stacked
Features
- Built-in Features, Decorative/Designer Lighting Fixtures, Eat-in Kitchen, High Speed Internet, Kitchen Island, Walk-In Closet(s)
- Flooring: Hardwood, Tile
- Windows: Shutters
- Has basement: No
- Number of fireplaces: 1
- Fireplace features: Gas, Masonry
Interior area
- Total interior livable area: 2,161 sqft
Property
Parking
- Total spaces: 2
- Parking features: Garage Faces Front, Garage, Garage Door Opener
- Garage spaces: 2
Features
- Levels: One
- Stories: 1
- Patio & porch: Front Porch, Patio
- Exterior features: Private Yard, Rain Gutters
- Pool features: None
- Fencing: Wood
Lot
- Size: 10,454 Square Feet
- Features: Back Yard, Interior Lot, Lawn, Landscaped
Details
- Parcel number: 00000747520000000
Construction
Type & style
- Home type: SingleFamily
- Architectural style: Traditional,Detached
- Property subtype: Single Family Residence
Materials
- Brick
- Foundation: Pillar/Post/Pier
- Roof: Composition
Condition
- Year built: 1958
Utilities & green energy
- Sewer: Public Sewer
- Water: Public
- Utilities for property: Sewer Available, Water Available
Community & HOA
Community
- Features: Curbs, Sidewalks
- Security: Fire Alarm, Smoke Detector(s)
- Subdivision: Lake Highlands Estates
HOA
- Has HOA: No
Location
- Region: Dallas
Financial & listing details
- Tax assessed value: $633,960
- Annual tax amount: $12,659
- Date on market: 4/18/2024
- Cumulative days on market: 19 days
- Listing terms: Cash,Conventional,FHA
- Exclusions: All tv mounts, the mirror in boys' bedroom & the mirror in the hallway near the bedrooms.
Price history
| Date | Event | Price |
|---|---|---|
| 5/29/2024 | Sold | -- |
Source: NTREIS #20547145 Report a problem | ||
| 5/13/2024 | Pending sale | $775,000$359/sqft |
Source: NTREIS #20547145 Report a problem | ||
| 5/8/2024 | Contingent | $775,000$359/sqft |
Source: NTREIS #20547145 Report a problem | ||
| 5/6/2024 | Price change | $775,000-1.9%$359/sqft |
Source: NTREIS #20547145 Report a problem | ||
| 4/18/2024 | Listed for sale | $790,000+129.1%$366/sqft |
Source: NTREIS #20547145 Report a problem | ||
| 7/16/2015 | Sold | -- |
Source: Agent Provided Report a problem | ||
| 3/20/2015 | Listed for sale | $344,900$160/sqft |
Source: Coldwell Banker Residential Brokerage - Lakewood / NE Dallas #13113631 Report a problem | ||
Public tax history
| Year | Property taxes | Tax assessment |
|---|---|---|
| 2025 | $6,253 +19.8% | $633,960 +11.2% |
| 2024 | $5,219 +6.3% | $570,310 +9.2% |
| 2023 | $4,910 +6.3% | $522,220 +15.6% |
| 2022 | $4,619 +4.9% | $451,910 +4.4% |
| 2021 | $4,403 +8% | $433,060 +20.3% |
| 2020 | $4,078 -5.1% | $360,000 -4.6% |
| 2019 | $4,296 -0.7% | $377,280 |
| 2018 | $4,326 -45.5% | $377,280 +9.4% |
| 2017 | $7,935 0% | $345,000 |
| 2016 | $7,935 +46.6% | $345,000 +34.7% |
| 2015 | $5,412 | $256,060 +8.3% |
| 2014 | $5,412 | $236,350 |
| 2013 | -- | -- |
| 2012 | -- | -- |
| 2011 | -- | -- |
| 2010 | -- | -- |
| 2009 | -- | -- |
| 2008 | -- | -- |
| 2007 | -- | -- |
| 2005 | -- | -- |
| 2004 | -- | -- |
| 2003 | -- | -- |
| 2002 | -- | -- |
| 2001 | -- | -- |
Find assessor info on the county website
Neighborhood: 75238
Nearby homes
- $484,1003 bd2 ba1.6k sqft9641 Liptonshire Dr, Dallas, TX 75238Off Market
- $510,4003 bd2 ba1.9k sqft9631 Liptonshire Dr, Dallas, TX 75238Off Market
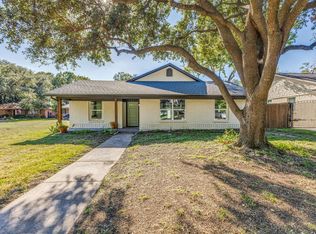
- $674,5005 bd3 ba2.5k sqft9627 Liptonshire Dr, Dallas, TX 75238Off Market
- $604,6003 bd2 ba1.7k sqft9645 Liptonshire Dr, Dallas, TX 75238Off Market
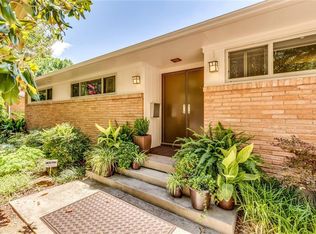
- $515,9003 bd2 ba1.7k sqft9636 Ferndale Rd, Dallas, TX 75238Off Market
- $531,4003 bd2 ba1.7k sqft9632 Ferndale Rd, Dallas, TX 75238Off Market
- $591,3003 bd3 ba2.2k sqft9642 Ferndale Rd, Dallas, TX 75238Off Market
- $523,0004 bd2 ba1.9k sqft9649 Liptonshire Dr, Dallas, TX 75238Off Market
Nearby schools
GreatSchools rating
- 10/10Lake Highlands Elementary SchoolGrades: PK-5Distance: 0.1 mi
- 7/10Lake Highlands Middle SchoolGrades: 7-8Distance: 0.2 mi
- 5/10Lake Highlands High SchoolGrades: 9-12Distance: 1.3 mi
Schools provided by the listing agent
- Elementary: Lake Highlands
- High: Lake Highlands
- District: Richardson ISD
Source: NTREIS. This data may not be complete. We recommend contacting the local school district to confirm school assignments for this home.
Get a cash offer in 3 minutes
Find out how much your home could sell for in as little as 3 minutes with a no-obligation cash offer.
Estimated market value
$758,700
Get a cash offer in 3 minutes
Find out how much your home could sell for in as little as 3 minutes with a no-obligation cash offer.
Estimated market value
$758,700
- Texas
- Dallas County
- Dallas
- 75238
- 9637 Liptonshire Dr
