DON'T MISS the 3D tour and walkthrough video! Experience the perfect blend of style and comfort in this meticulously updated 2-bedroom townhouse in the sought-after Maryland Place neighborhood of Montgomery Village. The heart of the home is a chef-inspired kitchen, boasting elegant granite countertops, high-end stainless steel appliances, and glass-front cabinetry illuminated by subtle under-cabinet lighting and interior lighting. This home features a NEW ROOF with gutter guard system and a transferable warranty, NEW stainless steel appliances, NEW security storm door, NEW ceiling fans, NEW light fixtures, NEW flooring, New toilets, NEW siding and a newer deck. The bright, open-concept floor plan flows seamlessly across two levels, leading out to a large, private yard that is fully fenced with custom decking—perfect for alfresco dining and summer BBQs. With a brand-new roof and two assigned parking spaces, this turnkey residence offers total peace of mind. Located just steps from a top-rated elementary school, grocery stores, and local dining, 9637 Marston Ln is the definition of "walkable." You can walk to the Whetstone Community Center and playground through a connecting tunnel without having to cross a busy street! As a resident of Montgomery Village, you’ll also enjoy unparalleled amenities, including over 18 miles of scenic walking trails, 6 sparkling community pools, community centers, tennis, pickleball courts, basketball courts, baseball fields, playgrounds and tons of clubs, classes and events!
Sold for $335,000
$335,000
9637 Marston Ln, Montgomery Village, MD 20886
2beds
1,080sqft
Townhouse
Built in 1972
1,400 Square Feet Lot
$337,000 Zestimate®
$310/sqft
$2,107 Estimated rent
Home value
$337,000
$310,000 - $367,000
$2,107/mo
Zestimate® history
Owner options
List your home for rent
$2,107/mo
Rent Zestimate®
Find your next renter with Zillow Rental Manager. Plus, with online applications, you can quickly screen prospective tenants – for free.
$2,107/mo
Rent Zestimate®
Refinance and save
$2,175/mo
Est. payment
Refinancing to a lower rate could help reduce your monthly payments and save thousands over the life of the loan.
$2,175/mo
Est. payment
Explore your selling options
Work with a Zillow partner agent
Leverage their expertise and Zillow's premium Showcase listings to get your home seen by more buyers.
Get startedList with your own agent
Get your home in front of millions of buyers by listing it on Zillow.
Learn how to do itSell it yourself
Take full control of how buyers see your home on Zillow by listing For Sale by Owner (FSBO).
List your homeWhat's special
Custom deckingLarge private yardBrand-new roofChef-inspired kitchenHigh-end stainless steel appliancesElegant granite countertopsBright open-concept floor plan
Zillow last checked:
Listing updated:
Listed by:
Joie Ashworth 240-428-0411,
Weichert, REALTORS
Bought with:
Edis Hernandez
Aragon Real Estate LLC
Source: Bright MLS,MLS#: MDMC2223954
Facts & features
Interior
Bedrooms & bathrooms
- Bedrooms: 2
- Bathrooms: 2
- Full bathrooms: 1
- 1/2 bathrooms: 1
- Main level bathrooms: 1
Rooms
- Room types: Bedroom 2, Kitchen, Family Room, Bedroom 1, Laundry, Bathroom 1, Half Bath
Bedroom 1
- Features: Ceiling Fan(s), Flooring - Luxury Vinyl Plank, Lighting - LED
- Level: Upper
Bedroom 2
- Features: Built-in Features, Ceiling Fan(s), Flooring - Luxury Vinyl Tile, Lighting - LED
- Level: Upper
Bathroom 1
- Features: Bathroom - Tub Shower, Lighting - LED
- Level: Upper
Family room
- Features: Ceiling Fan(s), Flooring - Luxury Vinyl Plank, Lighting - LED, Built-in Features
- Level: Main
Half bath
- Features: Lighting - LED
- Level: Main
Kitchen
- Features: Breakfast Nook, Granite Counters, Flooring - Luxury Vinyl Plank, Eat-in Kitchen, Kitchen - Electric Cooking, Recessed Lighting
- Level: Main
Laundry
- Level: Main
Heating
- Forced Air, Electric
Cooling
- Central Air, Heat Pump, Electric
Appliances
- Included: Microwave, Dishwasher, Disposal, Dryer, Oven/Range - Electric, Refrigerator, Stainless Steel Appliance(s), Washer, Water Heater, Electric Water Heater
- Laundry: Dryer In Unit, Washer In Unit, Lower Level, Laundry Room
Features
- Ceiling Fan(s), Family Room Off Kitchen, Kitchen - Table Space, Kitchen - Galley, Recessed Lighting, Upgraded Countertops, Bathroom - Tub Shower, Breakfast Area, Dry Wall
- Flooring: Luxury Vinyl
- Doors: Storm Door(s)
- Windows: Double Pane Windows, Screens, Sliding, Storm Window(s)
- Has basement: No
- Has fireplace: No
Interior area
- Total structure area: 1,080
- Total interior livable area: 1,080 sqft
- Finished area above ground: 1,080
Property
Parking
- Total spaces: 2
- Parking features: Assigned, Parking Lot
- Details: Assigned Parking, Assigned Space #: 637, 9637
Accessibility
- Accessibility features: None
Features
- Levels: Two
- Stories: 2
- Patio & porch: Deck
- Exterior features: Tennis Court(s), Sidewalks, Street Lights, Play Area, Lighting
- Pool features: Community
- Fencing: Wood
Lot
- Size: 1,400 Square Feet
Details
- Additional structures: Above Grade
- Parcel number: 160900800148
- Zoning: TLD
- Special conditions: Standard
Construction
Type & style
- Home type: Townhouse
- Architectural style: Colonial
- Property subtype: Townhouse
Materials
- Brick, Vinyl Siding
- Foundation: Slab
- Roof: Architectural Shingle
Condition
- Excellent
- New construction: No
- Year built: 1972
Utilities & green energy
- Electric: 200+ Amp Service
- Sewer: Public Sewer
- Water: Public
Community & HOA
Community
- Features: Pool
- Security: Carbon Monoxide Detector(s)
- Subdivision: Maryland Place
HOA
- Has HOA: Yes
- Amenities included: Baseball Field, Basketball Court, Bike Trail, Clubhouse, Common Grounds, Community Center, Dog Park, Fitness Center, Jogging Path, Lake, Library, Party Room, Picnic Area, Pier/Dock, Pool, Recreation Facilities, Reserved/Assigned Parking, Tennis Court(s), Soccer Field, Tot Lots/Playground
- Services included: Pool(s), Recreation Facility, Pier/Dock Maintenance, Snow Removal, Common Area Maintenance
- HOA fee: $135 monthly
- HOA name: MONTGOMERY VILLAGE FOUNDATION
Location
- Region: Montgomery Village
Financial & listing details
- Price per square foot: $310/sqft
- Tax assessed value: $277,700
- Annual tax amount: $3,406
- Date on market: 3/26/2026
- Listing agreement: Exclusive Right To Sell
- Listing terms: Conventional,Cash,Bank Portfolio,FHA,VA Loan
- Ownership: Fee Simple
Price history
| Date | Event | Price |
|---|---|---|
| 4/17/2026 | Sold | $335,000+3.1%$310/sqft |
Source:  Bright MLS #MDMC2223954 Report a problem Bright MLS #MDMC2223954 Report a problem | ||
| 3/30/2026 | Contingent | $325,000$301/sqft |
Source: Bright MLS #MDMC2223954 Report a problem | ||
| 3/26/2026 | Listed for sale | $325,000+28.5%$301/sqft |
Source: Bright MLS #MDMC2223954 Report a problem | ||
| 1/29/2018 | Listing removed | $1,450$1/sqft |
Source: EXIT DELUXE REALTY #MC10099154 Report a problem | ||
| 1/28/2018 | Price change | $1,450-12.1%$1/sqft |
Source: EXIT DELUXE REALTY #MC10099154 Report a problem | ||
| 11/8/2017 | Listed for rent | $1,650$2/sqft |
Source: Exit Deluxe Realty #1004112305 Report a problem | ||
| 10/5/2006 | Sold | $253,000+80.7%$234/sqft |
Source: Public Record Report a problem | ||
| 5/28/2004 | Sold | $140,000+22.8%$130/sqft |
Source: Public Record Report a problem | ||
| 8/7/2002 | Sold | $114,000+37.7%$106/sqft |
Source: Public Record Report a problem | ||
| 9/29/1995 | Sold | $82,800$77/sqft |
Source: Public Record Report a problem | ||
Public tax history
| Year | Property taxes | Tax assessment |
|---|---|---|
| 2025 | $3,406 +24.2% | $257,933 +8.3% |
| 2024 | $2,742 +9% | $238,167 +9.1% |
| 2023 | $2,516 +6.9% | $218,400 +2.4% |
| 2022 | $2,355 +2.5% | $213,367 +2.4% |
| 2021 | $2,297 +2.4% | $208,333 +2.5% |
| 2020 | $2,243 +2.8% | $203,300 |
| 2019 | $2,181 -0.2% | $203,300 +2.8% |
| 2018 | $2,185 -3.1% | $197,767 +1.4% |
| 2017 | $2,254 +55.1% | $195,000 +8.9% |
| 2016 | $1,453 | $179,000 +9.8% |
| 2015 | $1,453 | $163,000 +10.9% |
| 2014 | $1,453 | $147,000 |
| 2013 | -- | $147,000 |
| 2012 | -- | $147,000 -17.5% |
| 2011 | -- | $178,140 |
| 2010 | -- | $178,140 |
| 2009 | -- | $178,140 -30.9% |
| 2008 | -- | $257,680 +21.1% |
| 2007 | -- | $212,802 +26.7% |
| 2006 | -- | $167,926 +36.5% |
| 2005 | -- | $123,050 +14.4% |
| 2004 | -- | $107,552 |
| 2003 | -- | $107,552 +40.5% |
| 2002 | -- | $76,560 |
| 2001 | -- | $76,560 |
Find assessor info on the county website
Neighborhood: 20886
Nearby homes
- $329,800-- bd1 ba1.3k sqft9639 Marston Ln, Montgomery Village, MD 20886Off Market
- $336,7003 bd2 ba1k sqft9635 Marston Ln, Gaithersburg, MD 20886Off Market
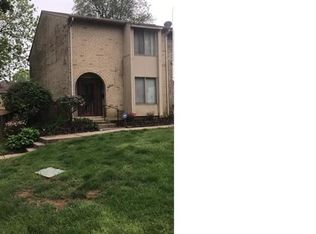
- $350,1003 bd1 ba1.2k sqft9633 Marston Ln, Montgomery Village, MD 20886Off Market

- $375,000-- bd2 ba1.4k sqft9641 Marston Ln, Montgomery Village, MD 20886Off Market
- $360,200-- bd2 ba1.4k sqft9631 Marston Ln, Gaithersburg, MD 20886Off Market
- $334,000-- bd1 ba1.2k sqft19427 Transhire Rd, Gaithersburg, MD 20886Off Market
- $319,5003 bd1 ba1.3k sqft19425 Transhire Rd, Montgomery Village, MD 20886Off Market
- $318,5002 bd2 ba1k sqft19423 Transhire Rd, Montgomery Village, MD 20886Off Market
Nearby schools
GreatSchools rating
- 5/10Whetstone Elementary SchoolGrades: PK-5Distance: 0.2 mi
- 2/10Montgomery Village Middle SchoolGrades: 6-8Distance: 0.7 mi
- 5/10Watkins Mill High SchoolGrades: 9-12Distance: 1.2 mi
Schools provided by the listing agent
- Elementary: Whetstone
- Middle: Montgomery Village
- High: Watkins Mill
- District: Montgomery County Public Schools
Source: Bright MLS. This data may not be complete. We recommend contacting the local school district to confirm school assignments for this home.
Get a cash offer in 3 minutes
Find out how much your home could sell for in as little as 3 minutes with a no-obligation cash offer.
Estimated market value
$337,000
Get a cash offer in 3 minutes
Find out how much your home could sell for in as little as 3 minutes with a no-obligation cash offer.
Estimated market value
$337,000
- Maryland
- Montgomery County
- Montgomery Village
- 20886
- 9637 Marston Ln
Nearby cities
Nearby zip codes
Other Montgomery Village Topics
- Apartments for Rent in 20886
- Houses for Sale in 20886
- Houses for Rent in 20886
- 20886 Real Estate
- Montgomery Village Condos
- Houses for Sale in Montgomery Village
- Newest Listings in Montgomery Village
- Montgomery Village Home Values
- Montgomery Village Real Estate Agents
- Montgomery Village Refinance
- Montgomery Village Mortgage Rates
