This conveniently located, move-in ready, ranch home in South Kansas city has been freshly painted along with flooring updates that make it shine! Huge family/rec room and extra non-conforming bedroom just off the spacious, open kitchen make this space versatile and appealing for so many uses. Private drive and attached garage with additional bath and laundry carved out of the back of the garage offer easy, one level living. Just a couple miles to all of the amenities at the Ward Parkway shops, Ranch Mart and Red Bridge, and close proximity to 435, too! Featuring large, custom built shed in the backyard for extra storage and great deck for outdoor living. Lots of perennials, fenced yard for your pets and gutter guards, too! This sweet home has so much to offer at a really great price! Don't miss this one! Professional photos will be uploaded Friday.
Sold
Price Unknown
9637 McGee St, Kansas City, MO 64114
3beds
1,324sqft
Single Family Residence
Built in 1955
9,347 Square Feet Lot
$247,800 Zestimate®
$--/sqft
$2,018 Estimated rent
Home value
$247,800
$233,000 - $263,000
$2,018/mo
Zestimate® history
Owner options
List your home for rent
$2,018/mo
Rent Zestimate®
Find your next renter with Zillow Rental Manager. Plus, with online applications, you can quickly screen prospective tenants – for free.
$2,018/mo
Rent Zestimate®
Refinance and save
Refinancing to a lower rate could help reduce your monthly payments and save thousands over the life of the loan.
Explore your selling options
Work with a Zillow partner agent
Leverage their expertise and Zillow's premium Showcase listings to get your home seen by more buyers.
Get startedList with your own agent
Get your home in front of millions of buyers by listing it on Zillow.
Learn how to do itSell it yourself
Take full control of how buyers see your home on Zillow by listing For Sale by Owner (FSBO).
List your homeWhat's special
Zillow last checked:
Listing updated:
Listed by:
Alicia Walsh 816-582-1711,
ReeceNichols Brookside,
Lindsay Robichaux 816-506-8451,
ReeceNichols Brookside
Bought with:
EXP Realty LLC
Source: Heartland MLS as distributed by MLS GRID,MLS#: 2451061
Facts & features
Interior
Bedrooms & bathrooms
- Bedrooms: 3
- Bathrooms: 2
- Full bathrooms: 2
Bedroom 1
- Level: First
- Dimensions: 10 x 11
Bedroom 2
- Level: First
- Dimensions: 10 x 11
Bedroom 3
- Level: First
- Dimensions: 8 x 9
Bathroom 1
- Level: First
- Dimensions: 4 x 8
Bonus room
- Level: First
- Dimensions: 10 x 10
Family room
- Level: First
- Dimensions: 14 x 15
Kitchen
- Level: First
- Dimensions: 11 x 13
Living room
- Level: First
- Dimensions: 11 x 15
Heating
- Forced Air
Cooling
- Electric
Appliances
- Included: Microwave, Refrigerator, Free-Standing Electric Oven
Features
- Basement: Crawl Space
- Has fireplace: No
Interior area
- Total structure area: 1,324
- Total interior livable area: 1,324 sqft
- Finished area above ground: 1,324
Property
Parking
- Total spaces: 1
- Parking features: Attached
- Attached garage spaces: 1
Lot
- Size: 9,347 Square Feet
Details
- Parcel number: 48530011200000000
Construction
Type & style
- Home type: SingleFamily
- Property subtype: Single Family Residence
Materials
- Metal Siding
- Roof: Composition
Condition
- Year built: 1955
Utilities & green energy
- Sewer: Public Sewer
- Water: Public
Community & HOA
Community
- Subdivision: Bannister Manor
HOA
- Has HOA: No
Location
- Region: Kansas City
Financial & listing details
- Annual tax amount: $1,905
- Date on market: 8/25/2023
- Listing terms: Cash,Conventional,FHA,VA Loan
- Ownership: Private
Price history
| Date | Event | Price |
|---|---|---|
| 9/26/2023 | Sold | -- |
Source:  Heartland MLS as distributed by MLS GRID #2451061 Report a problem Heartland MLS as distributed by MLS GRID #2451061 Report a problem | ||
| 9/19/2023 | Pending sale | $219,000$165/sqft |
Source: Heartland MLS as distributed by MLS GRID #2451061 Report a problem | ||
| 8/29/2023 | Contingent | $219,000$165/sqft |
Source: Heartland MLS as distributed by MLS GRID #2451061 Report a problem | ||
| 8/25/2023 | Listed for sale | $219,000$165/sqft |
Source: Heartland MLS as distributed by MLS GRID #2451061 Report a problem | ||
Public tax history
Tax history is unavailable.
Neighborhood: Willow Creek
Nearby homes
- $--3 bd2 ba1.3k sqft9637 McGee St, Kansas City, MO 64131Sold

- $184,8003 bd1 ba960 sqft9631 McGee St, Kansas City, MO 64131Off Market

- $176,8003 bd1 ba896 sqft9643 McGee St, Kansas City, MO 64131Off Market
- $231,7003 bd2 ba1.2k sqft9649 McGee St, Kansas City, MO 64131Off Market
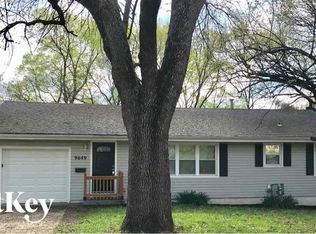
- $217,5003 bd1 ba1.1k sqft9625 McGee St, Kansas City, MO 64131Off Market
- $223,3003 bd2 ba1.2k sqft9649 McGee St, Kansas City, MO 64114Off Market
- $189,1003 bd1 ba768 sqft9636 McGee St, Kansas City, MO 64114Off Market
- $171,5002 bd1 ba930 sqft9642 McGee St, Kansas City, MO 64114Off Market
Nearby schools
GreatSchools rating
- 5/10Indian Creek Elementary SchoolGrades: K-5Distance: 0.2 mi
- 3/10Center Middle SchoolGrades: 6-8Distance: 0.8 mi
- 3/10Center Sr. HighGrades: 9-12Distance: 1.1 mi
Get a cash offer in 3 minutes
Find out how much your home could sell for in as little as 3 minutes with a no-obligation cash offer.
Estimated market value
$247,800
Get a cash offer in 3 minutes
Find out how much your home could sell for in as little as 3 minutes with a no-obligation cash offer.
Estimated market value
$247,800
- Missouri
- Jackson County
- Kansas City
- 64114
- Willow Creek
- 9637 McGee St
Nearby cities
Nearby neighborhoods
Nearby zip codes
Other Kansas City Topics
