Skip main navigation
Sold for $285,000
  • $285,000

    9637 SW 51st Cir, Ocala, FL 34476

    4beds
    2,280sqft
    Single Family Residence
    Built in 2018
    10,019 Square Feet Lot
    $281,800 Zestimate®
    $125/sqft
    $2,461 Estimated rent

    Home value

    $281,800

    Estimated sales range

    Not available

    $2,461/mo

    Zestimate® history
    Loading
    Loading...

    Owner options

    List your home for rent

    $2,461/mo

    Rent Zestimate®

    Find your next renter with Zillow Rental Manager. Plus, with online applications, you can quickly screen prospective tenants – for free.

    Learn more

    $2,461/mo

    Rent Zestimate®

    Refinance and save

    $1,968/mo

    Est. payment

    Refinancing to a lower rate could help reduce your monthly payments and save thousands over the life of the loan.

    See today's rates

    $1,968/mo

    Est. payment

    Explore your selling options

    Work with a Zillow partner agent

    Leverage their expertise and Zillow's premium Showcase listings to get your home seen by more buyers.

    Get started

    List with your own agent

    Get your home in front of millions of buyers by listing it on Zillow.

    Learn how to do it

    Sell it yourself

    Take full control of how buyers see your home on Zillow by listing For Sale by Owner (FSBO).

    List your home

    What's special

    Serene meadow glenn communityStunning single-family homeAmple yardOpen canvasSpacious and comfortable living
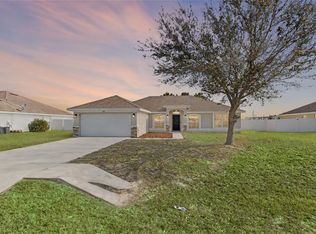

    SELLER HIGHLY MOTIVATED. Nestled in the serene Meadow Glenn community, this stunning single-family home built in 2018 has 4 bedrooms, an additional flex room, and 3 full bathrooms offering spacious and comfortable living across a generous 2,280SF of living space. An ample yard with an open canvas to make it your dream outdoor oasis. The home is in pristine condition, as owners visited the property just a few times a year. Seller is open to negotiating the sale of furnishings currently in the home, providing buyers with the opportunity for a turnkey move-in experience.

    Zillow last checked:

    Listing updated:

    Listing Provided by:

    Maribel Velazco 786-586-5873,

    COMPASS FLORIDA LLC 407-203-9441,

    Olivia Perez 352-221-8066,

    COMPASS FLORIDA LLC

    Bought with:

    Lissette Cartagena, 3558836

    REALTY EXECUTIVES IN THE VILLAGES

    Source: Stellar MLS,MLS#: OM708333MLS LogoOriginating MLS: Orlando Regional

    Facts & features

    Interior

    Bedrooms & bathrooms
    • Bedrooms: 4
    • Bathrooms: 3
    • Full bathrooms: 3
    Primary bedroom
    • Features: En Suite Bathroom, Walk-In Closet(s)
    • Level: First
    Primary bathroom
    • Features: En Suite Bathroom, Split Vanities, Tub with Separate Shower Stall, Water Closet/Priv Toilet, Walk-In Closet(s)
    • Level: First
    Bathroom 2
    • Features: Dual Sinks, Tub With Shower, Linen Closet
    • Level: First
    Bathroom 3
    • Features: En Suite Bathroom, Tub With Shower, No Closet
    • Level: First
    Bonus room
    • Features: No Closet
    • Level: First
    Dining room
    • Features: No Closet
    • Level: First
    Kitchen
    • Features: Pantry, Storage Closet
    • Level: First
    Living room
    • Features: Linen Closet
    • Level: First
    Heating
    • Electric, Heat Pump
    Cooling
    • Central Air
    Appliances
    • Included: Cooktop, Dishwasher, Dryer, Electric Water Heater, Microwave, Washer
    • Laundry: Electric Dryer Hookup, Inside, Laundry Room
    Features
    • Ceiling Fan(s), Open Floorplan, Primary Bedroom Main Floor, Tray Ceiling(s), Walk-In Closet(s)
    • Flooring: Carpet, Ceramic Tile
    • Has fireplace: No
    Interior area
    • Total structure area: 3,015
    • Total interior livable area: 2,280 sqft

    Property

    Parking
    • Total spaces: 2
    • Parking features: Garage - Attached
    • Attached garage spaces: 2
    Features
    • Levels: One
    • Stories: 1
    • Patio & porch: Covered, Rear Porch
    • Exterior features: Private Mailbox, Rain Gutters
    Lot
    • Size: 10,019 sqft
    • Dimensions: 85 x 120
    Details
    • Parcel number: 3569700556
    • Zoning: R1
    • Special conditions: None

    Construction

    Type & style
    • Home type: SingleFamily
    • Property subtype: Single Family Residence
    Materials
    • Block, Concrete
    • Foundation: Slab
    • Roof: Shingle
    Condition
    • New construction: No
    • Year built: 2018

    Utilities & green energy

    • Sewer: Public Sewer
    • Water: Public
    • Utilities for property: Cable Available, Cable Connected, Electricity Available, Electricity Connected, Water Available, Water Connected

    Community & neighborhood

    Security
    • Security features: Fire Alarm, Gated Community, Security System
    Community
    • Community features: Gated Community - No Guard
    Location
    • Region: Ocala
    • Subdivision: MEADOW GLENN UN 2

    HOA & financial

    HOA
    • Has HOA: Yes
    • HOA fee: $46 monthly
    • Services included: Maintenance Grounds
    • Association name: Michael Rath
    • Association phone: 352-390-8916
    Other fees
    • Pet fee: $0 monthly
    Other financial information
    • Total actual rent: 0

    Other

    Other facts
    • Listing terms: Cash,Conventional,FHA,VA Loan
    • Ownership: Fee Simple
    • Road surface type: Asphalt, Paved

    Price history

    DateEventPrice
    12/24/2025Sold$285,000-5%$125/sqft
    Source: Stellar MLS #OM708333 Report a problem
    12/7/2025Pending sale$300,000$132/sqft
    Source: Stellar MLS #OM708333 Report a problem
    11/24/2025Price change$300,000-9.1%$132/sqft
    Source: Stellar MLS #OM708333 Report a problem
    11/17/2025Price change$330,000-5.2%$145/sqft
    Source: Stellar MLS #OM708333 Report a problem
    10/24/2025Price change$348,000-3.3%$153/sqft
    Source: Stellar MLS #OM708333 Report a problem
    10/11/2025Price change$360,000-2.7%$158/sqft
    Source: Stellar MLS #OM708333 Report a problem
    9/1/2025Listed for sale$370,000+61.2%$162/sqft
    Source: Stellar MLS #OM708333 Report a problem
    4/25/2019Sold$229,500+258.6%$101/sqft
    Source: Public Record Report a problem
    6/4/2018Sold$64,000$28/sqft
    Source: Public Record Report a problem

    Public tax history

    YearProperty taxesTax assessment
    2024$3,246 +2.5%$228,223 +3%
    2023$3,167 +2.9%$221,576 +3%
    2022$3,077 -20.6%$215,122 -1.4%
    2021$3,877 +27%$218,158 +5.9%
    2020$3,052 +305.8%$205,972 +657.3%
    2019$752 $27,200 +18.3%
    2018$752 +158.1%$23,000
    2017$291 +39.3%$23,000 +103.3%
    2016$209 $11,314 +10%
    2015$209 +15.3%$10,285 +10%
    2014$182 +26.6%$9,350 +10%
    2013$143 -13.7%$8,500 -15%
    2012$166 -28.5%$10,000 -29.7%
    2011$232 -11.4%$14,229 -10%
    2010$262 -23.9%$15,810 -27.3%
    2009$345 $21,739 -60.7%
    2008-- $55,335

    Find assessor info on the county website

    Neighborhood: 34476

    Nearby schools

    GreatSchools rating
    Schools provided by the listing agent
    • Elementary: Hammett Bowen Jr. Elementary
    • Middle: Liberty Middle School
    • High: West Port High School

    Source: Stellar MLS. This data may not be complete. We recommend contacting the local school district to confirm school assignments for this home.

    Get a cash offer in 3 minutes
    Find out how much your home could sell for in as little as 3 minutes with a no-obligation cash offer.
    Estimated market value
    $281,800
    Get a cash offer in 3 minutes
    Find out how much your home could sell for in as little as 3 minutes with a no-obligation cash offer.
    Estimated market value
    $281,800