The search is finally over! Discover the joy of owning this lovely 2-bedroom townhome in the sought after Dakota Station! This end-unit property displays a charming curb appeal with brick detailing. The thoughtfully designed interior is made bright and airy by vaulted ceilings, a skylight, and chic light fixtures. You'll love the inviting living room, with a warm fireplace, a bay window, and hardwood flooring that seamlessly flows into the dining room. Indulge in the heart of the home with our charming eat-in kitchen, a haven for culinary enthusiasts. Equipped with newer stainless steel appliances, contemporary track lighting, abundant wood cabinetry, and a cozy breakfast bar, it's the perfect setting for vibrant morning conversations and delicious meals. Retreat to the main bedroom, adorned with a stylish accented wall, dual sliding door closets, and direct access to the shared newly remodeled full bathroom for added convenience. The secondary bedroom offers ample space and features a convenient mirrored door closet. Step outside to your own private oasis in the backyard, complete with an inviting open deck and elegant pavers, creating an ideal setting for delightful BBQ gatherings and relaxation. Located in a prime area, this gem is just minutes away from an array of restaurants, shopping centers, parks, and more, promising endless entertainment and convenience at your doorstep. With its delightful features and unbeatable location, this charming abode is simply perfect for you!
Sold for $347,500
$347,500
9637 W Chatfield Avenue #A, Littleton, CO 80128
2beds
743sqft
Townhouse
Built in 1986
741 Square Feet Lot
$317,400 Zestimate®
$468/sqft
$1,824 Estimated rent
Home value
$317,400
$302,000 - $333,000
$1,824/mo
Zestimate® history
Owner options
List your home for rent
$1,824/mo
Rent Zestimate®
Find your next renter with Zillow Rental Manager. Plus, with online applications, you can quickly screen prospective tenants – for free.
$1,824/mo
Rent Zestimate®
Refinance and save
$2,321/mo
Est. payment
Refinancing to a lower rate could help reduce your monthly payments and save thousands over the life of the loan.
$2,321/mo
Est. payment
Explore your selling options
Work with a Zillow partner agent
Leverage their expertise and Zillow's premium Showcase listings to get your home seen by more buyers.
Get startedList with your own agent
Get your home in front of millions of buyers by listing it on Zillow.
Learn how to do itSell it yourself
Take full control of how buyers see your home on Zillow by listing For Sale by Owner (FSBO).
List your homeWhat's special
Zillow last checked:
Listing updated:
Listed by:
Ryan Luks 720-807-1102,
Real Broker, LLC DBA Real,
OneHome Colorado 303-912-6460,
Real Broker, LLC DBA Real
Bought with:
Paul Taliercio, 100051456
Compass - Denver
Source: REcolorado as distributed by MLS GRID,MLS#: 5024718
Facts & features
Interior
Bedrooms & bathrooms
- Bedrooms: 2
- Bathrooms: 1
- Full bathrooms: 1
- Main level bathrooms: 1
- Main level bedrooms: 2
Primary bedroom
- Description: Cozy With Wood-Look Laminate Flooring And Has Access To Shared Bathroom
- Level: Main
Bedroom
- Description: Has Wood-Look Laminate Flooring
- Level: Main
Primary bathroom
- Description: Shower/Tub Combo With Tile Flooring
- Level: Main
Dining room
- Description: Dining/Kitchen Combo With Wood-Look Laminate And Tile Flooring
- Level: Main
Kitchen
- Description: Open With Tile Flooring
- Level: Main
Laundry
- Description: Stackable Washer/Dryer
- Level: Main
Living room
- Description: Bright And Sizable With A Bay Window And Wood-Look Laminate Flooring
- Level: Main
Heating
- Forced Air, Natural Gas
Cooling
- Central Air
Appliances
- Included: Dishwasher, Disposal, Microwave, Oven, Range
- Laundry: In Unit
Features
- Built-in Features, Eat-in Kitchen, High Speed Internet, Laminate Counters, Open Floorplan, Vaulted Ceiling(s)
- Flooring: Laminate, Tile
- Windows: Skylight(s), Window Coverings
- Has basement: No
- Number of fireplaces: 1
- Fireplace features: Living Room
- Common walls with other units/homes: End Unit,1 Common Wall
Interior area
- Total structure area: 743
- Total interior livable area: 743 sqft
- Finished area above ground: 743
Property
Parking
- Total spaces: 1
- Details: Reserved Spaces: 1
Features
- Levels: One
- Stories: 1
- Entry location: Ground
- Patio & porch: Deck, Patio
- Exterior features: Private Yard, Rain Gutters
- Fencing: Full
Lot
- Size: 741 Square Feet
- Features: Landscaped
Details
- Parcel number: 400442
- Zoning: P-D
- Special conditions: Standard
Construction
Type & style
- Home type: Townhouse
- Architectural style: Contemporary
- Property subtype: Townhouse
- Attached to another structure: Yes
Materials
- Brick, Frame, Wood Siding
- Roof: Composition
Condition
- Year built: 1986
Utilities & green energy
- Sewer: Public Sewer
- Water: Public
- Utilities for property: Electricity Connected, Natural Gas Available, Natural Gas Connected
Community & HOA
Community
- Security: Smoke Detector(s)
- Subdivision: Dakota Station Condos
HOA
- Has HOA: Yes
- Amenities included: Clubhouse, Pool
- Services included: Maintenance Grounds, Maintenance Structure, Recycling, Sewer, Snow Removal, Trash, Water
- HOA fee: $273 monthly
- HOA name: Dakota Station Condominium Association
- HOA phone: 303-530-0700
Location
- Region: Littleton
Financial & listing details
- Price per square foot: $468/sqft
- Tax assessed value: $332,180
- Annual tax amount: $1,699
- Date on market: 5/15/2024
- Listing terms: Cash,Conventional,FHA,VA Loan
- Exclusions: Washer And Dryer, Seller`s Personal Property And Staging Items.
- Ownership: Relo Company
- Electric utility on property: Yes
- Road surface type: Paved
Price history
| Date | Event | Price |
|---|---|---|
| 6/28/2024 | Sold | $347,500-0.7%$468/sqft |
Source:  REcolorado as distributed by MLS GRID #5024718 Report a problem REcolorado as distributed by MLS GRID #5024718 Report a problem | ||
| 6/6/2024 | Pending sale | $350,000$471/sqft |
Source: REcolorado as distributed by MLS GRID #5024718 Report a problem | ||
| 5/15/2024 | Listed for sale | $350,000+40%$471/sqft |
Source: REcolorado as distributed by MLS GRID #5024718 Report a problem | ||
| 6/30/2020 | Sold | $250,000+4.2%$336/sqft |
Source: Public Record Report a problem | ||
| 5/24/2020 | Pending sale | $239,900$323/sqft |
Source: Re/max Professionals #9828273 Report a problem | ||
| 5/20/2020 | Listed for sale | $239,900+21.5%$323/sqft |
Source: Re/max Professionals #9828273 Report a problem | ||
| 2/15/2017 | Sold | $197,500+54.3%$266/sqft |
Source: Public Record Report a problem | ||
| 6/12/2003 | Sold | $128,000+66.2%$172/sqft |
Source: Public Record Report a problem | ||
| 11/11/1996 | Sold | $77,000$104/sqft |
Source: Public Record Report a problem | ||
Public tax history
| Year | Property taxes | Tax assessment |
|---|---|---|
| 2025 | $1,700 +0% | $20,761 +19.7% |
| 2024 | $1,699 +21.1% | $17,347 |
| 2023 | $1,402 -1.3% | $17,347 +23.4% |
| 2022 | $1,420 -0.7% | $14,059 -2.8% |
| 2021 | $1,430 | $14,463 -0.9% |
| 2020 | $1,430 +1.3% | $14,597 |
| 2019 | $1,412 +9% | $14,597 +12.9% |
| 2018 | $1,295 | $12,928 |
| 2017 | $1,295 +32.4% | $12,928 +26.9% |
| 2016 | $978 | $10,189 |
| 2015 | $978 +27.9% | $10,189 +34.6% |
| 2014 | $765 -4.4% | $7,570 |
| 2013 | $800 +1.9% | $7,570 -5.3% |
| 2012 | $785 -14% | $7,992 |
| 2011 | $913 +0% | $7,992 -14.6% |
| 2010 | $913 -3.2% | $9,360 |
| 2009 | $943 +0.4% | $9,360 -2.9% |
| 2008 | $939 -7.4% | $9,640 |
| 2007 | $1,014 +2.4% | $9,640 -6.2% |
| 2006 | $991 +2% | $10,280 +4.3% |
| 2005 | $971 +8.3% | $9,860 |
| 2004 | $897 +2.4% | $9,860 |
| 2003 | $876 +1.7% | $9,860 +3.9% |
| 2002 | $861 +11.3% | $9,490 +22% |
| 2001 | $774 +8.5% | $7,780 |
| 2000 | $713 | $7,780 |
Find assessor info on the county website
Neighborhood: 80128
Nearby homes
- $322,5002 bd2 ba900 sqft9637 W Chatfield Ave UNIT B, Littleton, CO 80128Off Market
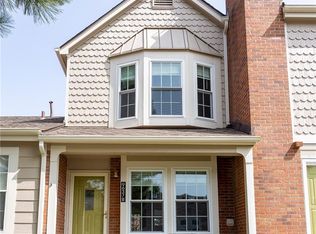
- $347,5003 bd2 ba1.1k sqft9637 W Chatfield Ave UNIT F, Littleton, CO 80128Off Market
- $339,4003 bd2 ba1.3k sqft9637 W Chatfield Ave UNIT E, Littleton, CO 80128Off Market
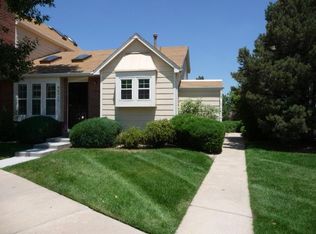
- $306,8002 bd1 ba900 sqft9637 W Chatfield Ave UNIT D, Littleton, CO 80128Off Market

- $320,5002 bd2 ba900 sqft9637 W Chatfield Ave UNIT C, Littleton, CO 80128Off Market
- $290,4002 bd1 ba743 sqft9639 W Chatfield Ave UNIT H, Littleton, CO 80128Off Market
- $338,0002 bd3 ba1k sqft9639 W Chatfield Ave UNIT G, Littleton, CO 80128Off Market
- $356,7002 bd3 ba1k sqft9639 W Chatfield Ave UNIT F, Littleton, CO 80128Off Market
Nearby schools
GreatSchools rating
- 5/10Mortensen Elementary SchoolGrades: PK-5Distance: 0.4 mi
- 7/10Falcon Bluffs Middle SchoolGrades: 6-8Distance: 0.3 mi
- 9/10Chatfield High SchoolGrades: 9-12Distance: 2.1 mi
Schools provided by the listing agent
- Elementary: Mortensen
- Middle: Falcon Bluffs
- High: Chatfield
- District: Jefferson County R-1
Source: REcolorado as distributed by MLS GRID. This data may not be complete. We recommend contacting the local school district to confirm school assignments for this home.
Get a cash offer in 3 minutes
Find out how much your home could sell for in as little as 3 minutes with a no-obligation cash offer.
Estimated market value
$317,400
Get a cash offer in 3 minutes
Find out how much your home could sell for in as little as 3 minutes with a no-obligation cash offer.
Estimated market value
$317,400
- Colorado
- Jefferson County
- Littleton
- 80128
- 9637 W Chatfield Avenue Unit A
Nearby cities
Nearby neighborhoods
Nearby zip codes
Other Littleton Topics
