Skip main navigation
Sold
  • $1,800,000

    9637 W Ludlow Ct, Columbus, IN 47201

    5beds
    4,903sqft
    Residential, Single Family Residence
    Built in 1957
    0.75 Acres Lot
    $1,773,800 Zestimate®
    $367/sqft
    $3,972 Estimated rent

    Home value

    $1,773,800

    $1.58M - $1.99M

    $3,972/mo

    Zestimate® history
    Loading
    Loading...

    Owner options

    List your home for rent

    $3,972/mo

    Rent Zestimate®

    Find your next renter with Zillow Rental Manager. Plus, with online applications, you can quickly screen prospective tenants – for free.

    Learn more

    $3,972/mo

    Rent Zestimate®

    Refinance and save

    $14,101/mo

    Est. payment

    Refinancing to a lower rate could help reduce your monthly payments and save thousands over the life of the loan.

    See today's rates

    $14,101/mo

    Est. payment

    Explore your selling options

    Work with a Zillow partner agent

    Leverage their expertise and Zillow's premium Showcase listings to get your home seen by more buyers.

    Get started

    List with your own agent

    Get your home in front of millions of buyers by listing it on Zillow.

    Learn how to do it

    Sell it yourself

    Take full control of how buyers see your home on Zillow by listing For Sale by Owner (FSBO).

    List your home

    What's special

    Designated beach areaExpansive groundsFantastic boat dock areaExcellent indoor-outdoor connectivityLarge screened-in porchSpacious double lot
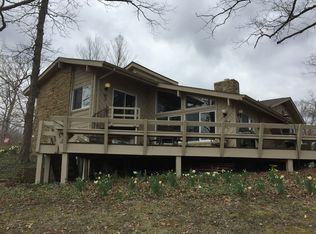
    Welcome to this rare opportunity on Harrison Lake, 9637 Ludlow Court. This stunning 5-bedroom mid-century modern ranch on a walk-out basement is situated on a spacious double lot and provides excellent indoor-outdoor connectivity. With 4662 square feet of living space, 5 full bathrooms and 2 half baths, this home offers ample space and comfort for family and guests. Believed to be the second house built on Harrison Lake, this unique property combines historical charm with modern amenities. The large screened-in porch is perfect for entertaining or relaxing while enjoying the serene lakeside views. The expansive grounds provide plenty of outdoor space for activities and gatherings. The property also includes a fantastic boat dock area with a covered deck by the lake, ideal for outdoor lounging and fishing. There is a designated beach area for swimming and sunbathing, making this home a perfect lakeside retreat. This truly is a one-of-a-kind property on Harrison Lake, offering plenty of privacy, while giving you unbelievable lake views from every room.

    Zillow last checked:

    Listing updated:

    Listing Provided by:

    William Wagner 812-371-7252,

    Dean Wagner LLC,

    Kendra Wagner,

    Dean Wagner LLC

    Bought with:

    Brigette Nolting

    RE/MAX Real Estate Prof

    Source: MIBOR as distributed by MLS GRID,MLS#: 22059560MLS Logo

    Facts & features

    Interior

    Bedrooms & bathrooms
    • Bedrooms: 5
    • Bathrooms: 7
    • Full bathrooms: 5
    • 1/2 bathrooms: 2
    • Main level bathrooms: 6
    • Main level bedrooms: 3
    Primary bedroom
    • Level: Main
    • Area: 270 Square Feet
    • Dimensions: 15X18
    Bedroom 2
    • Level: Main
    • Area: 169 Square Feet
    • Dimensions: 13x13
    Bedroom 3
    • Level: Main
    • Area: 270 Square Feet
    • Dimensions: 15x18
    Bedroom 4
    • Level: Basement
    • Area: 224 Square Feet
    • Dimensions: 16x14
    Bedroom 5
    • Level: Basement
    • Area: 390 Square Feet
    • Dimensions: 15x26
    Bonus room
    • Features: Other
    • Level: Basement
    • Area: 104 Square Feet
    • Dimensions: 8x13
    Breakfast room
    • Level: Main
    • Area: 154 Square Feet
    • Dimensions: 11x14
    Dining room
    • Level: Main
    • Area: 156 Square Feet
    • Dimensions: 13x12
    Family room
    • Level: Basement
    • Area: 364 Square Feet
    • Dimensions: 14x26
    Kitchen
    • Level: Main
    • Area: 266 Square Feet
    • Dimensions: 19x14
    Laundry
    • Level: Main
    • Area: 42 Square Feet
    • Dimensions: 6x7
    Living room
    • Level: Main
    • Area: 270 Square Feet
    • Dimensions: 15X18
    Utility room
    • Features: Other
    • Level: Basement
    • Area: 169 Square Feet
    • Dimensions: 13x13
    Heating
    • Forced Air
    Cooling
    • Central Air
    Appliances
    • Included: Electric Cooktop, Dishwasher, Down Draft, Dryer, Electric Water Heater, Disposal, Microwave, Oven, Double Oven, Refrigerator, Warming Drawer, Washer, Water Heater, Other
    • Laundry: Main Level, Sink
    Features
    • Breakfast Bar, Built-in Features, Kitchen Island, Central Vacuum, Entrance Foyer, Hardwood Floors, Eat-in Kitchen, Smart Thermostat, Walk-In Closet(s)
    • Flooring: Hardwood
    • Windows: Wood Work Painted
    • Basement: Exterior Entry,Finished,Walk-Out Access
    • Number of fireplaces: 3
    • Fireplace features: Basement, Living Room, Primary Bedroom
    Interior area
    • Total structure area: 4,903
    • Total interior livable area: 4,903 sqft
    • Finished area below ground: 1,878

    Property

    Parking
    • Total spaces: 2
    • Parking features: Attached, Asphalt
    • Attached garage spaces: 2
    Features
    • Levels: One
    • Stories: 1
    • Patio & porch: Patio, Screened
    • Exterior features: Lighting
    • Has view: Yes
    • View description: Lake
    • Has water view: Yes
    • Water view: Lake
    • Waterfront features: Dock, Lake Privileges, Lake Front, Water Access, Water View, Waterfront
    Lot
    • Size: 0.75 Acres
    • Features: Rural - Subdivision, Mature Trees
    Details
    • Parcel number: 039425440002200011
    • Horse amenities: None

    Construction

    Type & style
    • Home type: SingleFamily
    • Architectural style: Contemporary,Mid-Century Modern
    • Property subtype: Residential, Single Family Residence
    Materials
    • Wood With Stone
    • Foundation: Block, Crawl Space
    Condition
    • Updated/Remodeled
    • New construction: No
    • Year built: 1957

    Utilities & green energy

    • Electric: 200+ Amp Service
    • Water: Public
    • Utilities for property: Electricity Connected

    Community & neighborhood

    Location
    • Region: Columbus
    • Subdivision: Harrison Lake

    HOA & financial

    HOA
    • Has HOA: Yes
    • HOA fee: $3,200 annually

    Price history

    DateEventPrice
    3/31/2026Sold$1,800,000-4%$367/sqft
    Source: MIBOR as distributed by MLS GRID #22059560 Report a problem
    2/21/2026Pending sale$1,875,000$382/sqft
    Source: MIBOR as distributed by MLS GRID #22059560 Report a problem
    10/2/2025Listing removed$1,875,000$382/sqft
    Source: MIBOR as distributed by MLS GRID #22059560 Report a problem
    9/4/2025Listed for sale$1,875,000$382/sqft
    Source: MIBOR as distributed by MLS GRID #22059560 Report a problem

    Public tax history

    YearProperty taxesTax assessment
    2025$12,223 +1.3%$1,451,600 +21.6%
    2024$12,065 +26.8%$1,193,300 0%
    2023$9,518 +4.7%$1,193,800 +31.9%
    2022$9,091 +34.6%$904,900 +6%
    2021$6,753 +13.8%$853,300 +30.1%
    2020$5,933 +0%$655,900 +1.3%
    2019$5,931 -3.4%$647,800
    2018$6,140 +1.1%$647,800 -2.9%
    2017$6,075 +25.8%$667,000
    2016$4,828 +35%$667,000 +27.1%
    2014$3,577 $524,700 +35.4%
    2013$3,577 +8.3%$387,500 +2.7%
    2012$3,303 -9.2%$377,300 -8.3%
    2011$3,637 +0.5%$411,600
    2010$3,620 +9%$411,600
    2009$3,320 $411,600

    Find assessor info on the county website

    Neighborhood: Harrison Lake

    Nearby schools

    GreatSchools rating
    Get pre-qualified for a loan
    At Zillow Home Loans, we can pre-qualify you in as little as 5 minutes with no impact to your credit score.

    An equal housing lender. NMLS #10287.

    Sell for more on Zillow
    Get a Zillow Showcase℠ listing at no additional cost and you could sell for .
    $1,773,800
    2% more
    +$35,476
    With Zillow Showcase(estimated)
    $1,809,276