Skip main navigation
Sold
  • Price Unknown

    9638 Baseline Dr, Dallas, TX 75243

    3beds
    1,697sqft
    Single Family Residence
    Built in 1977
    2,613.6 Square Feet Lot
    $400,000 Zestimate®
    $--/sqft
    $2,332 Estimated rent

    Home value

    $400,000

    $380,000 - $420,000

    $2,332/mo

    Zestimate® history
    Loading
    Loading...

    Owner options

    List your home for rent

    $2,332/mo

    Rent Zestimate®

    Find your next renter with Zillow Rental Manager. Plus, with online applications, you can quickly screen prospective tenants – for free.

    Learn more

    $2,332/mo

    Rent Zestimate®

    Refinance and save

    $200/mo

    Est. payment

    Refinancing to a lower rate could help reduce your monthly payments and save thousands over the life of the loan.

    See today's rates

    $200/mo

    Est. payment

    Explore your selling options

    Work with a Zillow partner agent

    Leverage their expertise and Zillow's premium Showcase listings to get your home seen by more buyers.

    Get started

    List with your own agent

    Get your home in front of millions of buyers by listing it on Zillow.

    Learn how to do it

    Sell it yourself

    Take full control of how buyers see your home on Zillow by listing For Sale by Owner (FSBO).

    List your home

    What's special

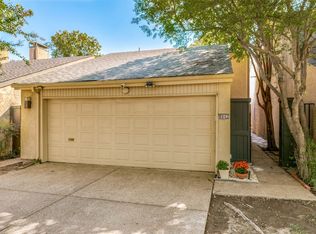
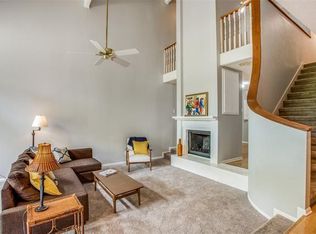
    Heart of dallasPrivate garden patioFloor to ceiling windowsCrepe myrtle treesWood floors throughoutLarge garageGorgeous garden home
    GORGEOUS Garden Home located in the heart of Dallas! So much natural light with floor to ceiling windows and sliding glass doors. Beautiful terra cotta floors and built in solid wood cabinets give so much character to this home. Master suite offers tons of space with an over-sized walk-in closet and wood floors throughout! Enjoy relaxing in your private garden patio blanketed with crepe myrtle trees. Nestled near a cul-de-sac with direct access to your driveway. Large garage with plenty of room for storage. Located just off major highways gives you quick access to uptown and downtown. Perfect for a commute anywhere in Dallas-Fort Worth. Community offers pool perfect for those hot summer days and sauna is great for relaxing! So inviting you'll feel right at home! A MUST SEE!

    Zillow last checked:

    Listing updated:

    Listed by:

    Stacey Leslie 0627984 888-519-7431,

    EXP REALTY 888-519-7431,

    Francine Dibella 0693535 469-534-9099,

    EXP REALTY

    Bought with:

    Emily Vines

    Christies International R.E.

    Source: NTREIS,MLS#: 20379043

    Facts & features

    Interior

    Bedrooms & bathrooms
    • Bedrooms: 3
    • Bathrooms: 3
    • Full bathrooms: 2
    • 1/2 bathrooms: 1
    Primary bedroom
    • Features: Dual Sinks, En Suite Bathroom, Walk-In Closet(s)
    • Level: Second
    • Dimensions: 16 x 14
    Bedroom
    • Level: Second
    • Dimensions: 11 x 12
    Bedroom
    • Level: Second
    • Dimensions: 11 x 12
    Kitchen
    • Features: Built-in Features, Galley Kitchen, Granite Counters
    • Level: First
    • Dimensions: 12 x 9
    Living room
    • Features: Built-in Features, Fireplace
    • Level: First
    • Dimensions: 21 x 14
    Heating
    • Central, Fireplace(s)
    Cooling
    • Central Air, Ceiling Fan(s)
    Appliances
    • Included: Dryer, Dishwasher, Electric Cooktop, Electric Oven, Refrigerator, Washer
    • Laundry: Washer Hookup, Electric Dryer Hookup, Laundry in Utility Room
    Features
    • Decorative/Designer Lighting Fixtures, Granite Counters, High Speed Internet, Pantry, Cable TV, Walk-In Closet(s)
    • Flooring: Carpet, Ceramic Tile, Laminate
    • Windows: Window Coverings
    • Has basement: No
    • Number of fireplaces: 1
    • Fireplace features: Decorative, Wood Burning
    Interior area
    • Total interior livable area: 1,697 sqft

    Property

    Parking
    • Total spaces: 2
    • Parking features: Additional Parking, Concrete, Direct Access, Driveway, Garage Faces Front, Garage, Garage Door Opener, Kitchen Level
    • Attached garage spaces: 2
    • Has uncovered spaces: Yes
    Features
    • Levels: Two
    • Stories: 2
    • Exterior features: Courtyard, Garden, Private Entrance, Rain Gutters
    • Pool features: None, Other
    • Fencing: Fenced,Gate,Privacy,Wood,Wrought Iron
    • Waterfront features: Creek
    Lot
    • Size: 2,613 sqft
    • Features: Landscaped, Few Trees, Zero Lot Line
    Details
    • Parcel number: 00000820402400000

    Construction

    Type & style
    • Home type: SingleFamily
    • Architectural style: Traditional,Detached,Garden Home
    • Property subtype: Single Family Residence
    Materials
    • Concrete, Stucco
    • Foundation: Slab
    • Roof: Composition
    Condition
    • Year built: 1977

    Utilities & green energy

    • Sewer: Public Sewer
    • Water: Public
    • Utilities for property: Electricity Available, Electricity Connected, Sewer Available, Water Available, Cable Available

    Community & neighborhood

    Security
    • Security features: Security System, Carbon Monoxide Detector(s), Fire Alarm, Smoke Detector(s)
    Community
    • Community features: Community Mailbox
    Location
    • Region: Dallas
    • Subdivision: Patio Homes Chimney Hill 01 Inst

    HOA & financial

    HOA
    • Has HOA: Yes
    • HOA fee: $200 monthly
    • Services included: Maintenance Grounds, Maintenance Structure
    • Association name: Advanced Association Mgmt Inc
    • Association phone: 972-248-2238

    Other

    Other facts
    • Listing terms: Cash,Conventional,FHA,Other,VA Loan

    Price history

    DateEventPrice
    8/15/2023Sold--
    Source: NTREIS #20379043 Report a problem
    8/15/2023Pending sale$395,000$233/sqft
    Source: NTREIS #20379043 Report a problem
    7/28/2023Listing removed--
    Source: Zillow Rentals Report a problem
    7/20/2023Contingent$395,000$233/sqft
    Source: NTREIS #20379043 Report a problem
    7/14/2023Price change$395,000+46.9%$233/sqft
    Source: NTREIS #20379043 Report a problem
    7/7/2023Price change$3,250+1.6%$2/sqft
    Source: Zillow Rentals Report a problem
    10/27/2022Listed for rent$3,200$2/sqft
    Source: Zillow Rental Manager Report a problem
    6/9/2021Pending sale$268,900$158/sqft
    Source: NTREIS #14583225 Report a problem
    6/4/2021Price change$268,900-2.2%$158/sqft
    Source: NTREIS #14583225 Report a problem
    5/21/2021Listed for sale$275,000+66.7%$162/sqft
    Source: NTREIS #14583225 Report a problem
    8/30/2016Sold--
    Source: Agent Provided Report a problem
    7/14/2016Pending sale$165,000$97/sqft
    Source: Texas Urban Living Realty #13419314 Report a problem
    7/11/2016Listed for sale$165,000$97/sqft
    Source: Texas Urban Living Realty #13419314 Report a problem

    Public tax history

    YearProperty taxesTax assessment
    2025$4,003 -0.4%$405,860
    2024$4,019 +14.4%$405,860 +48%
    2023$3,513 +1.7%$274,220 +5.3%
    2022$3,453 +74.3%$260,480 +46.2%
    2021$1,981 -1.9%$178,190
    2020$2,019 -0.5%$178,190
    2019$2,029 -0.7%$178,190
    2018$2,043 -45.2%$178,190 +5%
    2017$3,727 +45.2%$169,700 +23.5%
    2016$2,566 +6.1%$137,460 +24.6%
    2015$2,419 $110,310
    2014$2,419 $110,310
    2013-- --
    2012-- --
    2011-- --
    2010-- --
    2009-- --
    2008-- --
    2007-- --
    2005-- --
    2004-- --
    2003-- --
    2002-- --
    2001-- --

    Find assessor info on the county website

    Neighborhood: 75243

    Nearby schools

    GreatSchools rating
    Schools provided by the listing agent
    • Elementary: Aikin
    • High: Lake Highlands
    • District: Richardson ISD

    Source: NTREIS. This data may not be complete. We recommend contacting the local school district to confirm school assignments for this home.

    Get a cash offer in 3 minutes
    Find out how much your home could sell for in as little as 3 minutes with a no-obligation cash offer.
    Estimated market value
    $400,000
    Get a cash offer in 3 minutes
    Find out how much your home could sell for in as little as 3 minutes with a no-obligation cash offer.
    Estimated market value
    $400,000