REDUCED $50K ! Experience the best of Arizona living in this incredible Mountain and golf course view home overlooking holes 12-14 at Augusta Ranch Golf Club! Situated on a huge .39-acre corner lot, this expansive 5-bedroom, 3-bath home offers over 4,150 square feet of space designed for comfort, entertaining, and unforgettable
gatherings. The resort-style backyard is truly a showstopper, featuring beautiful flagstone , a Pebble Tec saltwater pool and spa, built-in swim-up bar seating, a cozy sunken outdoor fireplace area, fenced RV or boat parking, putting green, and your own half basketball court. Mature landscaping and shade trees create a private, lush setting perfect for relaxing or entertaining year-round.
Inside, the fun continues with a massive game room complete with a pool tabL gather. The home also features two wine
refrigerators and two sets of washers and dryers, offering exceptional convenience for large
families, guests, or vacation rentals.
With sleeping space for up to 14 guests, this property is perfectly suited as a luxury personal
retreat or an incredible VRBO opportunity. This home truly has entertainment, comfort, and
Arizona outdoor living written all over it!
For sale
Price cut: $50K (9/3)
$949,000
9638 E LOMPOC Avenue, Mesa, AZ 85209
5beds
4,150sqft
Single Family Residence
Built in 1999
0.39 Acres Lot
$-- Zestimate®
$229/sqft
$93/mo HOA
What's special
Half basketball courtBeautiful flagstoneBuilt-in swim-up bar seatingPutting greenResort-style backyard
- 110 days
- 728
- 25
Zillow last checked:
Listing updated:
Listed by:
Kelly Jeffrey 360-920-7784,
RETSY,
Russell Harris 602-904-1172,
RETSY
Source: ARMLS,MLS#: 7032257
Facts & features
Interior
Bedrooms & bathrooms
- Bedrooms: 5
- Bathrooms: 3
- Full bathrooms: 3
Heating
- Heat Pump, Forced Air, Mini Split, Natural Gas
Cooling
- Heat Pump, Central Air, Ceiling Fan(s), Programmable Thmstat
Appliances
- Included: Dryer, Washer, Water Softener Owned, Reverse Osmosis, Refrigerator, Dishwasher, Disposal, Water Purifier
- Laundry: Inside, See Remarks
Features
- Pantry, High Speed Internet, Granite Counters, Double Vanity, Upstairs, Eat-in Kitchen, Vaulted Ceiling(s), Wet Bar, Full Bth Master Bdrm
- Flooring: Carpet, Tile
- Windows: Low Emissivity Windows, Double Pane Windows
- Has basement: No
- Number of fireplaces: 1
- Fireplace features: Wood Burning, Exterior Fireplace
- Common walls with other units/homes: No Common Walls
Interior area
- Total structure area: 4,150
- Total interior livable area: 4,150 sqft
Property
Parking
- Total spaces: 6
- Parking features: Attached, RV Access/Parking, RV Gate, Garage Door Opener, Extended Length Garage, Attch'd Gar Cabinets
- Attached garage spaces: 3
- Uncovered spaces: 3
Features
- Stories: 2
- Patio & porch: Covered Deck, Covered
- Exterior features: Other, Balcony, Sport Court(s)
- Has private pool: Yes
- Pool features: Outdoor Pool, Play Pool, Heated
- Has spa: Yes
- Spa features: Heated, Private
- Fencing: Block,Wrought Iron
- Has view: Yes
- View description: Golf Course
Lot
- Size: 0.39 Acres
- Features: North/South Exposure, Corner Lot, On Golf Course, Gravel/Stone Front, Grass Back, Synthetic Grass Back
Details
- Parcel number: 31201386
Construction
Type & style
- Home type: SingleFamily
- Architectural style: Contemporary
- Property subtype: Single Family Residence
Materials
- Stucco, Wood Frame
- Foundation: Slab
- Roof: Tile
Condition
- Year built: 1999
Utilities & green energy
- Sewer: Public Sewer
- Water: City Water
Green energy
- Energy efficient items: Multi-Zones
- Water conservation: Tankless Ht Wtr Heat
Community & HOA
Community
- Features: Golf, Lake, Biking/Walking Path
- Subdivision: AUGUSTA RANCH PARCEL 4
HOA
- Has HOA: Yes
- Services included: Maintenance Grounds
- HOA fee: $279 quarterly
- HOA name: Augusta Ranch
- HOA phone: 480-551-4300
Location
- Region: Mesa
Financial & listing details
- Price per square foot: $229/sqft
- Tax assessed value: $632,700
- Annual tax amount: $3,892
- Date on market: 5/22/2026
- Cumulative days on market: 110 days
- Listing terms: Cash,Conventional,1031 Exchange
- Ownership: Fee Simple
- Road surface type: Asphalt
Estimated market value
Not available
Estimated sales range
Not available
Not available
Price history
| Date | Event | Price |
|---|---|---|
| 9/3/2026 | Price change | $949,000-5%$229/sqft |
Source:  ARMLS #7032257 Report a problem ARMLS #7032257 Report a problem | ||
| 6/30/2026 | Price change | $999,000-9%$241/sqft |
Source: ARMLS #7032257 Report a problem | ||
| 6/5/2026 | Price change | $1,098,000-2%$265/sqft |
Source: ARMLS #7032257 Report a problem | ||
| 5/22/2026 | Listed for sale | $1,120,000+21.1%$270/sqft |
Source: ARMLS #7032257 Report a problem | ||
| 7/14/2022 | Sold | $925,000-2.6%$223/sqft |
Source: ARMLS #6393395 Report a problem | ||
| 6/30/2022 | Pending sale | $950,000$229/sqft |
Source: ARMLS #6393395 Report a problem | ||
| 6/21/2022 | Listed for sale | $950,000$229/sqft |
Source: ARMLS #6393395 Report a problem | ||
| 5/7/2022 | Pending sale | $950,000$229/sqft |
Source: ARMLS #6393395 Report a problem | ||
| 5/5/2022 | Listed for sale | $950,000+18.9%$229/sqft |
Source: ARMLS #6393395 Report a problem | ||
| 4/22/2021 | Listing removed | -- |
Source: Owner Report a problem | ||
| 4/16/2021 | Listed for sale | $799,000+94.9%$193/sqft |
Source: Owner Report a problem | ||
| 6/6/2016 | Sold | $410,000-8.7%$99/sqft |
Source: ARMLS #5400730 Report a problem | ||
| 4/14/2016 | Price change | $449,000-2.2%$108/sqft |
Source: Diverse Solutions Realty #5400730 Report a problem | ||
| 3/5/2016 | Price change | $459,000-2.1%$111/sqft |
Source: Diverse Solutions Realty #5400730 Report a problem | ||
| 2/19/2016 | Listed for sale | $469,000+17.3%$113/sqft |
Source: Diverse Solutions Realty #5400730 Report a problem | ||
| 4/25/2013 | Sold | $399,900$96/sqft |
Source: Public Record Report a problem | ||
| 3/23/2013 | Listed for sale | $399,900-40.8%$96/sqft |
Source: Red Brick Realty, LLC #4908878 Report a problem | ||
| 11/18/2005 | Sold | $675,000+157.8%$163/sqft |
Source: Public Record Report a problem | ||
| 8/2/1999 | Sold | $261,878$63/sqft |
Source: Public Record Report a problem | ||
Public tax history
| Year | Property taxes | Tax assessment |
|---|---|---|
| 2025 | $3,866 +3.8% | $63,270 -6% |
| 2024 | $3,724 -0.6% | $67,300 +71% |
| 2023 | $3,747 +21.4% | $39,368 -6.9% |
| 2022 | $3,086 -4.7% | $42,280 +3.2% |
| 2021 | $3,239 +7.9% | $40,970 +6.1% |
| 2020 | $3,002 +5.1% | $38,600 +7.6% |
| 2019 | $2,857 | $35,860 +2.3% |
| 2018 | $2,857 +3.2% | $35,050 +0.5% |
| 2017 | $2,768 +5.2% | $34,880 +1.5% |
| 2016 | $2,632 -4.8% | $34,360 -3.5% |
| 2015 | $2,764 | $35,610 +28.4% |
| 2014 | -- | $27,730 +20.2% |
| 2013 | -- | $23,070 +2.9% |
| 2012 | -- | $22,430 -9.8% |
| 2011 | -- | $24,870 -12.8% |
| 2010 | -- | $28,510 -26% |
| 2009 | -- | $38,550 -15.6% |
| 2008 | -- | $45,650 +6.7% |
| 2007 | -- | $42,800 +67.5% |
| 2006 | -- | $25,550 |
| 2005 | -- | $25,550 +8.5% |
| 2004 | -- | $23,550 +3.7% |
| 2003 | -- | $22,700 +4.1% |
| 2002 | -- | $21,800 |
Find assessor info on the county website
Monthly payment
Est. payment
Payment breakdown
Explore the cost of this home by adjusting the details. Changes won't be saved.Climate risks
Neighborhood: Augusta Ranch
Nearby schools
Schools provided by the listing agent
- Elementary: Augusta Ranch Elementary
- Middle: Desert Ridge Jr. High
- High: Desert Ridge High
- District: Gilbert Unified District
Source: ARMLS. This data may not be complete. We recommend contacting the local school district to confirm school assignments for this home.
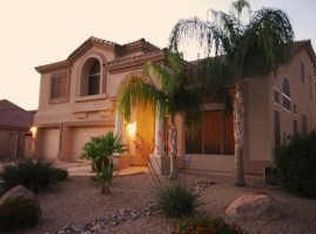

Similar homes
- $925,0003 bd3 ba3.3k sqft4330 S NEUTRON --, Mesa, AZ 85212For Sale
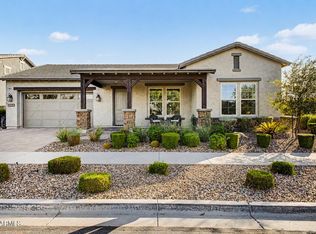 MLS ID #7074797, Benjamin Shortt, Real Broker. ARMLS
 - $890,0005 bd4 ba4.4k sqft7548 E PAMPA Avenue, Mesa, AZ 85212For Sale
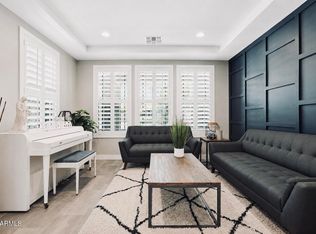 MLS ID #7034066, Emily O'Loughlin, HomeSmart. ARMLS
 - $965,0005 bd3 ba3.7k sqft21933 E PICKETT Court, Queen Creek, AZ 85142For Sale
 MLS ID #7040656, Lacey Lehman, Realty ONE Group. ARMLS
 - $825,0004 bd4 ba2.7k sqft10713 E STEARN Avenue, Mesa, AZ 85212For Sale
 MLS ID #7071358, Alyxandra Sydnor, Locality Real Estate. ARMLS
