Skip main navigation
Off market
  • $516,400

    9638 Greenbank Dr, Riverview, FL 33569

    4beds
    2,321sqft
    Single Family Residence
    Built in 1999
    10,018 Square Feet Lot
    $516,400 Zestimate®
    $222/sqft
    $3,188 Estimated rent

    Home value

    $516,400

    $491,000 - $542,000

    $3,188/mo

    Zestimate® history
    Loading
    Loading...

    Owner options

    List your home for rent

    $3,188/mo

    Rent Zestimate®

    Find your next renter with Zillow Rental Manager. Plus, with online applications, you can quickly screen prospective tenants – for free.

    Learn more

    $3,188/mo

    Rent Zestimate®

    Refinance and save

    $3,673/mo

    Est. payment

    Refinancing to a lower rate could help reduce your monthly payments and save thousands over the life of the loan.

    See today's rates

    $3,673/mo

    Est. payment

    Explore your selling options

    Work with a Zillow partner agent

    Leverage their expertise and Zillow's premium Showcase listings to get your home seen by more buyers.

    Get started

    List with your own agent

    Get your home in front of millions of buyers by listing it on Zillow.

    Learn how to do it

    Sell it yourself

    Take full control of how buyers see your home on Zillow by listing For Sale by Owner (FSBO).

    List your home

    What's special

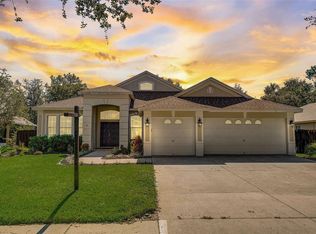
    One or more photo(s) has been virtually staged. FROM TOP TO BOTTOM, INSIDE AND OUT, NEARLY EVERYTHING HERE IS NEW OR IMPROVED! It's truly better than when it was built and ready for owners with very high standards! Let's start outside, on its fenced quarter-acre along a cul-de-sac street in gated Riverwatch. The 2018 dimensional-shingle roof, exterior paint, front "hardscape" with rock beds, and even smaller items from the mailbox to the pool light are redone for you. The heated pool with rock waterfall and a freshly painted cool deck is a highlight of the home, of course, overlooking a terraced yard that's lushly landscaped along the back for added privacy. The pool lanai offers both screened and roof-sheltered areas for all-weather enjoyment, and 4 sets of sliders open the home to this outdoor oasis for great entertaining. Inside the 4-bedroom/3-bath home, meanwhile, you're surrounded by an impressively detailed renovation during the last 13 months: Spanish porcelain tile in the wood-plank style with enhanced baseboards throughout 2,321 square feet, new granite counters with undermount sinks and brushed-nickel fixtures in the kitchen and all bathrooms, new stainless-steel appliances in the kitchen and washer/dryer/tub sink in the laundry room beside it, new custom blinds on every window and slider, new handles on every cabinet drawer and door, new ceiling fans/lights/electric outlets, new toilets/shelves/medicine cabinets, and fresh paint including all ceilings and the 2-car garage. This home also gives you a new water filter and softener system with 5-year warranty, tankless water heater, gas hookups for easy conversion of appliances and the pool heater, as well as the peace of mind delivered by professional inspections of the AC, plumbing and electrical systems just 6 months ago. Best of all, you get this in the gated section of Riverglen -- conveniently close to great schools, shops, restaurants, recreation spots, commuter routes and more! If this is the dream come true you've waited for, don't wait another minute. See it today!

    This property is off market, which means it's not currently listed for sale or rent on Zillow. This may be different from what's available on other websites or public sources.

    Originating MLS: Tampa

    Facts & features

    Interior

    Bedrooms & bathrooms
    • Bedrooms: 4
    • Bathrooms: 3
    • Full bathrooms: 3
    Heating
    • Forced air, Electric
    Cooling
    • Central
    Appliances
    • Included: Dishwasher, Garbage disposal, Microwave, Range / Oven, Refrigerator
    • Laundry: Inside, Laundry Room
    Features
    • Ceiling Fans(s), Stone Counters, Walk-In Closet(s), Solid Wood Cabinets, Thermostat, Kitchen/Family Room Combo, Built in Features, Cathedral Ceiling(s)
    • Flooring: Tile, Carpet, Hardwood, Laminate
    • Windows: Blinds
    • Fireplace features: Family Room
    Interior area
    • Structure area source: Public Records
    • Total interior livable area: 2,321 sqft

    Property

    Parking
    • Total spaces: 2
    • Parking features: Garage - Attached
    Features
    • Levels: One
    • Patio & porch: Patio, Screened, Covered
    • Exterior features: Stucco
    • Pool features: Gunite, Heated, In Ground, Screen Enclosure, Other, Outside Bath Access
    • Fencing: Wood
    • Has view: Yes
    • View description: Water
    • Has water view: Yes
    • Water view: Water
    Lot
    • Size: 10,018 Square Feet
    • Dimensions: 80x125
    • Features: In County, Level/Flat, Sidewalk, Street Paved, Street Private, Unincorporated
    • Residential vegetation: Trees/Landscaped
    Details
    • Parcel number: 2030222SK000001000770U
    • Zoning: PD

    Construction

    Type & style
    • Home type: SingleFamily
    • Architectural style: Contemporary
    • Property subtype: Single Family Residence
    Materials
    • masonry
    • Roof: Composition
    Condition
    • Completed
    • Year built: 1999

    Utilities & green energy

    • Sewer: Public Sewer
    • Water: Public
    • Utilities for property: Electricity Connected, Sewer Connected, BB/HS Internet Available, Public, Street Lights, Sprinkler Meter, Water Connected

    Community & HOA

    Community
    • Security: Smoke Detector(s), Gated Community
    • Subdivision: RIVERGLEN / RIVERWATCH GATED SECTION
    HOA
    • Has HOA: Yes
    • Amenities included: Gated, Tennis Court(s), Basketball Court
    • HOA fee: $80 monthly
    Location
    • Region: Riverview

    Financial & listing details

    • Price per square foot: $222/sqft
    • Tax assessed value: $394,090
    • Annual tax amount: $5,112
    • Listing terms: Cash, Conventional, VA Loan
    • Ownership: Fee Simple

    Price history

    DateEventPrice
    11/17/2024Listing removed$475,000$205/sqft
    Source: Stellar MLS #T3335455 Report a problem
    11/17/2021Sold$475,000$205/sqft
    Source: Public Record Report a problem
    10/18/2021Pending sale$475,000$205/sqft
    Source: Stellar MLS #T3335455 Report a problem
    10/15/2021Listed for sale$475,000+39.7%$205/sqft
    Source: Stellar MLS #T3335455 Report a problem
    9/11/2020Sold$340,000-2.8%$146/sqft
    Source: Public Record Report a problem
    8/1/2020Pending sale$349,900$151/sqft
    Source: RE/MAX ALLIANCE GROUP #T3255419 Report a problem
    7/24/2020Listed for sale$349,900+13.6%$151/sqft
    Source: RE/MAX ALLIANCE GROUP #T3255419 Report a problem
    5/29/2018Listing removed$307,900$133/sqft
    Source: RE/MAX BAY TO BAY #T3104215 Report a problem
    5/28/2018Pending sale$307,900$133/sqft
    Source: RE/MAX BAY TO BAY #T3104215 Report a problem
    5/19/2018Listed for sale$307,900$133/sqft
    Source: RE/MAX BAY TO BAY #T3104215 Report a problem
    5/5/2018Pending sale$307,900$133/sqft
    Source: RE/MAX BAY TO BAY #T3104215 Report a problem
    5/1/2018Listed for sale$307,900-8.1%$133/sqft
    Source: RE/MAX BAY TO BAY #T3104215 Report a problem
    5/5/2007Sold$335,000+24.1%$144/sqft
    Source: Agent Provided Report a problem
    2/11/2005Sold$269,900+17.3%$116/sqft
    Source: Public Record Report a problem
    1/16/2004Sold$230,000$99/sqft
    Source: Public Record Report a problem

    Public tax history

    YearProperty taxesTax assessment
    2025$5,112 +8.7%$289,130 +2.9%
    2024$4,704 +3.7%$280,982 +3%
    2023$4,534 +4.6%$272,798 +3%
    2022$4,333 -1.5%$264,852 -1.4%
    2021$4,398 +9.3%$268,506 +9.6%
    2020$4,025 -4.1%$245,069 +2.3%
    2019$4,199 $239,559 +1.9%
    2018$4,199 +1.1%$235,092 +10.9%
    2017$4,151 -8.3%$211,942 -1.8%
    2016$4,528 -2.9%$215,765 +5.8%
    2015$4,662 +3.4%$203,912 +8.1%
    2014$4,510 +6%$188,570 +10%
    2013$4,253 +15.5%$171,427 +10%
    2012$3,682 -4.6%$155,843 -5.2%
    2011$3,861 -0.3%$164,337 -1.1%
    2010$3,872 -17.2%$166,114 -19.1%
    2009$4,676 -8.5%$205,384 -9.4%
    2008$5,112 -0.7%$226,591 -11.9%
    2007$5,150 -5.4%$257,143 +2.5%
    2006$5,443 +5.8%$250,871 +22.2%
    2005$5,143 $205,217 +9.5%
    2004-- $187,394 +22.9%
    2003-- $152,498 +2.4%
    2002-- $148,924 +1.6%
    2001-- $146,579 +3%
    2000$3,505 $142,310
    Find assessor info on the county website

    Neighborhood: Riverglen of Brandon

    Nearby schools

    GreatSchools rating
    Schools provided by the listing agent
    • Elementary: Boyette Springs-HB
    • Middle: Rodgers-HB
    • High: Riverview-HB

    Source: The MLS. This data may not be complete. We recommend contacting the local school district to confirm school assignments for this home.

    Get a cash offer in 3 minutes
    Find out how much your home could sell for in as little as 3 minutes with a no-obligation cash offer.
    Estimated market value
    $516,400
    Get a cash offer in 3 minutes
    Find out how much your home could sell for in as little as 3 minutes with a no-obligation cash offer.
    Estimated market value
    $516,400