Welcome Home to this Brick Ranch in Franklin Park. Beautiful Home with 3BR, 2 Full Baths, Full Finished Basement. Granite counter tops in Kitchen and Ceramic tiled floors in Bathrooms. 2 Car Garage. Come see this home today!
Contingent
$329,900
9638 Reeves Ct, Franklin Park, IL 60131
3beds
1,000sqft
Single Family Residence
Built in 1946
4,500 Square Feet Lot
$-- Zestimate®
$330/sqft
$-- HOA
What's special
Full finished basement
- --
- 156
- views
- 3
- saves
Zillow last checked:
Listing updated:
Listed by:
Rene Aguirre 708-351-3144,
Northlake Realtors
Source: MRED as distributed by MLS GRID,MLS#: 12690778
Facts & features
Interior
Bedrooms & bathrooms
- Bedrooms: 3
- Bathrooms: 2
- Full bathrooms: 2
Rooms
- Room types: No additional rooms
Primary bedroom
- Features: Flooring (Hardwood)
- Level: Main
- Area: 144 Square Feet
- Dimensions: 12X12
Bedroom 2
- Features: Flooring (Hardwood)
- Level: Main
- Area: 110 Square Feet
- Dimensions: 11X10
Bedroom 3
- Features: Flooring (Vinyl)
- Level: Basement
- Area: 120 Square Feet
- Dimensions: 12X10
Family room
- Features: Flooring (Carpet)
- Level: Basement
- Area: 144 Square Feet
- Dimensions: 8X18
Kitchen
- Features: Kitchen (Eating Area-Table Space), Flooring (Ceramic Tile)
- Level: Main
- Area: 120 Square Feet
- Dimensions: 12X10
Laundry
- Features: Flooring (Ceramic Tile)
- Level: Basement
- Area: 72 Square Feet
- Dimensions: 8X9
Living room
- Features: Flooring (Hardwood)
- Level: Main
- Area: 180 Square Feet
- Dimensions: 15X12
Heating
- Natural Gas, Forced Air
Cooling
- Central Air
Appliances
- Included: Range, Dishwasher, Refrigerator, Washer, Dryer
Features
- 1st Floor Full Bath
- Flooring: Hardwood
- Basement: Finished,Full
Interior area
- Total structure area: 0
- Total interior livable area: 1,000 sqft
Property
Parking
- Total spaces: 2
- Parking features: Concrete, Garage Door Opener, Yes, Garage Owned, Detached, Garage
- Garage spaces: 2
- Has uncovered spaces: Yes
Accessibility
- Accessibility features: No Disability Access
Features
- Stories: 1
- Patio & porch: Deck
- Fencing: Fenced
Lot
- Size: 4,500 Square Feet
- Dimensions: 45 X 100
- Features: Wooded
Details
- Parcel number: 12212120350000
- Special conditions: None
Construction
Type & style
- Home type: SingleFamily
- Architectural style: Ranch
- Property subtype: Single Family Residence
Materials
- Brick
- Foundation: Concrete Perimeter
- Roof: Asphalt
Condition
- New construction: No
- Year built: 1946
Utilities & green energy
- Electric: Circuit Breakers
- Sewer: Public Sewer
- Water: Lake Michigan
Community & HOA
HOA
- Services included: None
Location
- Region: Franklin Park
Financial & listing details
- Price per square foot: $330/sqft
- Tax assessed value: $210,000
- Annual tax amount: $1,774
- Date on market: 7/29/2026
- Ownership: Fee Simple
Estimated market value
Not available
Estimated sales range
Not available
Not available
Price history
| Date | Event | Price |
|---|---|---|
| 11/15/2011 | Sold | $145,000+119.7%$145/sqft |
Source: Public Record Report a problem | ||
| 5/11/2011 | Sold | $66,000-72.1%$66/sqft |
Source: Public Record Report a problem | ||
| 10/17/2005 | Sold | $236,500+27.8%$237/sqft |
Source: Public Record Report a problem | ||
| 4/26/2005 | Sold | $185,000+46.2%$185/sqft |
Source: Public Record Report a problem | ||
| 11/25/1997 | Sold | $126,500+27.8%$127/sqft |
Source: Public Record Report a problem | ||
| 2/10/1995 | Sold | $99,000$99/sqft |
Source: Public Record Report a problem | ||
Public tax history
| Year | Property taxes | Tax assessment |
|---|---|---|
| 2024 | $1,773 -63% | $21,000 |
| 2023 | $4,790 +1.7% | $21,000 |
| 2022 | $4,709 +49.4% | $21,000 +47.4% |
| 2021 | $3,152 -2% | $14,248 |
| 2020 | $3,216 -0.3% | $14,248 -11.5% |
| 2019 | $3,224 -19.6% | $16,100 -5.4% |
| 2018 | $4,010 -36.3% | $17,020 |
| 2017 | $6,293 +6.9% | $17,020 |
| 2016 | $5,889 +25.3% | $17,020 +32.6% |
| 2015 | $4,700 -15.3% | $12,834 -16% |
| 2014 | $5,551 +3.5% | $15,280 |
| 2013 | $5,362 -5.8% | $15,280 -13.9% |
| 2012 | $5,695 +6.4% | $17,738 |
| 2011 | $5,352 +2.9% | $17,738 |
| 2010 | $5,199 -12.6% | $17,738 -16.3% |
| 2009 | $5,948 +42.5% | $21,202 -12% |
| 2008 | $4,173 +8% | $24,093 |
| 2007 | $3,864 +15.4% | $24,093 +31.6% |
| 2006 | $3,348 -8.4% | $18,306 |
| 2005 | $3,656 -2.6% | $18,306 |
| 2004 | $3,754 +28.8% | $18,306 +34.9% |
| 2003 | $2,913 +9.5% | $13,575 |
| 2002 | $2,662 +21.2% | $13,575 |
| 2001 | $2,197 +1.4% | $13,575 +17.8% |
| 2000 | $2,166 -0.1% | $11,526 |
| 1999 | $2,168 | $11,526 |
Find assessor info on the county website
Monthly payment
Est. payment
Payment breakdown
Explore the cost of this home by adjusting the details. Changes won't be saved.Climate risks
Neighborhood: 60131
Nearby schools
Schools provided by the listing agent
- Elementary: John F Kennedy Elementary School
- Middle: John F Kennedy Elementary School
- High: East Leyden High School
- District: 81
Source: MRED as distributed by MLS GRID. This data may not be complete. We recommend contacting the local school district to confirm school assignments for this home.
Similar homes
- $319,9003 bd2 ba1.1k sqft2731 Elder Ln, Franklin Park, IL 60131Active
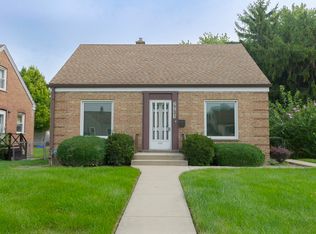 MLS ID #12746945, Rene Aguirre, Northlake Realtors. MRED as distributed by MLS GRID
 - $299,9002 bd1 ba867 sqft3536 Ernst St, Franklin Park, IL 60131Active
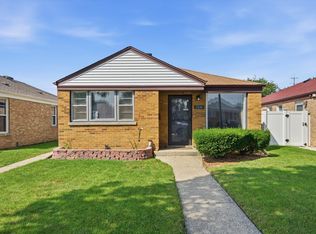 MLS ID #12759762, Brenda Martinez, RE/MAX LOYALTY. MRED as distributed by MLS GRID
 - $430,0003 bd2 ba1.2k sqft3521 Sarah St, Franklin Park, IL 60131Active
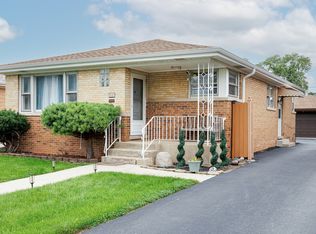 MLS ID #12753513, Yenny Grajales, Chicagoland Brokers, Inc.. MRED as distributed by MLS GRID
 - $346,9003 bd2 ba1.1k sqft2408 Spruce St, River Grove, IL 60171Active
 MLS ID #12753200, Marguerite De Sio, MDS Premier Properties. MRED as distributed by MLS GRID
