Chic, Permitted & Perfectly Renovated in 2025 home in Evergreen Park! 9638 S Francisco Ave is the home that checks every box -a fully rehabbed 4-bedroom, 2-bath brick Cape Cod that blends modern flair with timeless charm. Renovated with permits and up to the most current codes, this one is not your average flip -it's the real deal. Step inside to find durable hard surface flooring on the main level and basement, paired with tall, crisp baseboards and bold black hardware throughout. The custom accent wall at the stairs adds an eye-catching architectural punch. The designer eat-in kitchen features gleaming white shaker cabinets, dramatic black quartz backsplash, new stainless steel appliances, and a view of your private, fenced yard. Two upstairs bedrooms share a fully updated bath with a frameless glass shower, large-format tile, and a statement glass block window. The main floor bedroom sits across from a dreamy bathroom with a floating vanity, deep soaking tub, and luxe fixtures. The finished basement includes a 4th bedroom, stylish dry bar, spacious rec area, finished laundry room with side-by-side washer/dryer, and matching sleek flooring. Smart upgrades include a Nest thermostat, Ring doorbell, and thoughtfully selected modern light fixtures that elevate every room. Outside, enjoy a 2-car garage with party door opening into the fenced yard with georgeous mature trees - perfect for entertaining or letting the pups run wild. Both the garage siding and dormer siding are brand new, all permitted and to code. New pipes from the house to the street ensuring peace of mind for years to come. Located on a quiet tree-lined street in desirable Evergreen Park - walkable, welcoming, and just waiting for you to call it home. FHA, VA & Conventional loans accepted.
Closed
$412,000
9638 S Francisco Ave, Evergreen Park, IL 60805
3beds
1,317sqft
Single Family Residence
Built in 1952
6,260 Square Feet Lot
$428,900 Zestimate®
$313/sqft
$2,536 Estimated rent
Home value
$428,900
$386,000 - $476,000
$2,536/mo
Zestimate® history
Owner options
List your home for rent
$2,536/mo
Rent Zestimate®
Find your next renter with Zillow Rental Manager. Plus, with online applications, you can quickly screen prospective tenants – for free.
$2,536/mo
Rent Zestimate®
Refinance and save
$2,945/mo
Est. payment
Refinancing to a lower rate could help reduce your monthly payments and save thousands over the life of the loan.
$2,945/mo
Est. payment
Explore your selling options
Work with a Zillow partner agent
Leverage their expertise and Zillow's premium Showcase listings to get your home seen by more buyers.
Get startedList with your own agent
Get your home in front of millions of buyers by listing it on Zillow.
Learn how to do itSell it yourself
Take full control of how buyers see your home on Zillow by listing For Sale by Owner (FSBO).
List your homeWhat's special
Modern light fixturesFinished basementStylish dry barFinished laundry roomQuiet tree-lined streetPrivate fenced yardDreamy bathroom
Zillow last checked:
Listing updated:
Listed by:
Joanna Lewkowicz, ABR,C-RETS,CSC,MRP,RENE,SFR,SRES,SRS (708)630-1147,
Boutique Home Realty
Bought with:
Vincent Ewing
Keller Williams ONEChicago
Source: MRED as distributed by MLS GRID,MLS#: 12464551
Facts & features
Interior
Bedrooms & bathrooms
- Bedrooms: 3
- Bathrooms: 2
- Full bathrooms: 2
Rooms
- Room types: Foyer
Primary bedroom
- Features: Flooring (Carpet)
- Level: Second
- Area: 208 Square Feet
- Dimensions: 16X13
Bedroom 2
- Features: Flooring (Carpet)
- Level: Second
- Area: 120 Square Feet
- Dimensions: 12X10
Bedroom 3
- Features: Flooring (Wood Laminate)
- Level: Main
- Area: 110 Square Feet
- Dimensions: 11X10
Foyer
- Level: Main
- Area: 16 Square Feet
- Dimensions: 4X4
Kitchen
- Features: Kitchen (Eating Area-Table Space, Granite Counters, SolidSurfaceCounter, Updated Kitchen), Flooring (Wood Laminate)
- Level: Main
- Area: 210 Square Feet
- Dimensions: 14X15
Living room
- Features: Flooring (Wood Laminate)
- Level: Main
- Area: 247 Square Feet
- Dimensions: 19X13
Heating
- Natural Gas, Forced Air
Cooling
- Central Air
Appliances
- Included: Range, Microwave, Dishwasher, Refrigerator, Washer, Dryer, Stainless Steel Appliance(s), Humidifier
- Laundry: In Unit, Sink
Features
- 1st Floor Bedroom, 1st Floor Full Bath, Built-in Features, Walk-In Closet(s)
- Flooring: Hardwood
- Windows: Drapes
- Basement: Finished,Full
Interior area
- Total structure area: 2,117
- Total interior livable area: 1,317 sqft
- Finished area below ground: 750
Property
Parking
- Total spaces: 2
- Parking features: Garage Door Opener, On Site, Garage Owned, Detached, Garage
- Garage spaces: 2
- Has uncovered spaces: Yes
Accessibility
- Accessibility features: No Disability Access
Features
- Stories: 1.5
Lot
- Size: 6,260 Square Feet
- Dimensions: 42.5 x 147.3
Details
- Parcel number: 24121150470000
- Special conditions: None
- Other equipment: Ceiling Fan(s), Sump Pump
Construction
Type & style
- Home type: SingleFamily
- Architectural style: Cape Cod
- Property subtype: Single Family Residence
Materials
- Brick
- Roof: Asphalt
Condition
- New construction: No
- Year built: 1952
- Major remodel year: 2025
Utilities & green energy
- Electric: Circuit Breakers
- Sewer: Public Sewer
- Water: Lake Michigan, Public
Community & HOA
Community
- Features: Sidewalks, Street Lights, Street Paved
- Security: Carbon Monoxide Detector(s)
HOA
- Services included: None
Location
- Region: Evergreen Park
Financial & listing details
- Price per square foot: $313/sqft
- Tax assessed value: $240,010
- Annual tax amount: $6,154
- Date on market: 9/5/2025
- Listing terms: FHA
- Ownership: Fee Simple
Price history
| Date | Event | Price |
|---|---|---|
| 10/27/2025 | Sold | $412,000+3%$313/sqft |
Source:  MRED as distributed by MLS GRID #12464551 Report a problem MRED as distributed by MLS GRID #12464551 Report a problem | ||
| 9/19/2025 | Contingent | $399,999$304/sqft |
Source: MRED as distributed by MLS GRID #12464551 Report a problem | ||
| 8/25/2025 | Listed for sale | $399,999$304/sqft |
Source: MRED as distributed by MLS GRID #12455116 Report a problem | ||
| 8/13/2025 | Contingent | $399,999$304/sqft |
Source: MRED as distributed by MLS GRID #12428901 Report a problem | ||
| 8/6/2025 | Listed for sale | $399,999+90.5%$304/sqft |
Source: MRED as distributed by MLS GRID #12428901 Report a problem | ||
| 2/18/2025 | Sold | $210,000+5.1%$159/sqft |
Source: MRED as distributed by MLS GRID #12276700 Report a problem | ||
| 1/26/2025 | Contingent | $199,900$152/sqft |
Source: MRED as distributed by MLS GRID #12276700 Report a problem | ||
| 1/24/2025 | Listed for sale | $199,900$152/sqft |
Source: MRED as distributed by MLS GRID #12276700 Report a problem | ||
Public tax history
| Year | Property taxes | Tax assessment |
|---|---|---|
| 2024 | $6,231 +1.2% | $24,001 +0% |
| 2023 | $6,154 +46% | $23,999 +42.8% |
| 2022 | $4,214 +2% | $16,804 |
| 2021 | $4,132 +0.1% | $16,804 |
| 2020 | $4,129 -4.1% | $16,804 -2.7% |
| 2019 | $4,307 +2.1% | $17,262 |
| 2018 | $4,216 -34.7% | $17,262 |
| 2017 | $6,461 -2.2% | $17,262 +3.5% |
| 2016 | $6,603 -0.2% | $16,680 |
| 2015 | $6,617 +2.5% | $16,680 |
| 2014 | $6,457 +3.2% | $16,680 -4.8% |
| 2013 | $6,260 +36.3% | $17,524 |
| 2012 | $4,594 -9.9% | $17,524 |
| 2011 | $5,099 +5.1% | $17,524 -19.3% |
| 2010 | $4,850 +22.7% | $21,721 |
| 2009 | $3,951 +7.1% | $21,721 -5% |
| 2008 | $3,688 +1% | $22,865 +29.4% |
| 2007 | $3,650 +2.5% | $17,665 |
| 2006 | $3,560 +9.5% | $17,665 |
| 2005 | $3,252 -3.3% | $17,665 +28.7% |
| 2004 | $3,364 +10.9% | $13,731 |
| 2003 | $3,032 +14.1% | $13,731 |
| 2002 | $2,656 +17.8% | $13,731 +9.6% |
| 2001 | $2,255 +2.6% | $12,526 |
| 2000 | $2,198 | $12,526 |
| 1999 | $2,198 | $12,526 |
Find assessor info on the county website
Neighborhood: 60805
Nearby homes
- $311,5004 bd2 ba1.5k sqft9642 S Francisco Ave, Evergreen Park, IL 60805Off Market

- $315,8003 bd1 ba1.3k sqft9642 S Francisco Ave, Evergreen Park, IL 60805Off Market
- $320,1005 bd2 ba1.4k sqft9636 S Francisco Ave, Evergreen Park, IL 60805Off Market
- $361,3004 bd3 ba1.6k sqft9634 S Francisco Ave, Evergreen Park, IL 60805Off Market
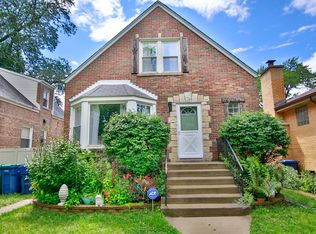
- $196,0003 bd1 ba1.5k sqft9650 S Francisco Ave, Evergreen Park, IL 60805Off Market
- $196,0003 bd1 ba1.5k sqft9650 S Francisco Ave, Evergreen Park, IL 60805Off Market
- $196,0003 bd1 ba1.5k sqft9650 S Francisco Ave, Evergreen Park, IL 60805Off Market
- $293,8002 bd2 ba1.2k sqft9614 S Francisco Ave, Evergreen Park, IL 60805Off Market
Nearby schools
GreatSchools rating
- 7/10Southeast Elementary SchoolGrades: PK-5Distance: 0.2 mi
- 5/10Central Jr High SchoolGrades: 6-8Distance: 0.8 mi
- 9/10Evergreen Park High SchoolGrades: 9-12Distance: 0.5 mi
Schools provided by the listing agent
- Elementary: Southeast Elementary School
- Middle: Central Junior High School
- High: Evergreen Park High School
- District: 124
Source: MRED as distributed by MLS GRID. This data may not be complete. We recommend contacting the local school district to confirm school assignments for this home.
Get a cash offer in 3 minutes
Find out how much your home could sell for in as little as 3 minutes with a no-obligation cash offer.
Estimated market value
$428,900
Get a cash offer in 3 minutes
Find out how much your home could sell for in as little as 3 minutes with a no-obligation cash offer.
Estimated market value
$428,900
- Illinois
- Cook County
- Evergreen Park
- 60805
- 9638 S Francisco Ave
Nearby cities
Nearby zip codes
Other Evergreen Park Topics
