A rare find!! A beautiful 2-story home with a pool in a highly desirable gated community welcomes you with plenty of driveway space for working along with the 2 car garage. Updates throughout, with high ceilings and an open floor-plan concept. Granite counter tops, 42 inch cabinets, stainless steel appliances, updated light fixtures with recess lighting, gas stove, separate formal dining room and office room that can be used as a flex room, crown molding and bas boards throughout the first floor, spacious primary bedrooms downstairs, double vanity, separate walk in shower as well as garden tub, oversized walk in closet with custom shelving, upstairs has three bedroom with a large game room as well as a movie theatre room. backyard comes with a covered patio that leads you to a beautiful built in pool with plenty of yard space that provides mature trees and landscaping.
For sale
$640,000
9638 Torrington, San Antonio, TX 78251
4beds
3,301sqft
Single Family Residence
Built in 2012
8,842 Square Feet Lot
$626,900 Zestimate®
$194/sqft
$100/mo HOA
What's special
Gas stoveHigh ceilingsSeparate formal dining roomStainless steel appliancesPlenty of yard spaceGranite counter topsBeautiful built in pool
- 59 days
- 362
- 20
Zillow last checked:
Listing updated:
Listed by:
Arturo Reygadas TREC #607579 (210) 313-5554,
1st Choice Realty Group
Source: LERA MLS,MLS#: 1999330
Facts & features
Interior
Bedrooms & bathrooms
- Bedrooms: 4
- Bathrooms: 3
- Full bathrooms: 3
Primary bedroom
- Features: Walk-In Closet(s), Multi-Closets, Ceiling Fan(s)
- Area: 320
- Dimensions: 20 x 16
Bedroom 2
- Area: 132
- Dimensions: 11 x 12
Bedroom 3
- Area: 210
- Dimensions: 15 x 14
Bedroom 4
- Area: 176
- Dimensions: 16 x 11
Primary bathroom
- Features: Tub/Shower Separate
- Area: 100
- Dimensions: 10 x 10
Dining room
- Area: 144
- Dimensions: 12 x 12
Kitchen
- Area: 110
- Dimensions: 10 x 11
Living room
- Area: 238
- Dimensions: 14 x 17
Heating
- Central, Natural Gas
Cooling
- Two Central
Appliances
- Included: Cooktop, Built-In Oven, Self Cleaning Oven, Microwave, Gas Water Heater
- Laundry: Washer Hookup, Dryer Connection
Features
- Three Living Area, Liv/Din Combo, Eat-in Kitchen, Two Eating Areas, Kitchen Island, Pantry, Study/Library, Game Room, Utility Room Inside, Secondary Bedroom Down, High Ceilings, Open Floorplan, High Speed Internet, Walk-In Closet(s), Master Downstairs, Ceiling Fan(s)
- Flooring: Carpet, Ceramic Tile
- Has basement: No
- Number of fireplaces: 1
- Fireplace features: One, Living Room
Interior area
- Total interior livable area: 3,301 sqft
Property
Parking
- Total spaces: 2
- Parking features: Two Car Garage
- Garage spaces: 2
Features
- Levels: Two
- Stories: 2
- Has private pool: Yes
- Pool features: In Ground
Lot
- Size: 8,842 Square Feet
Details
- Parcel number: 176730130410
Construction
Type & style
- Home type: SingleFamily
- Property subtype: Single Family Residence
Materials
- Brick, 4 Sides Masonry
- Foundation: Slab
- Roof: Composition
Condition
- Pre-Owned
- New construction: No
- Year built: 2012
Details
- Builder name: Sitterle
Utilities & green energy
- Sewer: Sewer System
- Water: Water System
Community & HOA
Community
- Security: Controlled Access
- Subdivision: Aviara
HOA
- Has HOA: Yes
- HOA fee: $1,201 annually
- HOA name: AVIARA PUD HOMEOWNERS ASSOCIATION, INC
Location
- Region: San Antonio
Financial & listing details
- Price per square foot: $194/sqft
- Tax assessed value: $607,400
- Annual tax amount: $13,789
- Price range: $640K - $640K
- Date on market: 7/10/2026
- Cumulative days on market: 60 days
- Listing terms: Conventional,FHA,VA Loan,Cash
Estimated market value
$626,900
$596,000 - $658,000
$3,395/mo
Price history
| Date | Event | Price |
|---|---|---|
| 7/10/2026 | Listed for sale | $640,000+40.7%$194/sqft |
Source:  LERA MLS #1999330 Report a problem LERA MLS #1999330 Report a problem | ||
| 6/3/2022 | Sold | -- |
Source: Agent Provided Report a problem | ||
| 6/2/2017 | Listing removed | $3,000$1/sqft |
Source: 3D Realty & Property Mgmt. #1242815 Report a problem | ||
| 5/16/2017 | Listed for rent | $3,000$1/sqft |
Source: 3D Realty & Property Mgmt. #1242815 Report a problem | ||
| 3/31/2017 | Listing removed | $3,000$1/sqft |
Source: Owner Report a problem | ||
| 3/12/2017 | Listed for rent | $3,000$1/sqft |
Source: Owner Report a problem | ||
| 7/7/2016 | Listing removed | $454,900$138/sqft |
Source: Coldwell Banker D'Ann Harper REALTORS� #1173230 Report a problem | ||
| 6/23/2016 | Price change | $454,900-3.2%$138/sqft |
Source: Coldwell Banker D'Ann Harper REALTORS� #1173230 Report a problem | ||
| 5/25/2016 | Price change | $469,900-3.1%$142/sqft |
Source: Coldwell Banker D'Ann Harper REALTORS� #1173230 Report a problem | ||
| 4/21/2016 | Listed for sale | $484,900+30.1%$147/sqft |
Source: Coldwell Banker D'Ann Harper REALTORS� #1173230 Report a problem | ||
| 5/9/2013 | Listing removed | $372,688$113/sqft |
Source: The Sitterle Homes, LTD #970568 Report a problem | ||
| 11/10/2012 | Price change | $372,688+2.1%$113/sqft |
Source: The Sitterle Homes, LTD #970568 Report a problem | ||
| 10/19/2012 | Listed for sale | $365,000$111/sqft |
Source: The Sitterle Homes, LTD #970568 Report a problem | ||
Public tax history
| Year | Property taxes | Tax assessment |
|---|---|---|
| 2025 | $13,911 +21.6% | $607,400 +0.8% |
| 2024 | $11,436 -4.1% | $602,810 -1.6% |
| 2023 | $11,930 -0.7% | $612,690 +15.6% |
| 2022 | $12,014 +5.2% | $529,980 +10% |
| 2021 | $11,422 | $481,800 +6% |
| 2020 | $11,422 +9.5% | $454,707 +10% |
| 2019 | $10,428 | $413,370 +1.2% |
| 2018 | $10,428 -8.4% | $408,590 -6.7% |
| 2017 | $11,389 +3.6% | $437,750 +3.7% |
| 2016 | $10,989 +8.6% | $422,050 +4.5% |
| 2015 | $10,121 | $403,730 +7.6% |
| 2014 | $10,121 | $375,050 +48.5% |
| 2013 | -- | $252,580 +547.6% |
| 2012 | -- | $39,000 +29.8% |
| 2011 | -- | $30,050 |
| 2010 | -- | $30,050 -10.8% |
| 2009 | -- | $33,670 |
Find assessor info on the county website
Monthly payment
Est. payment
Payment breakdown
Explore the cost of this home by adjusting the details. Changes won't be saved.Climate risks
Neighborhood: 78251
Nearby schools
Schools provided by the listing agent
- Elementary: Raba
- Middle: Jordan
- High: Warren
- District: Northside
Source: LERA MLS. This data may not be complete. We recommend contacting the local school district to confirm school assignments for this home.
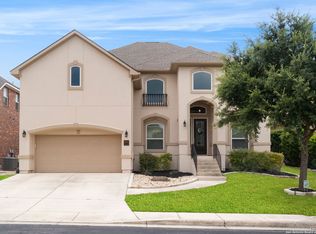

Similar homes
- $440,0004 bd4 ba2.9k sqft9646 Calmont Way, San Antonio, TX 78251For Sale
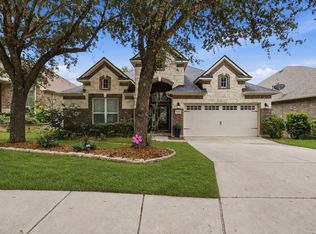
 MLS ID #2002532, Gabriela Castillo TREC #756301, Exquisite Properties, LLC. LERA MLS
 - $650,0004 bd4 ba3.8k sqft2015 BAILEY FOREST, San Antonio, TX 78253For Sale
 MLS ID #2011901, Franklin Torres TREC #718047, Real Broker, LLC. LERA MLS
 - $615,0004 bd4 ba3.3k sqft4507 Grass Fight, San Antonio, TX 78253For Sale
 MLS ID #1996737, Sandra Rangel TREC #579513, Real Broker, LLC. LERA MLS
 - $655,0005 bd5 ba3.7k sqft12109 Merritt Villa, San Antonio, TX 78253For Sale
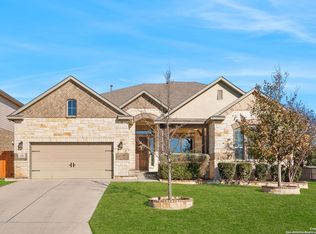 MLS ID #1935347, Marie Crabb TREC #612087, Exquisite Properties, LLC. LERA MLS
 - $625,0004 bd4 ba3.4k sqft9706 Rosemire Way, San Antonio, TX 78254For SaleMLS ID #2003909, Mary Miller TREC #777852, NextHome Valor Realty. LERA MLS
- $554,0004 bd4 ba3.7k sqft12030 Upton Park, San Antonio, TX 78253For SaleMLS ID #2003425, Jonathan Rebaldo TREC #800822, Keller Williams City-View. LERA MLS
- $385,0004 bd3 ba2.5k sqft1723 Viljandi Moon, San Antonio, TX 78251For SaleMLS ID #2004831, Jose De Luna TREC #807105, eXp Realty. LERA MLS
- $550,0004 bd4 ba3.3k sqft11231 Ginger Hazel, San Antonio, TX 78253For SaleMLS ID #1993691, Ana Martinez TREC #728812, Kuper Sotheby's Int'l Realty. LERA MLS
- $625,0004 bd3 ba2.8k sqft17034 Sonoma Ridge, San Antonio, TX 78255For SaleMLS ID #1972917, Zachariah Castillo TREC #620516, Keller Williams City-View. LERA MLS
- $639,0004 bd4 ba3.3k sqft18807 SALADO CYN, San Antonio, TX 78258For SaleMLS ID #1961500, Erin Cestero TREC #618467, JB Goodwin, REALTORS. LERA MLS
- $469,9004 bd3 ba2.8k sqft1904 PITCHER BND, San Antonio, TX 78253For SaleMLS ID #2004222, Monica Nino TREC #773978, Real Broker, LLC. LERA MLS
- $462,0004 bd3 ba2.6k sqft11519 ESCOBAR RD, San Antonio, TX 78253For SaleMLS ID #2011693, Jennifer Thompson TREC #725854, Rigel Realty LLC. LERA MLS
- $649,9004 bd4 ba3.2k sqft210 Bushbuck Path, San Antonio, TX 78258For SaleMLS ID #1991300, Arthur Meister TREC #665481, Coldwell Banker D'Ann Harper. LERA MLS
- $629,0004 bd3 ba2.8k sqft20914 Cactus Loop, San Antonio, TX 78258For SaleMLS ID #2008862, Viki Melton TREC #523715, Stone Oak Realty Services, LLC. LERA MLS
- $629,0004 bd4 ba2.9k sqft17132 Bandera Rd, Helotes, TX 78023For SaleMLS ID #1931989, Melissa Stagers TREC #435856, M. Stagers Realty Partners. LERA MLS
- $489,9004 bd4 ba3.3k sqft12315 Lexi Petal, San Antonio, TX 78253For SaleMLS ID #1971309, Edith Garza TREC #737376, Premier Realty Group Platinum. LERA MLS
- $484,9004 bd4 ba3.6k sqft5415 Dragon Weed, San Antonio, TX 78253For SaleMLS ID #1963023, Tiffany Stevens TREC #544138, Real Broker, LLC. LERA MLS
- $449,9004 bd4 ba2.9k sqft5911 Cecilyann, San Antonio, TX 78253For SaleMLS ID #1956964, Dawn Willborn TREC #706356, Kuper Sotheby's Int'l Realty. LERA MLS
- $569,9005 bd4 ba3k sqft8918 Los Sonoma Rio, Helotes, TX 78023For SaleMLS ID #2006335, Charo King TREC #510492, RE/MAX North-San Antonio. LERA MLS
- $459,9004 bd2 ba2.7k sqft12606 Alstroemeria, San Antonio, TX 78253For SaleMLS ID #1995472, Leticia Wallace TREC #809215, BK Real Estate. LERA MLS
