Skip main navigation
Sold for $625,000
  • $625,000

    9638 Wills Ln, Lillian, AL 36549

    3beds
    2,501sqft
    Single Family Residence
    Built in 1998
    0.94 Acres Lot
    $629,700 Zestimate®
    $250/sqft
    $2,875 Estimated rent

    Home value

    $629,700

    $598,000 - $661,000

    $2,875/mo

    Zestimate® history
    Loading
    Loading...

    Owner options

    List your home for rent

    $2,875/mo

    Rent Zestimate®

    Find your next renter with Zillow Rental Manager. Plus, with online applications, you can quickly screen prospective tenants – for free.

    Learn more

    $2,875/mo

    Rent Zestimate®

    Refinance and save

    $2,830/mo

    Est. payment

    Refinancing to a lower rate could help reduce your monthly payments and save thousands over the life of the loan.

    See today's rates

    $2,830/mo

    Est. payment

    Explore your selling options

    Work with a Zillow partner agent

    Leverage their expertise and Zillow's premium Showcase listings to get your home seen by more buyers.

    Get started

    List with your own agent

    Get your home in front of millions of buyers by listing it on Zillow.

    Learn how to do it

    Sell it yourself

    Take full control of how buyers see your home on Zillow by listing For Sale by Owner (FSBO).

    List your home

    What's special

    Fenced yardCozy fireplaceSeparate dining roomPrimary suiteCozy breakfast nookSoaking tubTiled flooring
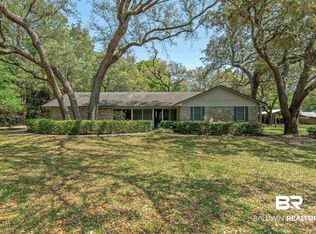
    Stunning Brick Beauty w/ Saltwater Pool & Deeded Water Access! WELCOME TO YOUR DREAM RETREAT! This exquisite home blends comfort, style, & functionality! Featuring 3BR/2.5 baths & a delightful, screened porch overlooking a Sparkling Saltwater Pool—ideal for relaxation and entertaining! Step inside to be wowed by the vaulted ceilings & airy ambiance of the living room, complete with a cozy fireplace that adds warmth & charm while the beautiful, tiled flooring flows seamlessly throughout adding elegance & easy maintenance. The expansive kitchen, adorned with abundant countertops & cabinetry, features a cozy breakfast nook, while the additional separate dining room is ideal for special gatherings. Retreat to the spacious primary suite, boasting tray ceilings & an ensuite bath with a double sink vanity, walk-in shower, soaking tub, & large walk-in closet! The generously sized additional bedrooms are also equipped with spacious walk-in closets providing plenty of storage for everyone. Step outside to your private oasis, complete with a fenced yard & concrete patio overlooking the beautiful surroundings for an ultimate outdoor escape! For car enthusiasts & hobbyists, the impressive 40x50 workshop, equipped with a workbench, electricity, water, & sewer hookups, plus the 30- & 50-amp outlets for RVs is ideal for projects & parking recreational vehicles! This impressive property also features a Whole House Generator, ensuring uninterrupted power supply providing convenience & peace of mind. Nestled in the highly sought-after Perdido Vista subdivision, this gorgeous home provides tranquility & privacy AND with deeded water access to Soldiers Creek just steps away, water enthusiasts will be in Paradise! Don’t miss out on this remarkable property that beautifully combines modern living with serene surroundings! CALL & schedule your private tour today and make this Dream Home your reality! Buyer to verify all information during due diligence.

    Zillow last checked:

    Listing updated:

    Listed by:

    Jacquelyn Wells 251-802-3630,

    Coldwell Banker Coastal Realty

    Bought with:

    Jacquelyn Wells

    Coldwell Banker Coastal Realty

    Source: PAR,MLS#: 665053MLS Logo

    Facts & features

    Interior

    Bedrooms & bathrooms
    • Bedrooms: 3
    • Bathrooms: 3
    • Full bathrooms: 2
    • 1/2 bathrooms: 1
    Primary bedroom
    • Level: First
    • Area: 255
    • Dimensions: 15 x 17
    Bedroom
    • Level: First
    • Area: 169
    • Dimensions: 13 x 13
    Bedroom 1
    • Level: First
    • Area: 169
    • Dimensions: 13 x 13
    Dining room
    • Level: First
    • Area: 182
    • Dimensions: 13 x 14
    Kitchen
    • Level: First
    • Area: 210
    • Dimensions: 14 x 15
    Heating
    • Central
    Cooling
    • Central Air, Ceiling Fan(s)
    Appliances
    • Included: Gas Water Heater
    Features
    • Flooring: Tile
    • Has basement: No
    Interior area
    • Total structure area: 2,501
    • Total interior livable area: 2,501 sqft

    Property

    Parking
    • Total spaces: 2
    • Parking features: 2 Car Garage
    • Garage spaces: 2
    Features
    • Levels: One
    • Stories: 1
    • Has private pool: Yes
    • Pool features: In Ground, None, Salt Water
    • Fencing: Partial
    • Waterfront features: Deed Access
    Lot
    • Size: 0.94 Acres
    • Dimensions: 205 X 200
    Details
    • Parcel number: 6303080000020.001
    • Zoning description: Res Single

    Construction

    Type & style
    • Home type: SingleFamily
    • Architectural style: Ranch
    • Property subtype: Single Family Residence
    Materials
    • Frame
    • Foundation: Slab
    • Roof: Composition
    Condition
    • Resale
    • New construction: No
    • Year built: 1998

    Utilities & green energy

    • Electric: Circuit Breakers
    • Sewer: Septic Tank
    • Water: Private, Public

    Community & neighborhood

    Location
    • Region: Lillian
    • Subdivision: Perdido Vista

    HOA & financial

    HOA
    • Has HOA: No

    Other

    Other facts
    • Road surface type: Paved

    Price history

    DateEventPrice
    1/2/2026Sold$625,000+4.3%$250/sqft
    Source: PAR #665053 Report a problem
    11/21/2025Pending sale$599,000$240/sqft
    Source: PAR #665053 Report a problem
    10/17/2025Price change$599,000-1.6%$240/sqft
    Source: PAR #665053 Report a problem
    7/15/2025Price change$609,000-2.6%$244/sqft
    Source: PAR #665053 Report a problem
    5/28/2025Listed for sale$625,000+68.5%$250/sqft
    Source: PAR #665053 Report a problem
    12/12/2019Sold$371,000+6.3%$148/sqft
    Source: Baldwin Realtors #289074 Report a problem
    9/20/2019Listed for sale$349,000$140/sqft
    Source: Coastal Real Estate and Development #289074 Report a problem

    Public tax history

    YearProperty taxesTax assessment
    2025$1,061 +5.7%$50,220 +5.6%
    2024$1,004 +83.2%$47,560 +80.4%
    2023$548 $26,360 -26.3%
    2022-- $35,780 +12.3%
    2021$548 $31,860 +5.8%
    2020$548 +3.6%$30,120 +18.2%
    2019$529 +7.3%$25,480 +8.1%
    2018$493 +1%$23,580
    2017$488 $23,580 -3.4%
    2016$488 -3.6%$24,420 +5%
    2015$506 +4.1%$23,260 -1%
    2014$486 $23,500 -1.8%
    2013$486 $23,940 -9.2%
    2011-- $26,360
    2010-- $26,360 -6.1%
    2009$585 $28,080
    2008$585 -3.9%$28,080 -3.8%
    2007$608 +0.1%$29,180 +0.1%
    2006$608 +13%$29,140 +12.6%
    2005$537 +28%$25,880 +29.8%
    2003$420 +4.8%$19,940 +4.7%
    2002$400 +4.9%$19,040
    2001$382 -63.5%$19,040 -50%
    2000$1,047 $38,060

    Find assessor info on the county website

    Neighborhood: 36549

    Nearby schools

    GreatSchools rating
    Schools provided by the listing agent
    • Elementary: Local School In County
    • Middle: LOCAL SCHOOL IN COUNTY
    • High: Local School In County

    Source: PAR. This data may not be complete. We recommend contacting the local school district to confirm school assignments for this home.

    Get a cash offer in 3 minutes
    Find out how much your home could sell for in as little as 3 minutes with a no-obligation cash offer.
    Estimated market value
    $629,700
    Get a cash offer in 3 minutes
    Find out how much your home could sell for in as little as 3 minutes with a no-obligation cash offer.
    Estimated market value
    $629,700