**Sellers to provide $$$$ toward Buyer(s) closing costs and/or rate buydown with an acceptable offer, executed by 6/15/25** Welcome to a seamless blend of style and function in this 4 bedroom, 2 bath home built in 2022. With nearly 1,800 square feet of thoughtfully designed living space, this home is move-in ready with timeless style and standout features throughout. From the moment you enter, you’ll appreciate the cohesive flow created by the warm neutral interior paint and brand-new LVP flooring throughout the entire home – no carpet anywhere! Custom board-and-batten feature walls add character and depth to the open-concept living and dining areas, creating an inviting space for both daily living and entertaining. The kitchen showcases a large island, walk-in pantry, and stainless appliances. Plus, several notable upgrades including stylish hardware on the white cabinetry, classic tile backsplash, statement light fixtures, and a new deep single-bowl sink with faucet. The spacious primary suite, situated privately in the rear of the home, is a relaxing retreat with ensuite bathroom that features a double vanity, step-in shower, private water closet, and huge walk-in closet. Each additional bedroom is generously sized, with ample closets including one with a custom closet system. Step outside to enjoy the extended 12x6 patio—ideal for entertaining or relaxing in your private backyard oasis, fully enclosed with a privacy fence. Additional features include a remote whole home management system (security, thermostat, lights and lights), front yard landscaping, a storm door, motion-sensor security lighting, and a transferable termite warranty. Glenhollow is just minutes from Navy Federal Credit Union, good schools, shopping, the Equestrian Center, and offers quick access to I-10, NAS Pensacola, and Pensacola Beach.
Sold for $323,000
$323,000
9639 Angel Oak Dr, Pensacola, FL 32526
4beds
1,744sqft
Single Family Residence
Built in 2022
6,969 Square Feet Lot
$325,800 Zestimate®
$185/sqft
$2,109 Estimated rent
Home value
$325,800
$290,000 - $365,000
$2,109/mo
Zestimate® history
Owner options
List your home for rent
$2,109/mo
Rent Zestimate®
Find your next renter with Zillow Rental Manager. Plus, with online applications, you can quickly screen prospective tenants – for free.
$2,109/mo
Rent Zestimate®
Refinance and save
$2,482/mo
Est. payment
Refinancing to a lower rate could help reduce your monthly payments and save thousands over the life of the loan.
$2,482/mo
Est. payment
Explore your selling options
Work with a Zillow partner agent
Leverage their expertise and Zillow's premium Showcase listings to get your home seen by more buyers.
Get startedList with your own agent
Get your home in front of millions of buyers by listing it on Zillow.
Learn how to do itSell it yourself
Take full control of how buyers see your home on Zillow by listing For Sale by Owner (FSBO).
List your homeWhat's special
Zillow last checked:
Listing updated:
Listed by:
Lisa Roy 850-602-0171,
Levin Rinke Realty
Bought with:
Travis Talley
KELLER WILLIAMS REALTY GULF COAST
Source: PAR,MLS#: 664127
Facts & features
Interior
Bedrooms & bathrooms
- Bedrooms: 4
- Bathrooms: 2
- Full bathrooms: 2
Primary bedroom
- Level: First
- Area: 169.32
- Dimensions: 14.11 x 12
Bedroom
- Level: First
- Area: 117.28
- Dimensions: 11.6 x 10.11
Bedroom 1
- Level: First
- Area: 113.3
- Dimensions: 11 x 10.3
Bedroom 2
- Level: First
- Area: 105.04
- Dimensions: 10.1 x 10.4
Dining room
- Level: First
- Area: 101.1
- Dimensions: 10.11 x 10
Kitchen
- Level: First
- Area: 200.48
- Dimensions: 11.2 x 17.9
Living room
- Level: First
- Area: 232.82
- Dimensions: 16.5 x 14.11
Heating
- Central
Cooling
- Central Air
Appliances
- Included: Electric Water Heater, Built In Microwave, Dishwasher, Disposal, Refrigerator
- Laundry: Inside, W/D Hookups
Features
- Baseboards, High Speed Internet, Recessed Lighting
- Flooring: Simulated Wood
- Windows: Double Pane Windows, Storm Window(s), Blinds, Shutters
- Has basement: No
Interior area
- Total structure area: 1,744
- Total interior livable area: 1,744 sqft
Property
Parking
- Total spaces: 2
- Parking features: 2 Car Garage, Front Entrance, Garage Door Opener
- Garage spaces: 2
Features
- Levels: One
- Stories: 1
- Patio & porch: Covered, Patio, Porch
- Pool features: None
- Fencing: Back Yard,Privacy
Lot
- Size: 6,969 Square Feet
- Features: Central Access, Interior Lot
Details
- Parcel number: 071s311301022004
- Zoning description: Res Single
Construction
Type & style
- Home type: SingleFamily
- Architectural style: Craftsman
- Property subtype: Single Family Residence
Materials
- Frame
- Foundation: Slab
- Roof: Shingle,Hip
Condition
- Resale
- New construction: No
- Year built: 2022
Utilities & green energy
- Electric: Circuit Breakers, Copper Wiring
- Sewer: Public Sewer
- Water: Public
- Utilities for property: Cable Available
Community & HOA
Community
- Security: Security System, Smoke Detector(s)
- Subdivision: Glenhollow
HOA
- Has HOA: Yes
- Services included: None
- HOA fee: $358 annually
Location
- Region: Pensacola
Financial & listing details
- Price per square foot: $185/sqft
- Tax assessed value: $251,079
- Annual tax amount: $2,847
- Price range: $323K - $323K
- Date on market: 5/10/2025
- Cumulative days on market: 34 days
- Road surface type: Paved
Price history
| Date | Event | Price |
|---|---|---|
| 12/4/2025 | Listing removed | $1,895$1/sqft |
Source: Zillow Rentals Report a problem | ||
| 11/20/2025 | Listed for rent | $1,895$1/sqft |
Source: Zillow Rentals Report a problem | ||
| 7/9/2025 | Sold | $323,000-0.3%$185/sqft |
Source:  PAR #664127 Report a problem PAR #664127 Report a problem | ||
| 6/13/2025 | Contingent | $323,900$186/sqft |
Source: PAR #664127 Report a problem | ||
| 6/13/2025 | Pending sale | $323,900$186/sqft |
Source:  Navarre Area BOR #976050 Report a problem Navarre Area BOR #976050 Report a problem | ||
| 5/29/2025 | Price change | $323,900-0.3%$186/sqft |
Source: PAR #664127 Report a problem | ||
| 5/10/2025 | Listed for sale | $324,900+11.3%$186/sqft |
Source: PAR #664127 Report a problem | ||
| 3/20/2023 | Sold | $291,925+1%$167/sqft |
Source: PAR #617441 Report a problem | ||
| 2/20/2023 | Pending sale | $288,900+1.4%$166/sqft |
Source: PAR #617441 Report a problem | ||
| 1/20/2023 | Listing removed | -- |
Source: PAR #617441 Report a problem | ||
| 1/16/2023 | Price change | $284,900-9.5%$163/sqft |
Source: PAR #617441 Report a problem | ||
| 12/4/2022 | Pending sale | $314,900$181/sqft |
Source: PAR #617441 Report a problem | ||
| 12/1/2022 | Price change | $314,900-1.6%$181/sqft |
Source: PAR #617441 Report a problem | ||
| 10/13/2022 | Listed for sale | $319,900$183/sqft |
Source: PAR #617441 Report a problem | ||
Public tax history
| Year | Property taxes | Tax assessment |
|---|---|---|
| 2024 | $2,847 -21.8% | $251,079 -5.2% |
| 2023 | $3,639 | $264,876 |
Find assessor info on the county website
Neighborhood: 32526
Nearby homes
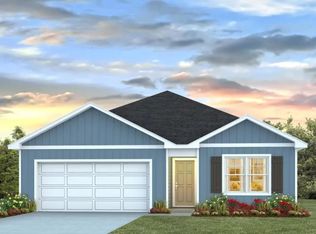
- $265,1003 bd2 ba1.2k sqft9708 Angel Oak Dr, Pensacola, FL 32526Off Market
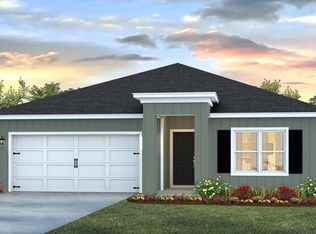
- $306,1004 bd2 ba1.7k sqft9667 Angel Oak Dr, Pensacola, FL 32526Off Market
- $289,9003 bd2 ba1.4k sqft9729 Angel Oak Dr, Pensacola, FL 32526Sold

- $308,9004 bd2 ba1.7k sqft5956 Laurel Oak Dr, Pensacola, FL 32526Off Market
- $303,2004 bd2 ba1.7k sqft5964 Laurel Oak Dr, Pensacola, FL 32526Off Market
- $306,0004 bd2 ba1.7k sqft9627 Angel Oak Dr, Pensacola, FL 32526Off Market
- $282,3003 bd2 ba1.2k sqft9632 Angel Oak Dr, Pensacola, FL 32526Off Market
- $279,8003 bd2 ba1.2k sqft5907 Laurel Oak Dr, Pensacola, FL 32526Off Market
Nearby schools
GreatSchools rating
- 7/10Beulah Elementary SchoolGrades: PK-5Distance: 2.5 mi
- 5/10Beulah Middle SchoolGrades: 6-8Distance: 0.3 mi
- 2/10Pine Forest High SchoolGrades: 9-12Distance: 6.3 mi
Schools provided by the listing agent
- Elementary: Beulah
- Middle: BEULAH
- High: Pine Forest
Source: PAR. This data may not be complete. We recommend contacting the local school district to confirm school assignments for this home.


Get pre-qualified for a loan
At Zillow Home Loans, we can pre-qualify you in as little as 5 minutes with no impact to your credit score.An equal housing lender. NMLS #10287.
Sell for more on Zillow
Get a Zillow Showcase℠ listing at no additional cost and you could sell for .
$325,800
2% more
+$6,516
With Zillow Showcase(estimated)
$332,316
- Florida
- Escambia County
- Pensacola
- 32526
- 9639 Angel Oak Dr
Nearby cities
Nearby neighborhoods
Nearby zip codes
Other Pensacola Topics
