Welcome to Wisteria Place Gated Community! This beautifully upgraded home in a Cul-De-Sac, maintained by the original owners. The downstairs features LVP flooring, plantation shutters, and crown molding throughout. A bedroom with a full bath on this level is perfect for guests or multi-generational living. The kitchen boasts ample storage, granite countertops, s/s appliances, built-in microwave, oven, and a large island ideal for meal prep and entertaining. Enjoy casual dining in the cozy sitting area, while the family room's gas fireplace provides warmth on cold nights. Pendant lighting in the formal dining room adds a touch of elegance for special occasions. Step outside to a large, low-maintenance yard with an owned solar pool and outdoor kitchen, perfect for outdoor enjoyment. Upstairs, a curved staircase with an iron railing leads to the spacious primary bedroom with double sinks, a jetted tub, shower stall, and a walk-in closet. On the other side of the house, you'll find three additional generously sized bedrooms and a bathroom. A huge loft room offers versatile space for an office, theatre, game room, or exercise room. The finished 3-car garage boasts epoxy flooring and windows for natural light. Close to the shopping center, dining, parks, and I-5.
Closed
Tax assessed value
$945,000
9639 Cedar Pond Pl, Elk Grove, CA 95757
5beds
3,471sqft
Single Family Residence
Built in 2003
7,596 Square Feet Lot
$960,900 Zestimate®
$272/sqft
$3,995 Estimated rent
Home value
$960,900
$913,000 - $1.01M
$3,995/mo
Zestimate® history
Owner options
List your home for rent
$3,995/mo
Rent Zestimate®
Find your next renter with Zillow Rental Manager. Plus, with online applications, you can quickly screen prospective tenants – for free.
$3,995/mo
Rent Zestimate®
Refinance and save
$6,156/mo
Est. payment
Refinancing to a lower rate could help reduce your monthly payments and save thousands over the life of the loan.
$6,156/mo
Est. payment
Explore your selling options
Work with a Zillow partner agent
Leverage their expertise and Zillow's premium Showcase listings to get your home seen by more buyers.
Get startedList with your own agent
Get your home in front of millions of buyers by listing it on Zillow.
Learn how to do itSell it yourself
Take full control of how buyers see your home on Zillow by listing For Sale by Owner (FSBO).
List your homeWhat's special
Zillow last checked:
Listing updated:
Listed by:
Annalise Tran DRE #02116912 916-516-2799,
Redfin Corporation
Bought with:
Annalise Tran, DRE #02116912
Redfin Corporation
Source: MetroList Services of CA,MLS#: 224072080Originating MLS: MetroList Services, Inc.
Facts & features
Interior
Bedrooms & bathrooms
- Bedrooms: 5
- Bathrooms: 3
- Full bathrooms: 3
Primary bedroom
- Features: Closet, Walk-In Closet
Primary bathroom
- Features: Closet, Shower Stall(s), Double Vanity, Jetted Tub, Tile, Walk-In Closet(s)
Dining room
- Features: Formal Area
Kitchen
- Features: Breakfast Area, Pantry Cabinet, Granite Counters, Kitchen Island, Kitchen/Family Combo
Heating
- Central, Fireplace(s), Gas
Cooling
- Ceiling Fan(s), Central Air, Multi Units
Appliances
- Included: Indoor Grill, Built-In Electric Oven, Gas Cooktop, Built-In Gas Range, Gas Water Heater, Range Hood, Ice Maker, Dishwasher, Microwave, Plumbed For Ice Maker, Self Cleaning Oven
- Laundry: Cabinets, Sink, Electric Dryer Hookup, Gas Dryer Hookup, Ground Floor, Inside Room
Features
- Flooring: Carpet, Simulated Wood, Laminate, Tile
- Number of fireplaces: 1
- Fireplace features: Living Room, Gas
Interior area
- Total interior livable area: 3,471 sqft
Property
Parking
- Total spaces: 3
- Parking features: Attached
- Attached garage spaces: 3
Features
- Stories: 2
- Exterior features: Built-in Barbecue
- Has private pool: Yes
- Pool features: In Ground, Pool Sweep, Solar Heat
- Has spa: Yes
- Spa features: Bath
- Fencing: Wood
Lot
- Size: 7,596 Square Feet
- Features: Auto Sprinkler F&R, Cul-De-Sac, Low Maintenance
Details
- Additional structures: Shed(s)
- Parcel number: 13208500680000
- Zoning description: RD-5
- Special conditions: Standard
- Other equipment: Water Filter System
Construction
Type & style
- Home type: SingleFamily
- Property subtype: Single Family Residence
Materials
- Stucco, Frame, Wood
- Foundation: Concrete, Slab
- Roof: Tile
Condition
- Year built: 2003
Utilities & green energy
- Sewer: In & Connected, Public Sewer
- Water: Meter on Site
- Utilities for property: Cable Available, Cable Connected, Public, Internet Available, Natural Gas Available, Natural Gas Connected
Community & HOA
HOA
- Has HOA: Yes
- Amenities included: None, Other
- Services included: Security, Other
- HOA fee: $151 quarterly
Location
- Region: Elk Grove
Financial & listing details
- Price per square foot: $272/sqft
- Tax assessed value: $945,000
- Annual tax amount: $11,401
- Date on market: 7/3/2025
Price history
| Date | Event | Price |
|---|---|---|
| 8/5/2024 | Sold | $945,000+6.4%$272/sqft |
Source: MetroList Services of CA #224072080 Report a problem | ||
| 7/13/2024 | Pending sale | $888,000$256/sqft |
Source: MetroList Services of CA #224072080 Report a problem | ||
| 7/10/2024 | Listed for sale | $888,000+98%$256/sqft |
Source: MetroList Services of CA #224072080 Report a problem | ||
| 11/7/2003 | Sold | $448,500$129/sqft |
Source: Public Record Report a problem | ||
Public tax history
| Year | Property taxes | Tax assessment |
|---|---|---|
| 2025 | $11,401 +31.9% | $945,000 +40.2% |
| 2024 | $8,641 +2.5% | $674,095 +2% |
| 2023 | $8,432 +1.6% | $660,879 +2% |
| 2022 | $8,298 +2.4% | $647,922 +2% |
| 2021 | $8,104 +1.3% | $635,218 +1% |
| 2020 | $8,000 +1.8% | $628,705 +2% |
| 2019 | $7,861 +2.5% | $616,378 +2% |
| 2018 | $7,669 +9.1% | $604,293 +11.1% |
| 2017 | $7,029 +6.1% | $543,766 +4% |
| 2016 | $6,622 +9.1% | $522,853 +8% |
| 2015 | $6,070 | $484,124 +3% |
| 2014 | $6,070 | $470,023 +25% |
| 2013 | -- | $376,018 +13% |
| 2012 | -- | $332,760 -18.4% |
| 2011 | -- | $407,788 -2% |
| 2010 | -- | $416,111 -20.5% |
| 2008 | -- | $523,473 +2% |
| 2007 | -- | $513,210 +2% |
| 2006 | -- | $503,148 +2% |
| 2005 | -- | $493,283 +10.1% |
| 2004 | -- | $448,111 +1750.6% |
| 2003 | -- | $24,214 +2% |
| 2002 | -- | $23,740 |
Find assessor info on the county website
Neighborhood: Wisteria Place
Nearby homes
- $768,6005 bd3 ba2.8k sqft9643 Cedar Pond Pl, Elk Grove, CA 95757Off Market
- $673,8003 bd2 ba2.2k sqft9635 Cedar Pond Pl, Elk Grove, CA 95757Off Market
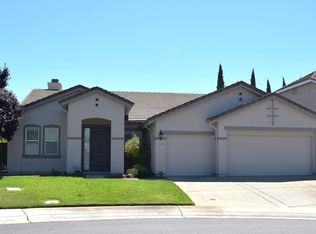
- $807,4005 bd3 ba3.5k sqft5704 Aspen Grove Ln, Elk Grove, CA 95757Off Market
- $885,2005 bd3 ba3.4k sqft5708 Aspen Grove Ln, Elk Grove, CA 95757Off Market
- $668,9003 bd2 ba2.2k sqft5700 Aspen Grove Ln, Elk Grove, CA 95757Off Market
- $929,3006 bd3 ba3.8k sqft9638 Cedar Pond Pl, Elk Grove, CA 95757Off Market
- $886,6005 bd3 ba3.5k sqft9631 Cedar Pond Pl, Elk Grove, CA 95757Off Market
- $698,2003 bd2 ba2.2k sqft9642 Cedar Pond Pl, Elk Grove, CA 95757Off Market
Nearby schools
GreatSchools rating
- 9/10Helen Carr Castello Elementary SchoolGrades: K-6Distance: 0.5 mi
- 7/10Toby Johnson Middle SchoolGrades: 7-8Distance: 1.2 mi
- 9/10Franklin High SchoolGrades: 9-12Distance: 1.2 mi
Get a cash offer in 3 minutes
Find out how much your home could sell for in as little as 3 minutes with a no-obligation cash offer.
Estimated market value
$960,900
Get a cash offer in 3 minutes
Find out how much your home could sell for in as little as 3 minutes with a no-obligation cash offer.
Estimated market value
$960,900
- California
- Sacramento County
- Elk Grove
- 95757
- Wisteria Place
- 9639 Cedar Pond Pl
Nearby cities
Nearby neighborhoods
Nearby zip codes
Other Elk Grove Topics
