This beautifully maintained spacious 4 bedroom, 2 full/2 half bathroom colonial, in the community of Oakdale Woods--Parkville, awaits you. Situated on a quiet dead-end street and backing to mature trees, this home offers privacy, calmness and a large deck, on the back of the house, that invites you to relax and enjoy the peaceful surroundings. Inside on the main level, you’ll find an open floor plan with family room and beautiful kitchen. The kitchen comes equipped w/stainless steel appliances, an island for food preparations and a large bay window. Also, on the main level you will find the living/dining room that’s well-lit with natural light. the laundry room, and a half bathroom. The upper level has 4 nice sized bedrooms-all with ceiling fans, and 2 full bathrooms. The lower level has an additional family room, a half bathroom, office area or storage space -- the possibilities are endless. Welcome home! AGENTS: Advance notice needed on Tuesdays and Thursdays - Large dog in the home. He's friendly but his size/bark might say otherwise.
Sold for $501,500
$501,500
9639 Oakdale Ave, Baltimore, MD 21234
4beds
2,598sqft
Single Family Residence
Built in 2002
7,718 Square Feet Lot
$529,800 Zestimate®
$193/sqft
$3,370 Estimated rent
Home value
$529,800
$503,000 - $556,000
$3,370/mo
Zestimate® history
Owner options
List your home for rent
$3,370/mo
Rent Zestimate®
Find your next renter with Zillow Rental Manager. Plus, with online applications, you can quickly screen prospective tenants – for free.
$3,370/mo
Rent Zestimate®
Refinance and save
$3,116/mo
Est. payment
Refinancing to a lower rate could help reduce your monthly payments and save thousands over the life of the loan.
$3,116/mo
Est. payment
Explore your selling options
Work with a Zillow partner agent
Leverage their expertise and Zillow's premium Showcase listings to get your home seen by more buyers.
Get startedList with your own agent
Get your home in front of millions of buyers by listing it on Zillow.
Learn how to do itSell it yourself
Take full control of how buyers see your home on Zillow by listing For Sale by Owner (FSBO).
List your homeWhat's special
Additional family roomMature treesStainless steel appliancesLarge deckCeiling fansBeautiful kitchenWell-lit with natural light
Zillow last checked:
Listing updated:
Listed by:
Sharon Robertson 443-604-1650,
Long & Foster Real Estate, Inc.
Bought with:
ANDY CHEN, 0660212
Taylor Properties
Source: Bright MLS,MLS#: MDBC2121880
Facts & features
Interior
Bedrooms & bathrooms
- Bedrooms: 4
- Bathrooms: 4
- Full bathrooms: 2
- 1/2 bathrooms: 2
- Main level bathrooms: 1
Basement
- Area: 1024
Heating
- Heat Pump, Natural Gas
Cooling
- Central Air, Electric
Appliances
- Included: Electric Water Heater
Features
- Basement: Finished
- Number of fireplaces: 1
Interior area
- Total structure area: 3,162
- Total interior livable area: 2,598 sqft
- Finished area above ground: 2,138
- Finished area below ground: 460
Property
Parking
- Total spaces: 2
- Parking features: Garage Faces Front, Driveway, Attached
- Attached garage spaces: 2
- Has uncovered spaces: Yes
Accessibility
- Accessibility features: 2+ Access Exits, >84" Garage Door
Features
- Levels: Two
- Stories: 2
- Pool features: None
Lot
- Size: 7,718 Square Feet
Details
- Additional structures: Above Grade, Below Grade
- Parcel number: 04112400001187
- Zoning: RESEDENTIAL
- Special conditions: Standard
Construction
Type & style
- Home type: SingleFamily
- Architectural style: Colonial
- Property subtype: Single Family Residence
Materials
- Aluminum Siding
- Foundation: Stone
Condition
- New construction: No
- Year built: 2002
Utilities & green energy
- Sewer: Public Sewer
- Water: Public
Community & HOA
Community
- Subdivision: Oakdale Woods
HOA
- Has HOA: No
Location
- Region: Baltimore
Financial & listing details
- Price per square foot: $193/sqft
- Tax assessed value: $415,700
- Annual tax amount: $5,038
- Date on market: 3/30/2025
- Listing agreement: Exclusive Right To Sell
- Ownership: Fee Simple
Price history
| Date | Event | Price |
|---|---|---|
| 5/8/2025 | Sold | $501,500-2.6%$193/sqft |
Source:  Bright MLS #MDBC2121880 Report a problem Bright MLS #MDBC2121880 Report a problem | ||
| 4/9/2025 | Pending sale | $515,000$198/sqft |
Source: Bright MLS #MDBC2121880 Report a problem | ||
| 3/30/2025 | Listed for sale | $515,000+63.6%$198/sqft |
Source: Bright MLS #MDBC2121880 Report a problem | ||
| 7/31/2015 | Sold | $314,755+4.9%$121/sqft |
Source: Public Record Report a problem | ||
| 6/9/2015 | Pending sale | $300,000$115/sqft |
Source: Coldwell Banker Residential Brokerage - White Marsh #BC8647591 Report a problem | ||
| 5/26/2015 | Listed for sale | $300,000+18.6%$115/sqft |
Source: Coldwell Banker Residential Brokerage #BC8647591 Report a problem | ||
| 3/26/2014 | Sold | $252,986+5.4%$97/sqft |
Source: Public Record Report a problem | ||
| 6/25/2002 | Sold | $239,979$92/sqft |
Source: Public Record Report a problem | ||
Public tax history
| Year | Property taxes | Tax assessment |
|---|---|---|
| 2025 | $6,485 +28.7% | $452,400 +8.8% |
| 2024 | $5,038 +9.7% | $415,700 +9.7% |
| 2023 | $4,593 +3.8% | $379,000 |
| 2022 | $4,427 +3.9% | $379,000 +7.8% |
| 2021 | $4,260 +4.1% | $351,467 +4.1% |
| 2020 | $4,093 +1.5% | $337,700 |
| 2019 | $4,031 +1.6% | $337,700 +3.1% |
| 2018 | $3,969 +1.6% | $327,500 +1.6% |
| 2017 | $3,907 -2.2% | $322,400 +0.9% |
| 2016 | $3,997 | $319,367 +1% |
| 2015 | $3,997 | $316,333 +1% |
| 2014 | $3,997 | $313,300 |
| 2013 | -- | $313,300 |
| 2012 | -- | $313,300 -20.5% |
| 2011 | -- | $393,900 +2.9% |
| 2010 | -- | $382,840 +3% |
| 2009 | -- | $371,750 +3.1% |
| 2008 | -- | $360,660 +12.9% |
| 2007 | -- | $319,566 +14.8% |
| 2006 | -- | $278,473 +17.3% |
| 2005 | -- | $237,380 +8.4% |
| 2004 | -- | $218,900 +9.2% |
| 2003 | -- | $200,420 +10.2% |
| 2002 | -- | $181,940 |
Find assessor info on the county website
Neighborhood: 21234
Nearby homes
- $523,4004 bd3 ba2.1k sqft9637 Oakdale Ave, Baltimore, MD 21234Off Market

- $306,900-- bd2 ba1.1k sqft3303 Appleton Ave, Baltimore, MD 21234Off Market
- $289,500-- bd1 ba1.5k sqft3301 Appleton Ave, Baltimore, MD 21234Off Market
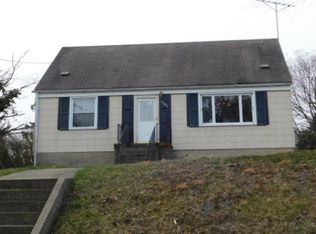
- $451,7003 bd2 ba1.6k sqft9635 Oakdale Ave, Baltimore, MD 21234Off Market
- $401,5004 bd2 ba2.2k sqft3305 Appleton Ave, Parkville, MD 21234Off Market
- $545,1004 bd3 ba2.8k sqft9638 Oakdale Ave, Parkville, MD 21234Off Market
- $620,0004 bd3 ba2.8k sqft9636 Oakdale Ave, Parkville, MD 21234Off Market
- $490,300-- bd2 ba2k sqft9634 Oakdale Ave, Baltimore, MD 21234Off Market
Nearby schools
GreatSchools rating
- 9/10Seven Oaks Elementary SchoolGrades: PK-5Distance: 1.6 mi
- 3/10Pine Grove Middle SchoolGrades: 6-8Distance: 0.9 mi
- 3/10Parkville High & Center For Math/ScienceGrades: 9-12Distance: 1.4 mi
Schools provided by the listing agent
- District: Baltimore County Public Schools
Source: Bright MLS. This data may not be complete. We recommend contacting the local school district to confirm school assignments for this home.
Get a cash offer in 3 minutes
Find out how much your home could sell for in as little as 3 minutes with a no-obligation cash offer.
Estimated market value
$529,800
Get a cash offer in 3 minutes
Find out how much your home could sell for in as little as 3 minutes with a no-obligation cash offer.
Estimated market value
$529,800
- Maryland
- Baltimore County
- Carney
- 21234
- 9639 Oakdale Ave
Nearby cities
Nearby zip codes
Other Carney Topics
