Skip main navigation
Off market
Street View
  • $576,800

    9639 Pecan Springs Cir, Chattanooga, TN 37421

    4beds
    2,948sqft
    SingleFamily
    Built in 2006
    1 Acres Lot
    $576,800 Zestimate®
    $196/sqft
    $2,865 Estimated rent

    Home value

    $576,800

    $548,000 - $611,000

    $2,865/mo

    Zestimate® history
    Loading
    Loading...

    Owner options

    List your home for rent

    $2,865/mo

    Rent Zestimate®

    Find your next renter with Zillow Rental Manager. Plus, with online applications, you can quickly screen prospective tenants – for free.

    Learn more

    $2,865/mo

    Rent Zestimate®

    Refinance and save

    $3,373/mo

    Est. payment

    Refinancing to a lower rate could help reduce your monthly payments and save thousands over the life of the loan.

    See today's rates

    $3,373/mo

    Est. payment

    Explore your selling options

    Work with a Zillow partner agent

    Leverage their expertise and Zillow's premium Showcase listings to get your home seen by more buyers.

    Get started

    List with your own agent

    Get your home in front of millions of buyers by listing it on Zillow.

    Learn how to do it

    Sell it yourself

    Take full control of how buyers see your home on Zillow by listing For Sale by Owner (FSBO).

    List your home

    What's special

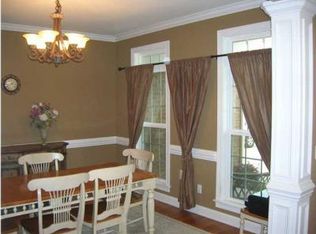
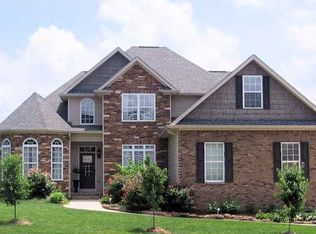
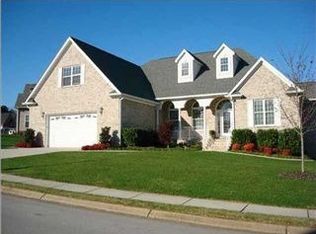
    Gorgeous home with minimal yard work for an ''On the go Family''. Are you looking for, and need open versatile space in a quiet private neighborhood? But a gated community always charge such high association fees and have so many restrictions. This home offers just that without the hassle. It has an abundance of versatile space to use both upstairs and down. The area near the kitchen is large enough for a farm style table or to design a quite space for reading or meditation. Upstairs is a super large bonus room adjacent to one of the bedrooms that offers endless possibilities of a theatre room, game room, playroom, etc.. In addition to this you get beautiful hardwood floors and a stone fireplace to add warmth in cool weather the living room has an impressive vaulted ceiling. In the kitchen are more than 9ft ceilings and clean, crisp, white cabinets that make the room feel bright and airy along with the updated quartzite countertops. The kitchen blends directly into the previously mentioned large versatile space with the high ceilings also. A formal dining room is complete with wainscoting and overlooks the front yard. The open hardwood staircase gives the living room a spacious and sizeable feeling. Upstairs are the three additional bedrooms, that awesome bonus room, and a Jack & Jill bath. The master bedroom has a double tray ceiling and plenty of space at 14" by 17" and has recently had the carpet replaced in the bedroom and master closet. The whole master suite is in process of receiving fresh paint. The master bath has again the impressive vaulted ceiling which makes the room feel very open but cozy. Outside you have a great screened porch and a patio also. Of course, you have all the usual amenities: walk in master closet, separate water closet, extra-large double car garage, laundry hookups, tons of storage space, neighborhood sidewalks, etc. All this located just outside the city limits in a quiet, little, circular neighborhood with limited traffic. The icing on the cake if NO city taxes! SOUNDS GREAT!! Make your appointment to see it today!

    This property is off market, which means it's not currently listed for sale or rent on Zillow. This may be different from what's available on other websites or public sources.
    Facts & features

    Interior

    Bedrooms & bathrooms
    • Bedrooms: 4
    • Bathrooms: 3
    • Full bathrooms: 2
    • 1/2 bathrooms: 1
    Heating
    • Other, Gas
    Cooling
    • Central
    Appliances
    • Included: Dishwasher, Microwave, Range / Oven
    Features
    • Flooring: Other
    • Basement: Crawl Space
    • Has fireplace: Yes
    Interior area
    • Total interior livable area: 2,948 sqft

    Property

    Parking
    • Total spaces: 2
    • Parking features: Garage - Attached, Off-street
    Features
    • Exterior features: Stone, Brick
    Lot
    • Size: 1 Acres
    Details
    • Parcel number: 172IL006

    Construction

    Type & style
    • Home type: SingleFamily
    Materials
    • Roof: Shake / Shingle
    Condition
    • Year built: 2006

    Utilities & green energy

    • Utilities for property: Telephone Lines/Under Ground, Electric Lines/Under Ground

    Community & neighborhood

    Location
    • Region: Chattanooga

    HOA & financial

    HOA
    • Has HOA: Yes
    • HOA fee: $29 monthly

    Other

    Other facts
    • Rooms: Bedroom - Master Level: 1st Level
    • Rooms: Kitchen Level: 1st Level
    • Rooms: Bath - Full Level: 1st Level
    • Interior: Washer & Dryer Hookup, Ceiling - 9 Ft or More, Pantry, Ceiling - Specialty, Attic Storage - Ceiling
    • Water/Sewer: Public Water, On Sewer Now
    • Exterior Features: Lawn Sprinklers
    • Cooling: Electric, 2 or More Units
    • Bed/Bath: Master on Main Level, Tub/Shower Combo, Separate Vanities, Separate Shower, Jack & Jill Bath
    • Heating: Central, Two or More Units
    • Appliances: Down-Draft Cook Surface
    • Equipment: Ceiling Fan, Smoke Detector, Burglar Alarm, Garage Door Opener
    • Rooms: Living Room Level: 1st Level
    • Garage/Parking: 2 Car Garage
    • Rooms: Bath - Full, Kitchen, Bedroom - Master, Bedroom - Additional, Living Room, Bath - Half, Bonus Room Finished
    • Lot Description: Level
    • Rooms: Bedroom - Additional Level: 2nd Level
    • Rooms: Bath - Half Level: 1st Level
    • Exterior: Siding
    • Basement: Crawl Space
    • Community Features: Platted Subdivision, Sidewalks, Homeowner Assoc Fee - Mandatory
    • Utilities: Telephone Lines/Under Ground, Electric Lines/Under Ground
    • Windows: Windows - Insulated
    • Foundation: Brick over Foundation
    • Property Type: A
    • Description: 2 Level
    • Rooms: Bonus Room Finished Level: 2nd Level
    • Listing Agent’s State of Licensure: TN
    • Listing Office’s State of Licensure: TN
    • HOA Frequency: Annual

    Price history

    DateEventPrice
    3/9/2018Sold$310,000-1.6%$105/sqft
    Source: Greater Chattanooga Realtors #1268825 Report a problem
    2/1/2018Pending sale$315,000$107/sqft
    Source: Berkshire Hathaway HomeServices Realty Center #1268825 Report a problem
    1/25/2018Price change$315,000-2.2%$107/sqft
    Source: Berkshire Hathaway HomeServices Realty Center #1268825 Report a problem
    1/12/2018Price change$322,000-2.3%$109/sqft
    Source: Berkshire Hathaway HomeServices Realty Center #1268825 Report a problem
    11/6/2017Price change$329,500-1.6%$112/sqft
    Source: Berkshire Hathaway HomeServices Realty Center #1268825 Report a problem
    8/15/2017Listed for sale$335,000+17.5%$114/sqft
    Source: Berkshire Hathaway HomeServices Realty Center #1268825 Report a problem
    2/9/2016Sold$285,000-1.4%$97/sqft
    Source: Greater Chattanooga Realtors #1238462 Report a problem
    12/11/2015Price change$289,000-3.5%$98/sqft
    Source: Keller Williams Realty #1238462 Report a problem
    10/31/2015Price change$299,500-3.4%$102/sqft
    Source: Keller Williams - Chattanooga - East Brainerd #1226286 Report a problem
    7/11/2015Price change$309,900-3.1%$105/sqft
    Source: Keller Williams - Chattanooga - East Brainerd #1226286 Report a problem
    5/14/2015Price change$319,900-2.2%$109/sqft
    Source: Keller Williams - Chattanooga - East Brainerd #1226286 Report a problem
    4/19/2015Listed for sale$327,000+16.8%$111/sqft
    Source: Keller Williams - Chattanooga - East Brainerd #1226286 Report a problem
    1/21/2009Sold$280,000$95/sqft
    Source: Public Record Report a problem

    Public tax history

    YearProperty taxesTax assessment
    2025$2,026 +0.1%$133,050 +47.8%
    2024$2,024 $90,050
    2023$2,024 $90,050
    2022$2,024 +0.4%$90,050
    2021$2,015 -6.9%$90,050 +15.1%
    2020$2,164 $78,250
    2019$2,164 $78,250
    2018$2,164 -0.4%$78,250
    2017$2,173 +4.1%$78,250
    2016$2,088 --
    2015$2,088 $75,175
    2014$2,088 -50.1%--
    2013$4,187 $75,175 -8.9%
    2012$4,187 $82,525
    2011$4,187 $82,525
    2010$4,187 +7.9%$82,525
    2009$3,882 $82,525 +11.9%
    2008-- $73,750
    2007-- $73,750

    Find assessor info on the county website

    Neighborhood: East Brainerd

    Nearby schools

    GreatSchools rating
    Schools provided by the listing agent
    • Elementary: Westview Elementary
    • Middle: East Hamilton
    • High: East Hamilton

    Source: The MLS. This data may not be complete. We recommend contacting the local school district to confirm school assignments for this home.

    Get a cash offer in 3 minutes
    Find out how much your home could sell for in as little as 3 minutes with a no-obligation cash offer.
    Estimated market value
    $576,800
    Get a cash offer in 3 minutes
    Find out how much your home could sell for in as little as 3 minutes with a no-obligation cash offer.
    Estimated market value
    $576,800