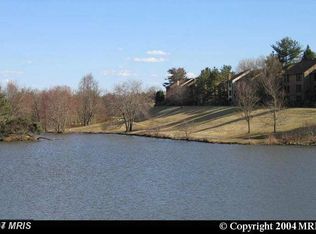
Fantastic townhouse in Dorsey's Regard overlooking North Creek Lake. 4 bedroom 2 bath plus 2 half bath. Exceptional condition and upgrades throughout. Spectacular views from all 3 levels. Primary bedroom ensuite upstairs with three additional bedrooms sharing hall bathroom. Gourmet kitchen and adjoining eat-in/family room, plus dining room, all have grand views of the lake! Finished lower level with entertainment area, wet bar, large laundry and hobby/storage rooms, and walkout to private fenced yard. Enjoy the swimming, tennis & basketball courts, walking trails, and healthy lifestyle of Montgomery Village! This home is beautifully designed, perfectly upgraded, and meticulously kept. A must see! Newer Walkway and Wrought Iron Railing at front entrance. 2017 Roof & Gutters All Windows & Doors Replaced
Sold for $470,000
$470,000
9639 Shadow Oak Dr, Gaithersburg, MD 20886
4beds
1,820sqft
Townhouse
Built in 1978
2,054 Square Feet Lot
$476,900 Zestimate®
$258/sqft
$3,060 Estimated rent
Home value
$476,900
$453,000 - $501,000
$3,060/mo
Zestimate® history
Owner options
List your home for rent
$3,060/mo
Rent Zestimate®
Find your next renter with Zillow Rental Manager. Plus, with online applications, you can quickly screen prospective tenants – for free.
$3,060/mo
Rent Zestimate®
Refinance and save
$2,764/mo
Est. payment
Refinancing to a lower rate could help reduce your monthly payments and save thousands over the life of the loan.
$2,764/mo
Est. payment
Explore your selling options
Work with a Zillow partner agent
Leverage their expertise and Zillow's premium Showcase listings to get your home seen by more buyers.
Get startedList with your own agent
Get your home in front of millions of buyers by listing it on Zillow.
Learn how to do itSell it yourself
Take full control of how buyers see your home on Zillow by listing For Sale by Owner (FSBO).
List your homeWhat's special
Wrought iron railingNewer walkwayGourmet kitchenWet barBasketball courtsMeticulously keptBeautifully designed
Zillow last checked:
Listing updated:
Listed by:
Debbie Maloy 202-271-0458,
Long & Foster Real Estate, Inc.
Bought with:
Kathryn Burson, 0225260618
Long & Foster Real Estate, Inc.
Source: Bright MLS,MLS#: MDMC2119712
Facts & features
Interior
Bedrooms & bathrooms
- Bedrooms: 4
- Bathrooms: 4
- Full bathrooms: 2
- 1/2 bathrooms: 2
- Main level bathrooms: 1
Basement
- Area: 910
Heating
- Central, Electric
Cooling
- Ceiling Fan(s), Central Air, Humidity Control, Electric
Appliances
- Included: Microwave, Built-In Range, Dishwasher, Disposal, Dryer, Exhaust Fan, Extra Refrigerator/Freezer, Humidifier, Oven/Range - Electric, Stainless Steel Appliance(s), Washer, Water Heater, Electric Water Heater
- Laundry: Lower Level
Features
- Breakfast Area, Ceiling Fan(s), Chair Railings, Crown Molding, Dining Area, Family Room Off Kitchen, Floor Plan - Traditional, Formal/Separate Dining Room, Kitchen - Gourmet, Kitchen Island, Kitchen - Table Space, Primary Bath(s), Recessed Lighting, Bathroom - Stall Shower, Bathroom - Tub Shower, Upgraded Countertops, Wainscotting, Walk-In Closet(s), Bar
- Flooring: Ceramic Tile, Concrete, Engineered Wood, Carpet, Wood
- Doors: Sliding Glass, Storm Door(s)
- Windows: Vinyl Clad, Window Treatments
- Basement: Full,Connecting Stairway,Improved,Exterior Entry,Concrete,Partially Finished,Sump Pump,Walk-Out Access,Workshop
- Has fireplace: No
Interior area
- Total structure area: 2,730
- Total interior livable area: 1,820 sqft
- Finished area above ground: 1,820
- Finished area below ground: 0
Property
Parking
- Parking features: Assigned, On Street
- Has uncovered spaces: Yes
- Details: Assigned Parking, Assigned Space #: 151 & 151
Accessibility
- Accessibility features: None
Features
- Levels: Three
- Stories: 3
- Pool features: Community
- Fencing: Partial
- Has view: Yes
- View description: Lake, Street
- Has water view: Yes
- Water view: Lake
- Waterfront features: Lake
Lot
- Size: 2,054 Square Feet
- Features: Front Yard, Interior Lot, Rear Yard, Premium, Private, Pond
Details
- Additional structures: Above Grade, Below Grade
- Parcel number: 160901768783
- Zoning: TLD
- Special conditions: Standard
Construction
Type & style
- Home type: Townhouse
- Architectural style: Traditional
- Property subtype: Townhouse
Materials
- Brick
- Foundation: Permanent
- Roof: Shingle
Condition
- Excellent
- New construction: No
- Year built: 1978
- Major remodel year: 2012
Details
- Builder model: Seneca
- Builder name: Kettler Brothers
Utilities & green energy
- Electric: 120/240V, 110 Volts
- Sewer: Public Sewer
- Water: Public
- Utilities for property: Cable Connected, Phone, Cable
Community & HOA
Community
- Features: Pool
- Security: Security System, Monitored
- Subdivision: Dorseys Regard
HOA
- Has HOA: Yes
- Services included: Common Area Maintenance, Management, Pool(s), Road Maintenance, Snow Removal, Trash
- HOA fee: $432 quarterly
- HOA name: MONTGOMERY VILLAGE FOUNDATION & NORTHGATE HOMES
Location
- Region: Gaithersburg
Financial & listing details
- Price per square foot: $258/sqft
- Tax assessed value: $303,200
- Annual tax amount: $3,828
- Date on market: 2/10/2024
- Listing agreement: Exclusive Right To Sell
- Listing terms: Cash,Conventional,FHA,VA Loan
- Ownership: Fee Simple
- Road surface type: Black Top
Price history
| Date | Event | Price |
|---|---|---|
| 3/18/2024 | Sold | $470,000+4.4%$258/sqft |
Source:  Bright MLS #MDMC2119712 Report a problem Bright MLS #MDMC2119712 Report a problem | ||
| 3/7/2024 | Pending sale | $450,000$247/sqft |
Source: Bright MLS #MDMC2119712 Report a problem | ||
| 2/18/2024 | Contingent | $450,000$247/sqft |
Source: Bright MLS #MDMC2119712 Report a problem | ||
| 2/10/2024 | Listed for sale | $450,000$247/sqft |
Source: Bright MLS #MDMC2119712 Report a problem | ||
Public tax history
| Year | Property taxes | Tax assessment |
|---|---|---|
| 2025 | $3,692 -0.7% | $342,933 +6.1% |
| 2024 | $3,719 +6.5% | $323,067 +6.6% |
| 2023 | $3,493 +6.7% | $303,200 +2.1% |
| 2022 | $3,276 +2.3% | $296,833 +2.2% |
| 2021 | $3,202 +2.2% | $290,467 +2.2% |
| 2020 | $3,134 +7% | $284,100 |
| 2019 | $2,930 -0.2% | $284,100 +6.9% |
| 2018 | $2,935 -0.3% | $265,700 +3.6% |
| 2017 | $2,945 +0.6% | $256,500 +5.7% |
| 2016 | $2,929 | $242,767 +6% |
| 2015 | $2,929 | $229,033 +6.4% |
| 2014 | $2,929 | $215,300 |
| 2013 | -- | $215,300 |
| 2012 | -- | $215,300 -24.7% |
| 2011 | -- | $286,020 |
| 2010 | -- | $286,020 |
| 2009 | -- | $286,020 -12.8% |
| 2008 | -- | $327,990 +17.2% |
| 2007 | -- | $279,896 +20.7% |
| 2006 | -- | $231,803 +26.2% |
| 2005 | -- | $183,710 +10.2% |
| 2004 | -- | $166,772 |
| 2003 | -- | $166,772 +25.5% |
| 2002 | -- | $132,900 |
| 2001 | -- | $132,900 |
Find assessor info on the county website
Neighborhood: 20886
Nearby homes
- $435,0003 bd4 ba1.5k sqft9641 Shadow Oak Dr, Montgomery Village, MD 20886Sold

- $438,0003 bd3 ba1.8k sqft9637 Shadow Oak Dr, Montgomery Village, MD 20886Off Market
- $444,7003 bd4 ba2.3k sqft9643 Shadow Oak Dr, Montgomery Village, MD 20886Off Market
- $10-- bd-- ba-- sqft9635 Shadow Oak Dr, Montgomery Village, MD 20886Off Market
- $--3 bd3 ba1.8k sqft9645 Shadow Oak Dr, Montgomery Village, MD 20886Auction
- $462,8004 bd3 ba2k sqft9633 Shadow Oak Dr, Montgomery Village, MD 20886Off Market
- $439,200-- bd3 ba2k sqft9647 Shadow Oak Dr, Montgomery Village, MD 20886Off Market
- $10-- bd-- ba-- sqft9600 Shadow Oak Dr, Montgomery Village, MD 20886Off Market
Nearby schools
GreatSchools rating
- 4/10Stedwick Elementary SchoolGrades: PK-5Distance: 1.3 mi
- 4/10Neelsville Middle SchoolGrades: 6-8Distance: 2.3 mi
- 3/10Watkins Mill High SchoolGrades: 9-12Distance: 1.1 mi
Schools provided by the listing agent
- Elementary: Stedwick
- Middle: Neelsville
- High: Watkins Mill
- District: Montgomery County Public Schools
Source: Bright MLS. This data may not be complete. We recommend contacting the local school district to confirm school assignments for this home.
Get a cash offer in 3 minutes
Find out how much your home could sell for in as little as 3 minutes with a no-obligation cash offer.
Estimated market value
$476,900
Get a cash offer in 3 minutes
Find out how much your home could sell for in as little as 3 minutes with a no-obligation cash offer.
Estimated market value
$476,900
- Maryland
- Montgomery County
- Montgomery Village
- 20886
- 9639 Shadow Oak Dr
Nearby cities
Nearby zip codes
Other Montgomery Village Topics
- Apartments for Rent in 20886
- Houses for Sale in 20886
- Houses for Rent in 20886
- 20886 Real Estate
- Montgomery Village Condos
- Houses for Sale in Montgomery Village
- Newest Listings in Montgomery Village
- Montgomery Village Home Values
- Montgomery Village Real Estate Agents
- Montgomery Village Refinance
- Montgomery Village Mortgage Rates
