Privately positioned on a quiet cul-de-sac within the gated High Pointe community, this distinguished Donna Lynne-built residence offers approximately 3,199 square feet of beautifully designed living space. PROFESSIONAL PHOTOS COMING SOON. A thoughtful floor plan balances elegant gathering areas with comfortable everyday living, complemented by wood flooring, plantation shutters, and a fireplace that brings warmth and character to the home. The well-appointed kitchen features a new refrigerator and dishwasher, while the spacious primary suite offers two closets and a relaxing garden tub. Above the two-car garage, a finished and climate-controlled bonus room provides exceptional flexibility for a private office, media room, fitness space, or additional retreat. Outdoor living is equally inviting, with a screened porch and covered, tiled patio overlooking the peaceful, private backyard. Significant recent improvements include a new roof, new water heater, and one HVAC system replaced in 2023. An included washer and dryer, irrigation system, city water, and an additional HVAC system serving the home complete the impressive list of features. Offering privacy, generous living space, and timeless appeal in one of Fernandina Beach’s gated residential communities, 96394 High Pointe Drive is a home designed to be enjoyed both inside and out.
For sale
$850,000
96394 High Pointe Dr, Fernandina Beach, FL 32034
5beds
3,199sqft
Single Family Residence
Built in 2005
0.79 Acres Lot
$-- Zestimate®
$266/sqft
$96/mo HOA
What's special
Spacious primary suiteIrrigation systemRelaxing garden tubWood flooringWell-appointed kitchenPlantation shuttersScreened porch
- 1 day
- 510
- 38
Likely to sell faster than
Zillow last checked:
Listing updated:
Listed by:
Tony Corujo 706-495-9999,
SUMMER HOUSE REALTY,
Jenny Schaffer 904-557-4739,
SUMMER HOUSE REALTY
Source: AINCAR,MLS#: 117261 Originating MLS: Amelia Island-Nassau County Assoc of Realtors Inc
Originating MLS: Amelia Island-Nassau County Assoc of Realtors IncFacts & features
Interior
Bedrooms & bathrooms
- Bedrooms: 5
- Bathrooms: 4
- Full bathrooms: 3
- Partial bathrooms: 1
Primary bedroom
- Description: Flooring: Carpet
- Level: Lower
Bedroom
- Description: Flooring: Carpet
- Level: Upper
Bedroom
- Description: Flooring: Carpet
- Level: Upper
Bedroom
- Description: Flooring: Carpet
- Level: Upper
Bedroom
- Description: Flooring: Wood
- Level: Upper
Primary bathroom
- Description: Flooring: Tile
- Level: Lower
Bathroom
- Description: Flooring: Tile
- Level: Upper
Bathroom
- Description: Flooring: Tile
- Level: Upper
Bathroom
- Description: Flooring: Tile
- Level: Lower
Kitchen
- Description: Flooring: Wood
- Level: Lower
Living room
- Description: Flooring: Wood
- Level: Lower
Heating
- Central, Electric
Cooling
- Central Air, Electric
Appliances
- Included: Dryer, Dishwasher, Microwave, Oven, Refrigerator, Stove, Washer
Features
- Ceiling Fan(s), Fireplace, Split Bedrooms, Shutters, Window Treatments
- Windows: Aluminum Frames, Blinds, Plantation Shutters
- Has fireplace: Yes
Interior area
- Total structure area: 3,199
- Total interior livable area: 3,199 sqft
Property
Parking
- Total spaces: 2
- Parking features: Two Car Garage
- Garage spaces: 2
Features
- Levels: Two
- Stories: 2
- Patio & porch: Rear Porch, Brick, Covered, Patio, Screened
- Exterior features: Sprinkler/Irrigation
- Pool features: None
Lot
- Size: 0.79 Acres
- Dimensions: 123 x 248
- Features: Irregular Lot
Details
- Parcel number: 463N28509H00180000
- Zoning: RS-1
- Special conditions: None
Construction
Type & style
- Home type: SingleFamily
- Architectural style: Two Story
- Property subtype: Single Family Residence
Materials
- Frame, Stucco
- Roof: Shingle
Condition
- Resale
- Year built: 2005
Details
- Builder name: Donna Lynne
Utilities & green energy
- Sewer: Septic Tank
- Water: Public
Community & HOA
Community
- Features: Gated
- Security: Gated Community
- Subdivision: High Pointe
HOA
- Has HOA: Yes
- HOA fee: $1,150 annually
Location
- Region: Fernandina Beach
Financial & listing details
- Price per square foot: $266/sqft
- Tax assessed value: $714,602
- Annual tax amount: $4,623
- Date on market: 9/23/2026
- Cumulative days on market: 2 days
- Listing terms: Cash,Conventional
- Road surface type: Paved
Estimated market value
Not available
Estimated sales range
Not available
Not available
Price history
| Date | Event | Price |
|---|---|---|
| 9/23/2026 | Listed for sale | $850,000+54.5%$266/sqft |
Source:  AINCAR #117261 Report a problem AINCAR #117261 Report a problem | ||
| 2/2/2006 | Sold | $550,000+494.6%$172/sqft |
Source: Public Record Report a problem | ||
| 6/16/2004 | Sold | $92,500$29/sqft |
Source: Public Record Report a problem | ||
Public tax history
| Year | Property taxes | Tax assessment |
|---|---|---|
| 2025 | $4,623 +1.4% | $346,461 +2.9% |
| 2024 | $4,561 -0.4% | $336,697 +3% |
| 2023 | $4,581 +10.1% | $326,890 +3% |
| 2022 | $4,160 -1.1% | $317,369 +3% |
| 2021 | $4,208 +0.2% | $308,125 +1.4% |
| 2020 | $4,201 +1.4% | $303,871 +2.3% |
| 2019 | $4,142 | $297,039 +7.1% |
| 2018 | $4,142 +7% | $277,293 +2.1% |
| 2017 | $3,872 +10% | $271,590 +2.1% |
| 2016 | $3,520 +1% | $266,004 +0.7% |
| 2015 | $3,486 -1.7% | $264,155 +0.8% |
| 2014 | $3,546 | $262,059 +1.5% |
| 2013 | -- | $258,186 -0.4% |
| 2012 | -- | $259,299 -7.9% |
| 2011 | -- | $281,498 -10.5% |
| 2010 | -- | $314,606 -16.3% |
| 2009 | -- | $375,906 -3.5% |
| 2008 | -- | $389,359 -0.3% |
| 2007 | -- | $390,689 +9.9% |
| 2006 | -- | $355,545 +546.4% |
| 2003 | -- | $55,000 |
| 2002 | -- | $55,000 |
Find assessor info on the county website
Monthly payment
Est. payment
Payment breakdown
Explore the cost of this home by adjusting the details. Changes won't be saved.Climate risks
Neighborhood: 32034
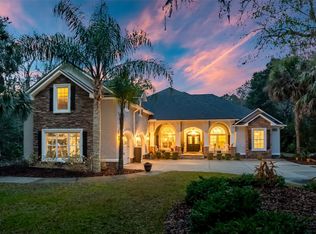
- $1,050,0005 bd4 ba3.7k sqft96360 High Pointe Dr, Fernandina Beach, FL 32034Sold
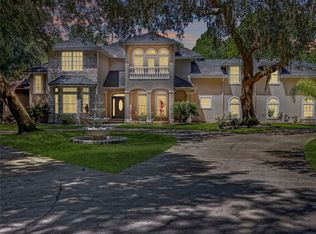
- $1,624,1005 bd4 ba-- sqft96398 High Pointe Dr, Fernandina Beach, FL 32034Off Market
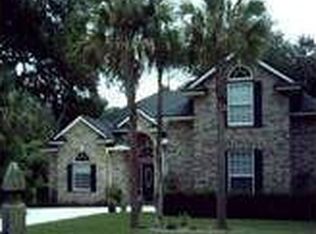
- $692,5004 bd3 ba2.8k sqft96406 High Pointe Dr, Fernandina Beach, FL 32034Off Market
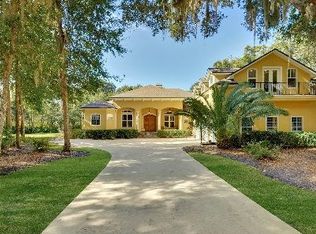
- $1,342,3005 bd6 ba4.8k sqft96324 High Pointe Dr, Fernandina Beach, FL 32034Off Market
Similar homes
- $835,0004 bd3 ba2.4k sqft96026 HIGH POINTE Drive, Fernandina Beach, FL 32034For Sale
 MLS ID #2147313, NATHANIEL WATSON. realMLS
 - $799,9005 bd4 ba3.1k sqft96167 Grande Oaks Ln, Fernandina Beach, FL 32034For Sale
 MLS ID #117083, Tammy Tingle, CENTURY 21 MILLER ELITE. AINCAR
 - $785,0005 bd4 ba2.6k sqft315 Dunes Of Amelia Dr, Fernandina Beach, FL 32034For Sale
 MLS ID #117403, Denis Carroll, FLORIDA HOMES REALTY & MORTGAGE. AINCAR
 - $777,0004 bd4 ba3.1k sqft96333 Grande Oaks Ln, Fernandina Beach, FL 32034For Sale
 MLS ID #117013, Marci Hamilton, PINEYWOODS REALTY, LLC. AINCAR
