New Price Improvement--$409,900 | Villages of Apex End-Unit
Fresh updates, move-in ready, and located in one of Apex's most desirable communities--if this home has been on your list, now is the time to schedule your showing.
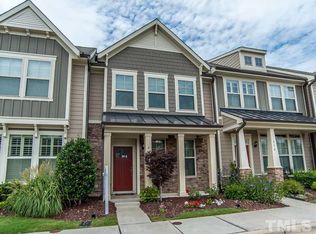
Welcome to 964 Ambergate Station, a beautifully refreshed 3-bedroom, 2.5-bath end-unit townhome offering the perfect blend of space, style, and low-maintenance living. Recent updates include new carpet, fresh interior paint, an updated bathroom vanity, and a newer Trane HVAC system (installed last year), providing both comfort and peace of mind.
The open-concept main level is ideal for both everyday living and entertaining, featuring a spacious kitchen with granite countertops, stainless steel appliances, and a large island. Natural light fills the home, creating a bright and inviting atmosphere throughout. The living area includes a cozy gas fireplace, along with a gas hookup available for a future gas oven.
Upstairs, you'll find generously sized bedrooms, including a spacious primary suite complete with a walk-in closet, dual vanity sinks, and a private en-suite bath.
Step outside to your private patio with additional storage--perfect for easy, low-maintenance living. Community amenities include a pool, clubhouse, fitness center, and scenic lake. Conveniently located just minutes from downtown Apex, shopping, dining, and everyday conveniences.
Move-in ready, end-unit, and newly priced--don't miss this opportunity.
Sold for $399,000
Zillow last checked:
Listing updated:
Bought with:
Esther Giambalvo, 272843
Long & Foster Real Estate INC/Cary
Source: Doorify MLS,MLS#: 10155434
Price history
| Date | Event | Price |
|---|---|---|
| 7/8/2026 | Sold | $399,000-0.2%$237/sqft |
Source:  Doorify MLS #10155434 Report a problem Doorify MLS #10155434 Report a problem | ||
| 5/12/2026 | Pending sale | $399,900$237/sqft |
Source: Doorify MLS #10155434 Report a problem | ||
| 5/7/2026 | Price change | $399,900-2.4%$237/sqft |
Source: Doorify MLS #10155434 Report a problem | ||
| 4/20/2026 | Price change | $409,900-2.4%$243/sqft |
Source: Doorify MLS #10155434 Report a problem | ||
| 4/10/2026 | Price change | $419,900-1.2%$249/sqft |
Source: Doorify MLS #10155434 Report a problem | ||
| 3/26/2026 | Listed for sale | $425,000+118.5%$252/sqft |
Source: Doorify MLS #10155434 Report a problem | ||
| 5/23/2014 | Sold | $194,500-0.3%$115/sqft |
Source: Public Record Report a problem | ||
| 4/2/2014 | Listed for sale | $195,000+8.9%$116/sqft |
Source: B & B Realty Group, LLC dba Keller Williams Preferred Realty #1939831 Report a problem | ||
| 12/14/2012 | Sold | $179,000$106/sqft |
Source: Doorify MLS #1860882 Report a problem | ||

Get a cash offer in 3 minutes
Find out how much your home could sell for in as little as 3 minutes with a no-obligation cash offer.
Estimated market value
$392,700
