Skip main navigation
Off market
Street View
  • $1,464,800

    964 Arlington Oaks Ter, Chesterfield, MO 63017

    4beds
    5baths
    4,133sqft
    SingleFamily
    Built in 1985
    0.69 Acres Lot
    $1,464,800 Zestimate®
    $354/sqft
    $6,394 Estimated rent

    Home value

    $1,464,800

    $1.32M - $1.63M

    $6,394/mo

    Zestimate® history
    Loading
    Loading...

    Owner options

    List your home for rent

    $6,394/mo

    Rent Zestimate®

    Find your next renter with Zillow Rental Manager. Plus, with online applications, you can quickly screen prospective tenants – for free.

    Learn more

    $6,394/mo

    Rent Zestimate®

    Refinance and save

    $7,638/mo

    Est. payment

    Refinancing to a lower rate could help reduce your monthly payments and save thousands over the life of the loan.

    See today's rates

    $7,638/mo

    Est. payment

    Explore your selling options

    Work with a Zillow partner agent

    Leverage their expertise and Zillow's premium Showcase listings to get your home seen by more buyers.

    Get started

    List with your own agent

    Get your home in front of millions of buyers by listing it on Zillow.

    Learn how to do it

    Sell it yourself

    Take full control of how buyers see your home on Zillow by listing For Sale by Owner (FSBO).

    List your home

    What's special

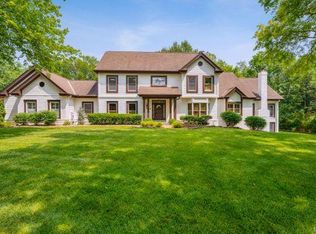
    Beautiful 1.5 story Miceli built home, offering 4133 sq. ft, is situated on a beautifully landscaped lot with in-ground pool. 2 story foyer with slate flooring leads to formal LR and DR. Inviting family room with box beam ceiling, gas fireplace flanked by built-in bookcases, wet bar and access to screened in porch. Large kitchen boasts granite counters, breakfast area & French doors leading to pool/patio. First floor MBR suite offers coffered ceiling, walk-in closet and spacious bath. Office/study located off of MBR. Second floor features 3 additional beds, 2 full baths and loft area. Professionally finished LL with wonderful wet bar area includes range, mini fridge and microwave. In addition, there is a sleeping area, full bath, rec room, gas fireplace and storage. Spectacular pool, perennial gardens and mature trees create your own personal oasis. 3 car rear entry garage and circle driveway. Excellent location with easy access to hospitals, major highways & public/private schools.

    This property is off market, which means it's not currently listed for sale or rent on Zillow. This may be different from what's available on other websites or public sources.
    Facts & features

    Interior

    Bedrooms & bathrooms
    • Bedrooms: 4
    • Bathrooms: 5
    Heating
    • Forced air
    Cooling
    • Central, Other
    Appliances
    • Included: Dishwasher, Garbage disposal, Range / Oven, Refrigerator
    Features
    • Basement: Unfinished
    • Has fireplace: Yes
    Interior area
    • Total interior livable area: 4,133 sqft

    Property

    Parking
    • Total spaces: 3
    • Parking features: Garage - Attached
    Features
    • Exterior features: Stone, Brick
    Lot
    • Size: 0.69 Acres
    Details
    • Parcel number: 20Q630236

    Construction

    Type & style
    • Home type: SingleFamily
    • Architectural style: Conventional
    Materials
    • masonry
    • Roof: Other
    Condition
    • Year built: 1985

    Community & HOA

    HOA
    • Has HOA: Yes
    • HOA fee: $42 monthly
    Location
    • Region: Chesterfield

    Financial & listing details

    • Price per square foot: $354/sqft
    • Tax assessed value: $1,171,000
    • Annual tax amount: $12,264

    Price history

    DateEventPrice
    9/16/2013Sold--
    Source: MARIS #13036424 Report a problem
    7/2/2013Listed for sale$860,000$208/sqft
    Source: Prudential Alliance, REALTORS #13036424 Report a problem
    4/23/2001Sold--
    Source: Public Record Report a problem

    Public tax history

    YearProperty taxesTax assessment
    2025$12,264 -0.2%$222,490 +5.3%
    2024$12,288 +5.7%$211,220
    2023$11,629 +2.9%$211,220 +13.2%
    2022$11,300 +0.8%$186,510
    2021$11,206 +4.4%$186,510 +9.2%
    2020$10,730 +5.3%$170,760
    2019$10,186 $170,760 +12.3%
    2018$10,186 $152,000
    2017$10,186 +1.4%$152,000
    2016$10,048 -4.9%$152,000
    2015$10,570 $152,000 +14.3%
    2014$10,570 +17.8%$133,020
    2013$8,976 $133,020 -10.9%
    2012-- $149,290
    2011-- $149,290 -1.2%
    2010$8,826 +4.7%$151,090
    2009$8,428 +4.1%$151,090 +0.5%
    2008$8,098 +5.4%$150,340
    2007$7,686 $150,340 +9%
    2006$7,686 -0.8%$137,900
    2005$7,751 +10.6%$137,900 +7.5%
    2003$7,005 +2.2%$128,320 +3.8%
    2002$6,852 +6.3%$123,590 +0.9%
    2001$6,448 $122,440
    Find assessor info on the county website

    Neighborhood: 63017

    Nearby schools

    GreatSchools rating
    Schools provided by the listing agent
    • Elementary: Mason Ridge Elem.
    • Middle: West Middle
    • High: West High
    • District: Parkway C-2

    Source: The MLS. This data may not be complete. We recommend contacting the local school district to confirm school assignments for this home.

    Get a cash offer in 3 minutes
    Find out how much your home could sell for in as little as 3 minutes with a no-obligation cash offer.
    Estimated market value
    $1,464,800
    Get a cash offer in 3 minutes
    Find out how much your home could sell for in as little as 3 minutes with a no-obligation cash offer.
    Estimated market value
    $1,464,800